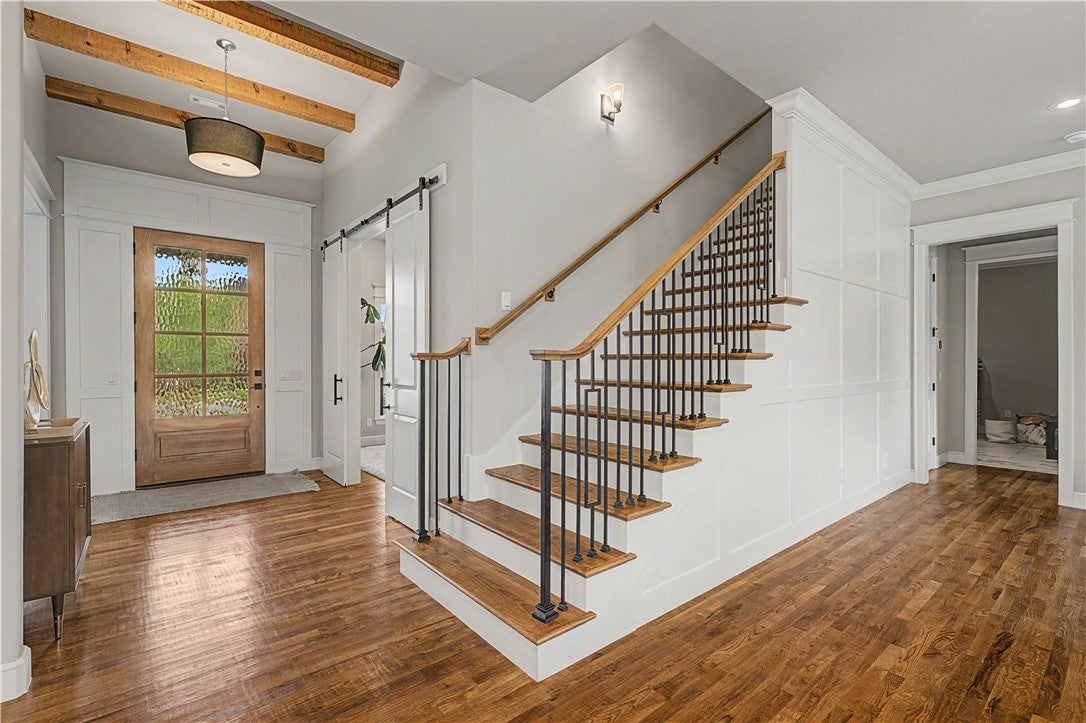
Luxury Living in the Heart of Bentonville! Discover an exceptional opportunity at 417 NE Royce Loop, perfectly positioned near Downtown Bentonville, the Walmart Global Headquarters, and the future Alice L. Walton School of Medicine-affiliated hospital. Enjoy convenient access to Bentonville's vibrant dining scene, boutique shopping, world-class museums, scenic trails, and exciting cultural attractions. This desirable location offers the perfect balance of residential tranquility and urban convenience, making it ideal for those seeking an elevated Northwest Arkansas lifestyle. With Bentonville's continued growth and investment in healthcare, business, and the arts, this address places you near some of the region's most exciting developments. Experience the charm, convenience, and prestige of living in one of Northwest Arkansas's most sought-after communities. A remarkable opportunity to enjoy the very best of Bentonville living!
Listing Snapshot
Inside Area (SqFt)
4,077 sqft
HOA/Condo/Coop Fees
$33.33 monthly
Recent Activity
| a week ago | | Listing first seen on site |
| a week ago | | Listing updated with changes from the MLS |
General Features
Direction Faces
Southwest
Disclosures
SellerDisclosure
Green Energy Efficient
Appliances
Parking
ConcreteAttachedGarageGarage Door OpenerWorkshop in GarageDriveway
Property Sub Type
Single Family Residence
Security
Smoke Detector(s)Security SystemFire Sprinkler System
Utilities
Electricity AvailableSewer AvailableWater Available
Interior Features
Appliances
OvenRangeBuilt-In RangeConvection OvenDouble OvenDishwasherENERGY STAR Qualified AppliancesElectric Water HeaterGas CooktopDisposalGas OvenMicrowaveRefrigeratorRange HoodSelf Cleaning OvenPlumbed For Ice Maker
Cooling
Ceiling Fan(s)Central AirElectric
Fireplace Features
Gas Log
Heating
Natural GasCentral
Interior
Built-in FeaturesCeiling Fan(s)Central VacuumEat-in KitchenPantryStorageSmart HomeWalk-In Closet(s)Wired for SoundSmart ThermostatStone Counters
Laundry Features
Washer Hookup
Window Features
Double Pane WindowsBlindsWindow Treatments
Bathroom
Dimensions - 4.9' X 11.8'Level - Second
Bedroom
Dimensions - 20.3' X 12.3'Level - Second
Bonus Room
Dimensions - 11.8' X 13.3'Level - Second
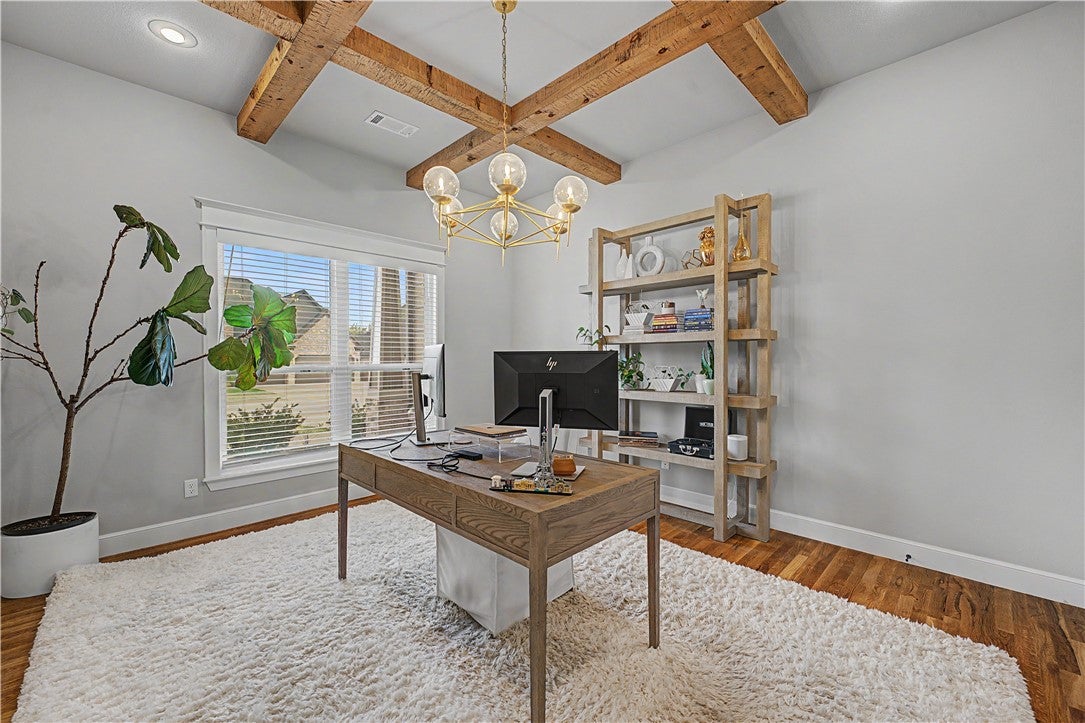
Den
Dimensions - 14.5' X 12.6'Level - Main
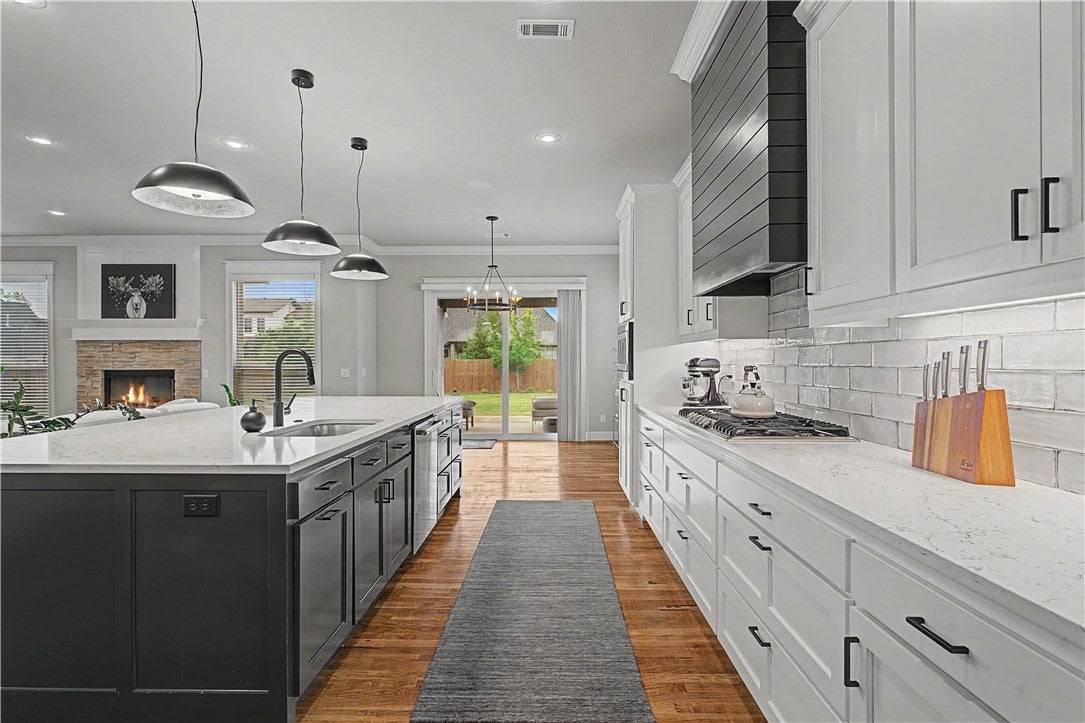
EatInKitchen
Dimensions - 10.7' X 13.3'Level - Main
Family Room
Dimensions - 20.8' X 20.2'Level - Main
HalfBath
Dimensions - 3.3' X 6.8'Level - Main
PrimaryBedroom
Dimensions - 16.1' X 16'5Level - Main
Exterior Features
Construction Details
Cement SidingBrickFrameConcrete
Fencing
FencedPrivacyWood
Lot Features
ClearedCity LotLandscapedLevel
Windows/Doors
Double Pane WindowsBlindsWindow Treatments
Community Features
Association Amenities
Trail(s)
Association Fee Frequency
Annually
Additional Association Fee Frequency
Monthly
Community Features
PoolPlayground
School District
Bentonville
Financing Terms Available
ConventionalFHAVA Loan
Schools
School DistrictBentonville
Listing courtesy of Veronica Marrufo of Coldwell Banker Harris McHaney & Faucette-Rogers

The information being provided by ArkansasONE MLS is for the consumer’s personal, non-commercial use and may not be used for any purpose other than to identify prospective properties consumers may be interested in purchasing. The information is deemed reliable but not guaranteed and should therefore be independently verified. Contact your county assessor for tax calculation information. © 2026 ArkansasONE MLS All rights reserved.
Last checked: 2026-11-22 11:03 PM UTC
Source: Walkscore
Did you know? You can invite friends and family to your search. They can join your search, rate and discuss listings with you.