5803 S 65th Street, Cave Springs, AR, 72718

Save
Ask
Tour
Hide
Share
$2,350,000
New Listing

5803 S 65th Street
Cave Springs, AR 72718

For Sale|Single Family Residence|Active
5
Beds
5
Total Baths
4
Full Baths
1
Partial Bath
4,935
SqFt
$476
/SqFt
2025
Built
Subdivision:
Park 5
County:
Benton
Call Now: 479-422-3060
Is this the listing for you? We can help make it yours.
479-422-3060
5803 S 65th Street5803 S 65th Street5803 S 65th Street5803 S 65th Street
Save
Ask
Tour
Hide
Share

Mortgage Calculator

Monthly Payment (Est.)

Enter an interest rate to see your estimated monthly payment.
Calculator powered by Showcase IDX, a Constellation1 Company. Copyright ©2026 Information is deemed reliable but not guaranteed.

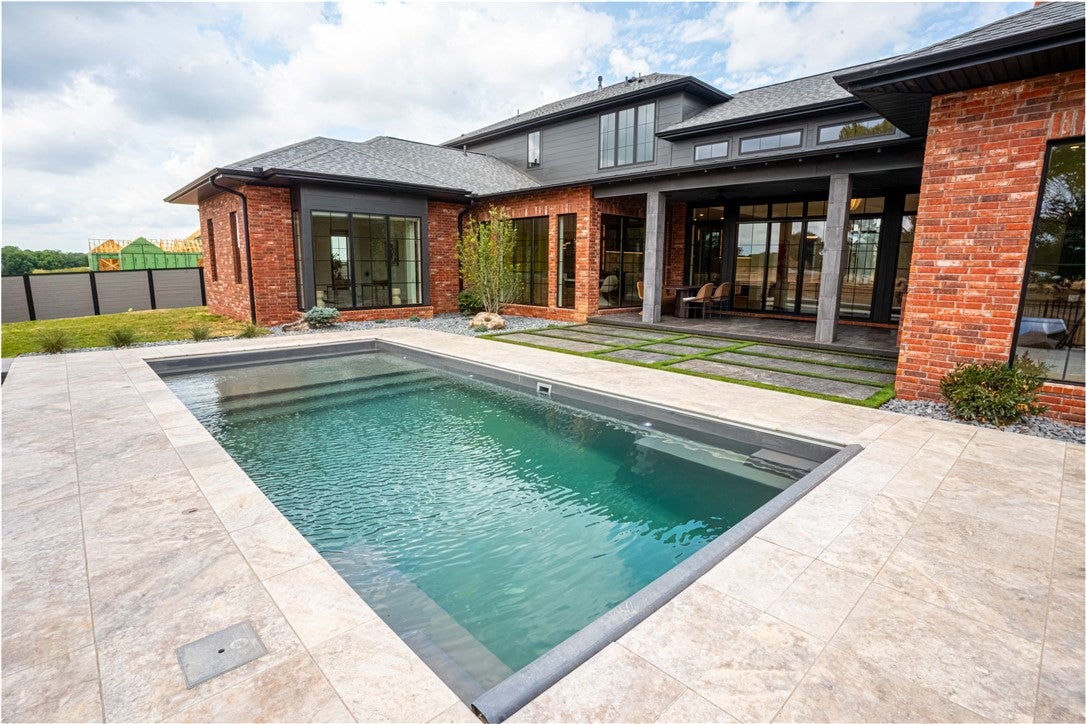
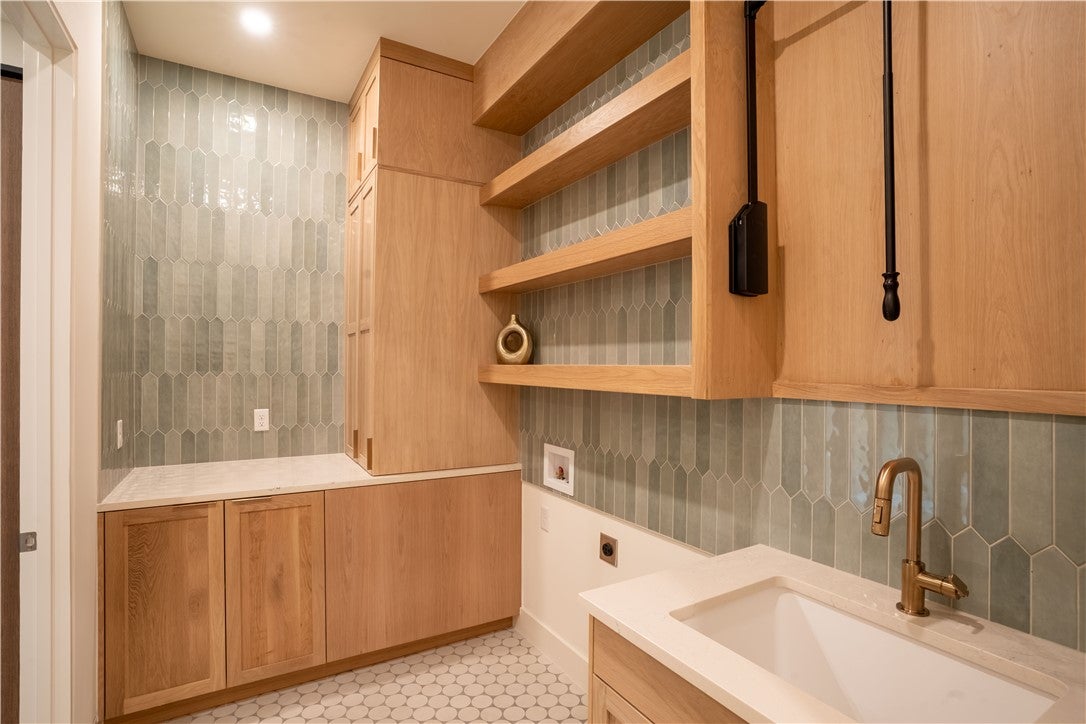
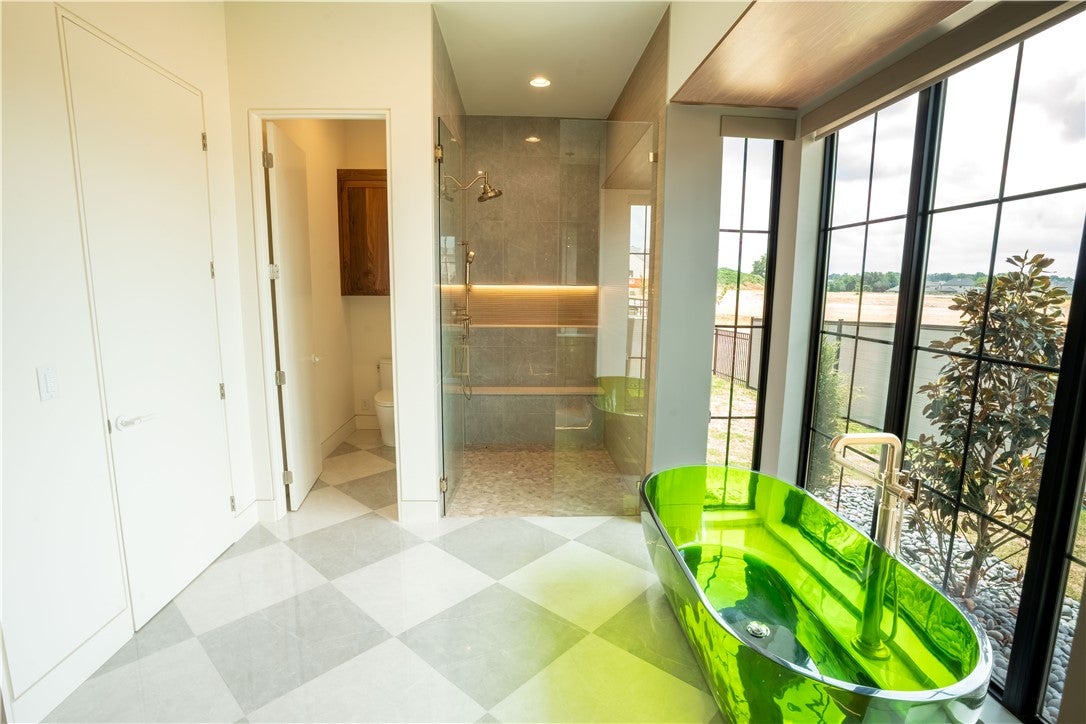
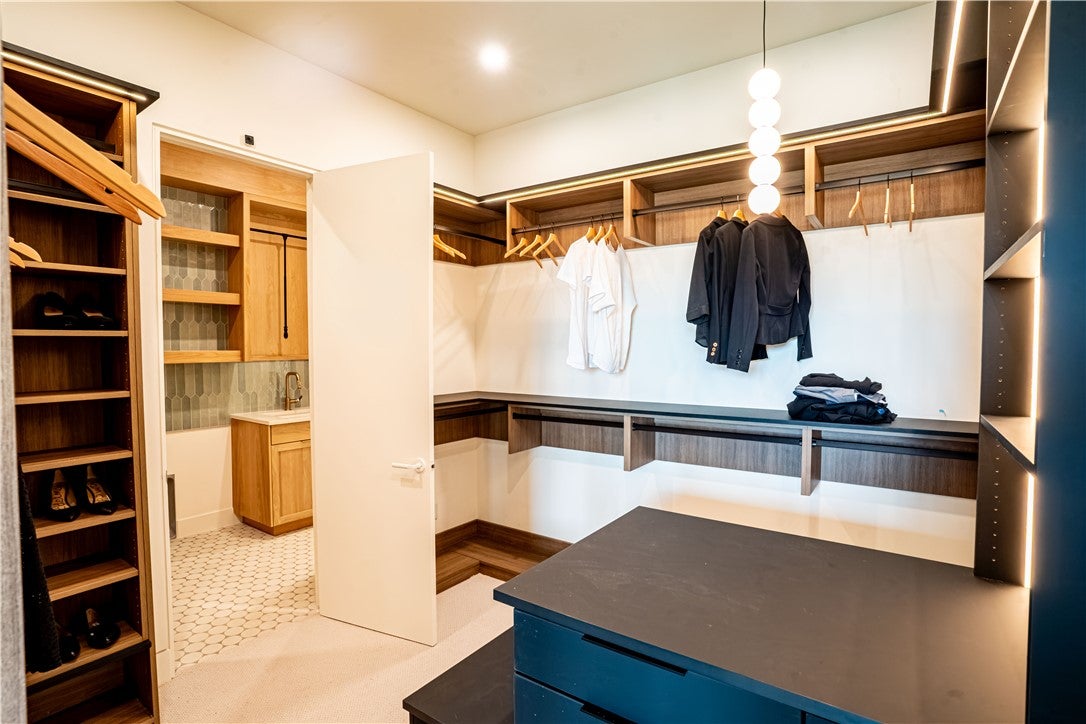
Welcome to the Denali Model Home at Park 5 by JIA Communities — where architectural distinction meets elevated everyday living. Situated on Lot 15, this exceptional 4,935+ SF residence showcases JIA's largest floor plan, thoughtfully designed by SHM Architects. Offering 5+ bedrooms, 4.5+ bathrooms, and two separate 2-car garages, the Denali seamlessly balances grand entertaining with comfortable everyday living. As the featured model home, the Denali showcases the architectural vision and design philosophy behind Park 5: timeless architecture, intentional spaces, and exceptional attention to detail.Located within Park 5, Rogers' premier luxury residential community, residents enjoy access to a private 12-acre park with scenic walking trails, thoughtfully designed homesites, and convenient proximity to Pinnacle Hills, premier shopping and dining, and the best of Northwest Arkansas.

Save
Ask
Tour
Hide
Share
Listing Snapshot
Price 
$2,350,000
Days On Site 
0 Days
Bedrooms 
5
Inside Area (SqFt) 
4,935 sqft
Total Baths 
5
Full Baths 
4
Partial Baths 
1
Lot Size 
0.37 Acres
Year Built 
2025
MLS Number 
1367975
Status 
Active
Property Tax 
$15,000
HOA/Condo/Coop Fees 
$150 monthly
Sq Ft Source 
Builder
Friends & Family
Recent Activity
22 hours agoListing first seen on site
22 hours agoListing updated with changes from the MLS
General Features
Acres 
0.37
Attached Garage 
Yes
Direction Faces 
South
Disclosures 
SellerDisclosure
Foundation 
Slab
Garage 
Yes
Green Energy Efficient 
Appliances
Home Warranty 
Yes
Levels 
Two
Parking 
ConcreteAttachedGarageGarage Door OpenerDriveway
Property Sub Type 
Single Family Residence
Security 
Smoke Detector(s)Security SystemFire Alarm
SqFt Total 
4935
Utilities 
Electricity AvailableNatural Gas AvailableSewer AvailableWater Available
Water Source 
Public
Interior Features
Appliances 
OvenDishwasherDisposalGas RangeMicrowaveRange HoodSelf Cleaning OvenTankless Water HeaterENERGY STAR Qualified Appliances
Cooling 
Ceiling Fan(s)Central AirElectric
Fireplace 
Yes
Fireplace Features 
Gas LogLiving Room
Fireplaces 
1
Flooring 
CarpetTileWood
Heating 
Natural GasCentral
Interior 
Built-in FeaturesCeiling Fan(s)Cathedral Ceiling(s)Eat-in KitchenPantryWalk-In Closet(s)Wired for SoundSmart ThermostatStone Counters
Laundry Features 
Washer Hookup
Window Features 
Double Pane WindowsENERGY STAR Qualified WindowsBlindsWindow Treatments
Save
Ask
Tour
Hide
Share
Exterior Features
Construction Details 
Cement SidingBrickConcrete
Fencing 
Fenced
Lot Features 
City Lot
Other Structures 
None
Patio And Porch 
CoveredEnclosedPatioPorch
Pool Features 
HeatedIn GroundPrivateSalt Water
Private Pool 
Yes
Road Frontage 
Private Road
Roof 
Shingle
Windows/Doors 
Double Pane WindowsENERGY STAR Qualified WindowsBlindsWindow Treatments
Community Features
Association Amenities 
Trail(s)
Association Fee 
$1800.0
Association Fee Frequency 
Annually
Additional Association Fee Frequency 
Monthly
Community Features 
Park
School District 
Bentonville
Schools
School District
Bentonville
Elementary School
Unknown
Middle School
Unknown
High School
Unknown
Listing courtesy of Jodi Waters of Jia Communities Realty LLC


The information being provided by ArkansasONE MLS is for the consumer’s personal, non-commercial use and may not be used for any purpose other than to identify prospective properties consumers may be interested in purchasing. The information is deemed reliable but not guaranteed and should therefore be independently verified. Contact your county assessor for tax calculation information. © 2026 ArkansasONE MLS All rights reserved.
Last checked: 2026-11-14 10:17 AM UTC

Neighborhood & Commute
Source: Walkscore
Save
Ask
Tour
Hide
Share