344 Austin Avenue, Decatur, AR, 72722

Save
Ask
Tour
Hide
Share
$359,000
New Listing

344 Austin Avenue
Decatur, AR 72722

For Sale|Single Family Residence|Active
3
Beds
2
Total Baths
2
Full Baths
1,949
SqFt
$184
/SqFt
2026
Built
Subdivision:
Western Estates Unit 1 Decatur
County:
Benton
Call Now: 479-422-3060
Is this the listing for you? We can help make it yours.
479-422-3060
344 Austin Avenue344 Austin Avenue344 Austin Avenue344 Austin Avenue
Save
Ask
Tour
Hide
Share

Mortgage Calculator

Monthly Payment (Est.)

Enter an interest rate to see your estimated monthly payment.
Calculator powered by Showcase IDX, a Constellation1 Company. Copyright ©2026 Information is deemed reliable but not guaranteed.

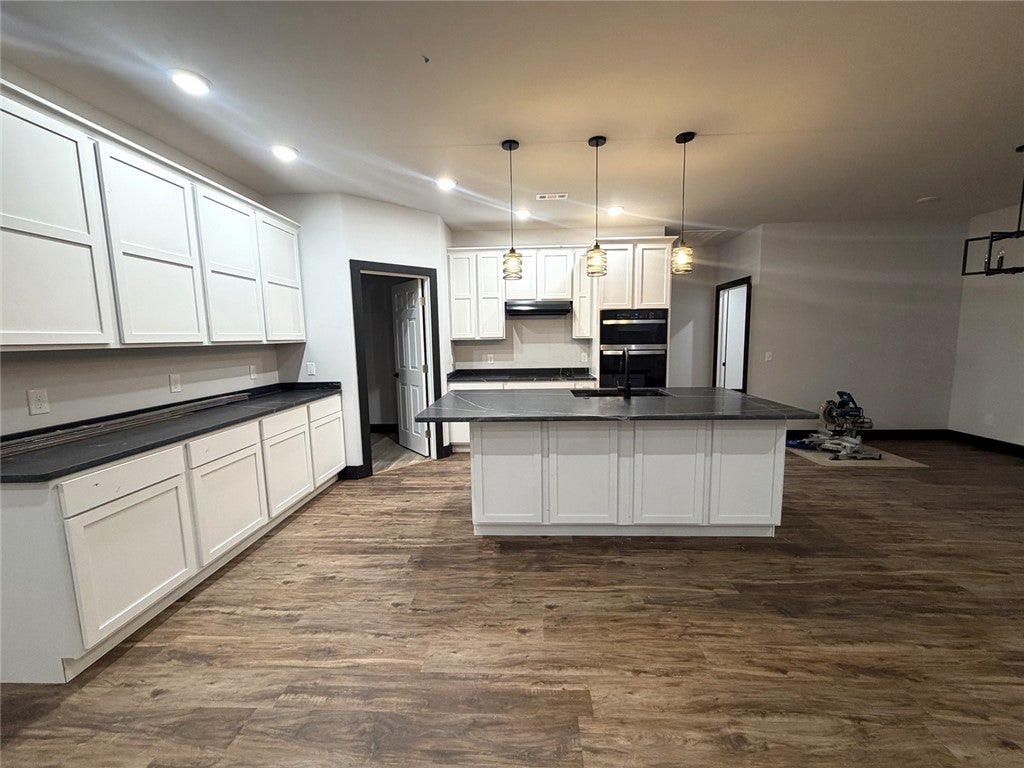
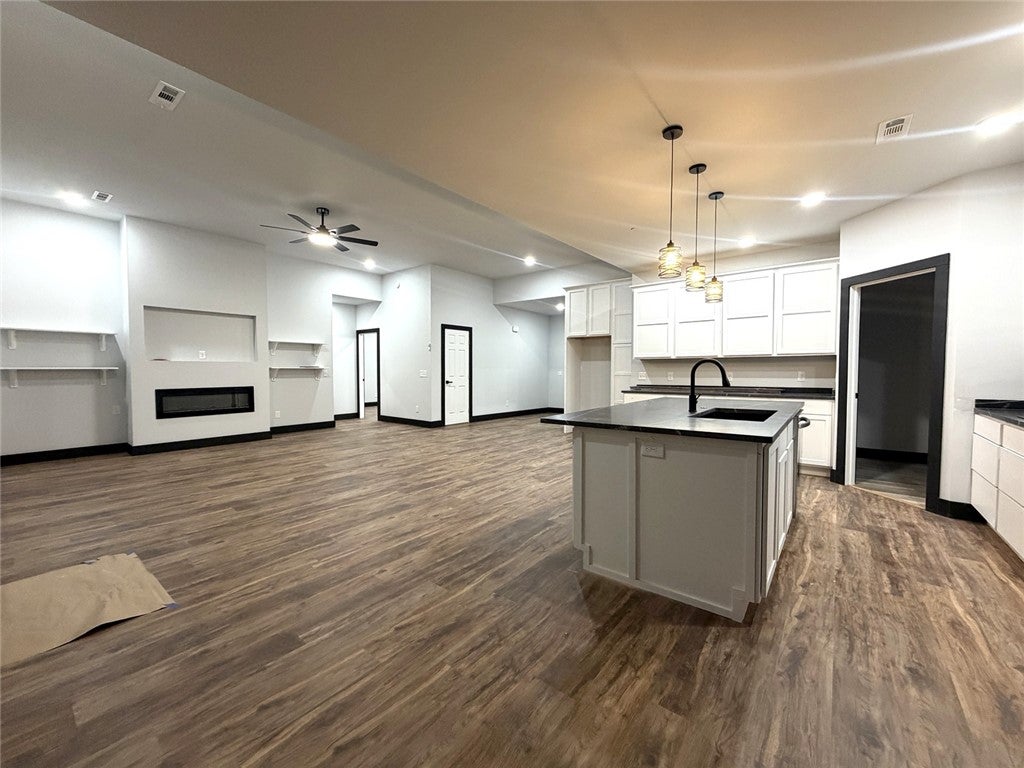
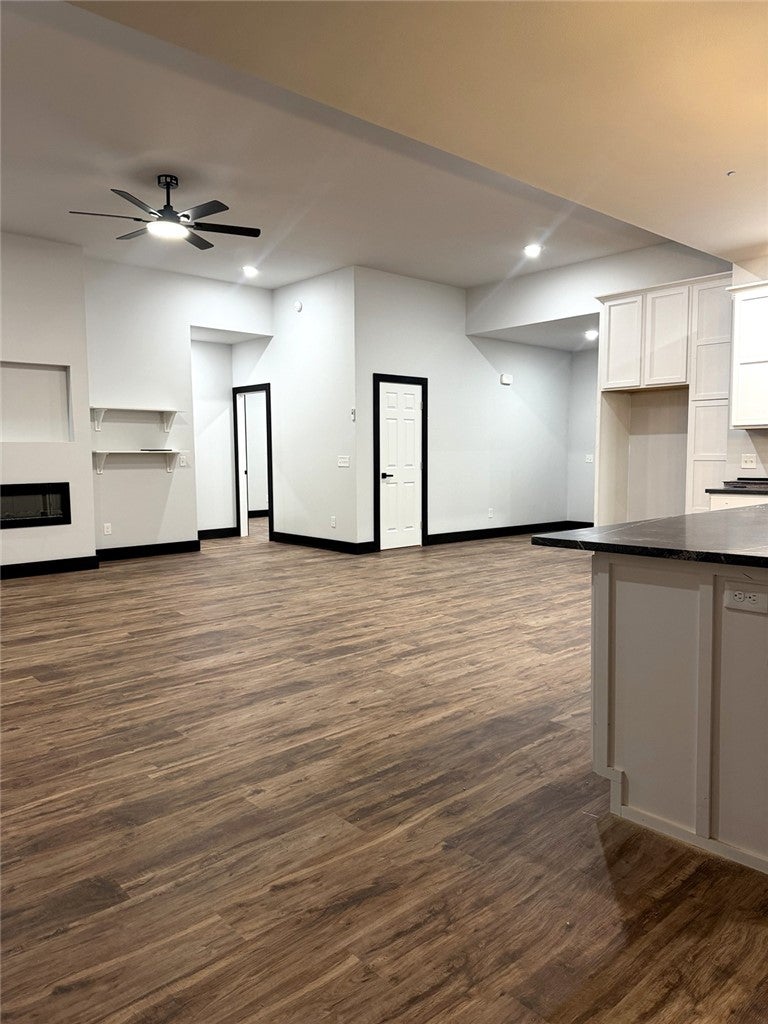
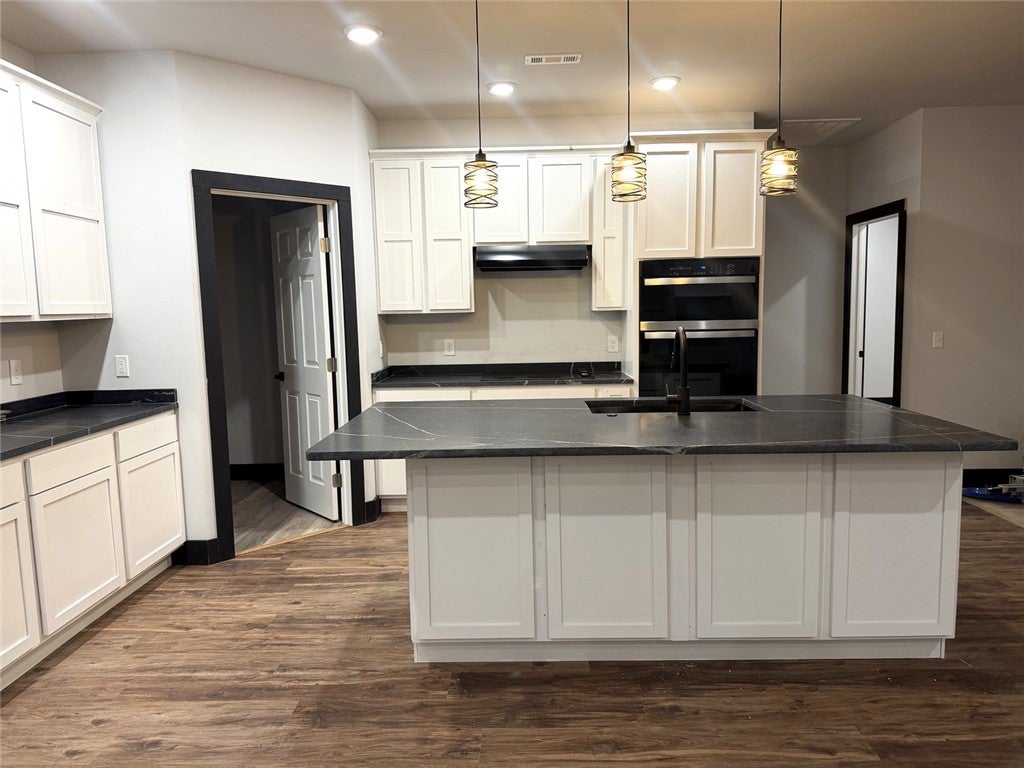
Discover the intersection of modern design and intentional living at 344 Austin Ave in Decatur, Arkansas. This brand-new single-family residence, constructed in 2026, sets a high standard for contemporary living, offering a layout that prioritizes both aesthetic appeal and practical everyday function. The heart of the home is the open-concept kitchen, designed to serve as the social hub of the household. It features sleek stone countertops and a substantial island—complete with an integrated sink—that invites effortless meal preparation and conversation. , . The living room is anchored by a fireplace, creating a natural focal point for relaxation. Custom built-in shelves surround the area, providing a refined space to display personal collections while maintaining a tidy, organized environment step out from the back door and get into the community park with walking trail ands close to schools.

Save
Ask
Tour
Hide
Share
Listing Snapshot
Price 
$359,000
Days On Site 
0 Days
Bedrooms 
3
Inside Area (SqFt) 
1,949 sqft
Total Baths 
2
Full Baths 
2
Partial Baths 
N/A
Lot Size 
0.3 Acres
Year Built 
2026
MLS Number 
1367917
Status 
Active
Property Tax 
$221
HOA/Condo/Coop Fees 
N/A
Sq Ft Source 
Owner
Friends & Family
Recent Activity
17 hours agoListing first seen on site
17 hours agoListing updated with changes from the MLS
General Features
Acres 
0.3
Disclosures 
SellerDisclosure
Foundation 
Slab
Levels 
One
Parking 
ConcreteDriveway
Property Condition 
New Construction
Property Sub Type 
Single Family Residence
Security 
Smoke Detector(s)
SqFt Total 
1949
Utilities 
Electricity AvailableWater Available
Water Source 
Public
Zoning 
Residential
Interior Features
Appliances 
CooktopDishwasherElectric CooktopElectric Water HeaterMicrowave
Cooling 
Electric
Fireplace 
Yes
Fireplace Features 
Electric
Fireplaces 
1
Flooring 
LaminateTile
Heating 
Electric
Interior 
PantryWalk-In Closet(s)
Laundry Features 
Washer Hookup
Save
Ask
Tour
Hide
Share
Exterior Features
Construction Details 
BrickWood Siding
Fencing 
None
Lot Features 
City Lot
Other Structures 
None
Patio And Porch 
OtherSee Remarks
Roof 
Shingle
Community Features
Additional Association Fee Frequency 
Monthly
Community Features 
Park
School District 
Decatur
Schools
School District
Decatur
Elementary School
Unknown
Middle School
Unknown
High School
Unknown
Listing courtesy of Susana Lopez of Southern Tradition Real Estate, LLC


The information being provided by ArkansasONE MLS is for the consumer’s personal, non-commercial use and may not be used for any purpose other than to identify prospective properties consumers may be interested in purchasing. The information is deemed reliable but not guaranteed and should therefore be independently verified. Contact your county assessor for tax calculation information. © 2026 ArkansasONE MLS All rights reserved.
Last checked: 2026-11-14 10:12 AM UTC

Neighborhood & Commute
Source: Walkscore
Save
Ask
Tour
Hide
Share