12634 Punkin Hollow Road, Bentonville, AR, 72712

Save
Ask
Tour
Hide
Share
$1,837,700
2 Days On Site

12634 Punkin Hollow Road
Bentonville, AR 72712

For Sale|Single Family Residence|Active
5
Beds
5
Total Baths
5
Full Baths
4,459
SqFt
$412
/SqFt
2027
Built
Subdivision:
Short Sub Rurban
County:
Benton
Call Now: 479-422-3060
Is this the listing for you? We can help make it yours.
479-422-3060
12634 Punkin Hollow Road12634 Punkin Hollow Road12634 Punkin Hollow Road12634 Punkin Hollow Road
Save
Ask
Tour
Hide
Share

Mortgage Calculator

Monthly Payment (Est.)

Enter an interest rate to see your estimated monthly payment.
Calculator powered by Showcase IDX, a Constellation1 Company. Copyright ©2026 Information is deemed reliable but not guaranteed.

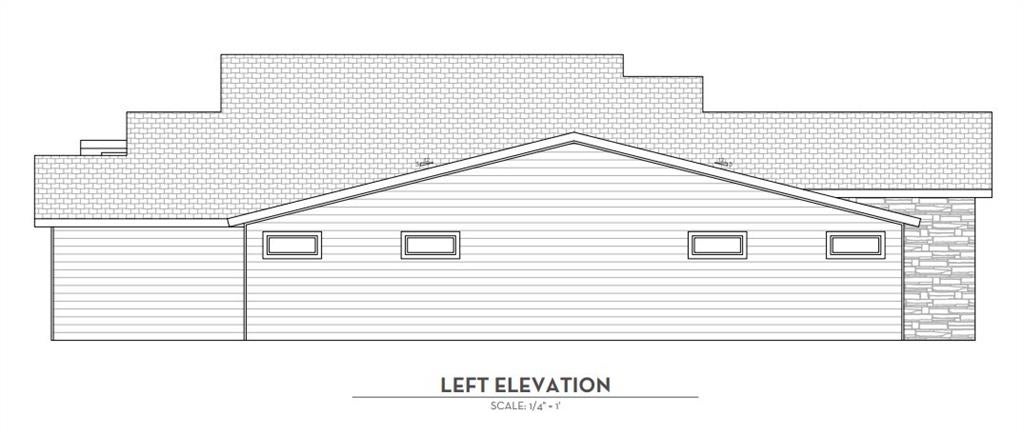
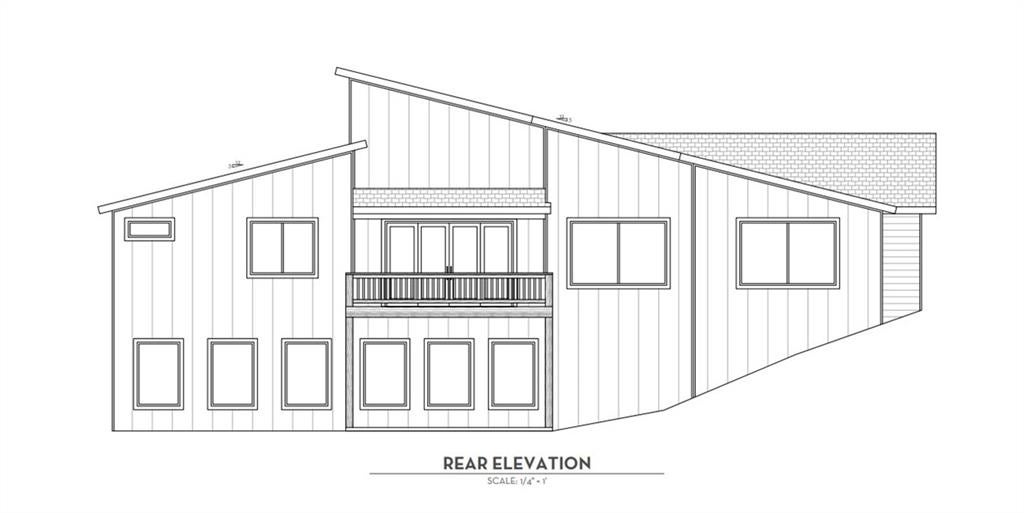
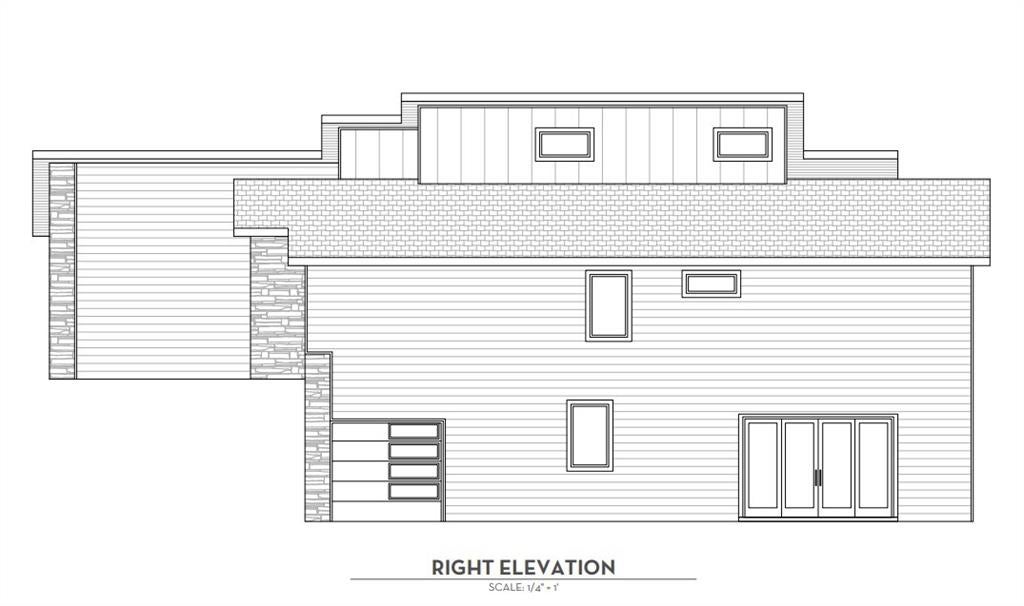
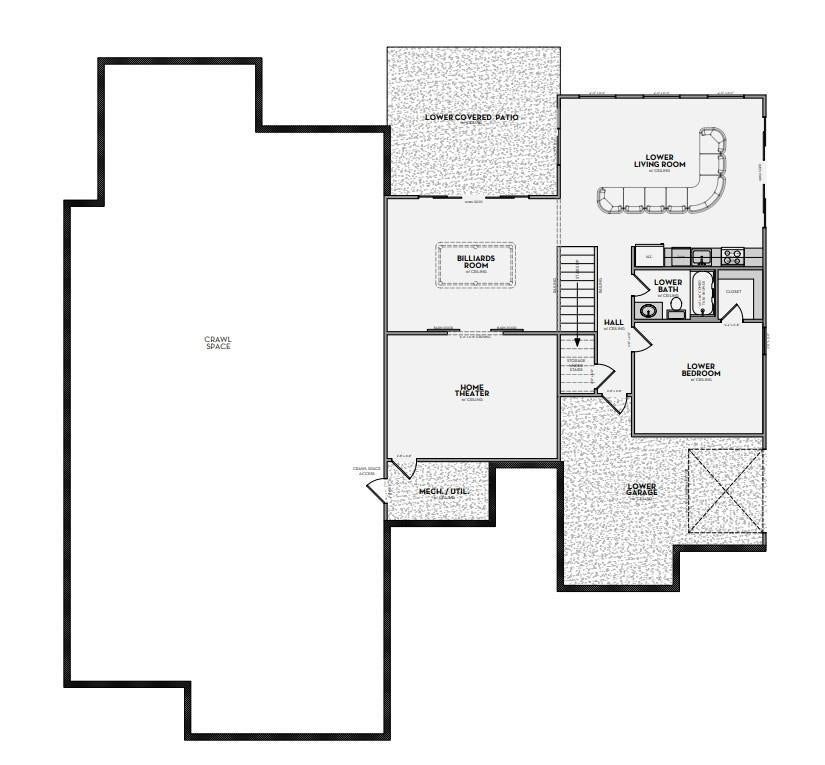
This 5.58-acre property offers privacy while remaining accessible to Bentonville, making it ideal for building a custom home. This build-to-suit opportunity is approximately 3.5 miles from Walton Blvd. The Seller and Listing Agent, a Custom Home Builder, are available to construct a home to the buyer's specifications; a proposed plan is attached. The property features an on-site water meter, with electric services available. A septic system will service the property, and propane is required for gas appliances. The price is negotiable depending on the deal structure and home finishes. The thoughtful floor plan includes a large three-car garage, theater room, downstairs mother-in-law suite/AirBNB, and private bathrooms in every bedroom, with ample space for an outdoor living area, shop, and circle drive. The possibilities are endless – this property and location can support about as much luxury and amenities as you can imagine.

Save
Ask
Tour
Hide
Share
Listing Snapshot
Price 
$1,837,700
Days On Site 
2 Days
Bedrooms 
5
Inside Area (SqFt) 
4,459 sqft
Total Baths 
5
Full Baths 
5
Partial Baths 
N/A
Lot Size 
5.58 Acres
Year Built 
2027
MLS Number 
1367902
Status 
Active
Property Tax 
$5
HOA/Condo/Coop Fees 
N/A
Sq Ft Source 
Plans
Friends & Family
Recent Activity
3 days agoListing first seen on site
3 days agoListing updated with changes from the MLS
General Features
Acres 
5.58
Attached Garage 
Yes
Direction Faces 
North
Disclosures 
SellersDisclosureNotAvailable
Foundation 
Block
Garage 
Yes
Home Warranty 
Yes
Levels 
Two
Parking 
ConcreteAttachedGarageGarage Door OpenerDriveway
Property Condition 
New Construction
Property Sub Type 
Single Family Residence
Security 
Smoke Detector(s)Security System
Sewer 
Septic Tank
SqFt Total 
4459
Utilities 
Electricity AvailableNatural Gas AvailableWater Available
Water Source 
Public
Zoning 
Residential
Interior Features
Appliances 
DishwasherElectric Water HeaterGas RangeMicrowavePlumbed For Ice Maker
Basement 
Crawl SpaceFinishedPartialWalk-Out Access
Cooling 
Ceiling Fan(s)Central AirElectric
Fireplace 
Yes
Fireplace Features 
Gas Log
Fireplaces 
1
Flooring 
TileWood
Heating 
Natural GasCentralElectric
Interior 
Built-in FeaturesCeiling Fan(s)Cathedral Ceiling(s)Central VacuumEat-in KitchenPantryStorageWalk-In Closet(s)Stone Counters
Laundry Features 
Washer Hookup
Save
Ask
Tour
Hide
Share
Exterior Features
Construction Details 
Cement SidingMetal SidingConcrete
Fencing 
None
Lot Features 
Rolling SlopeWooded
Other Structures 
None
Patio And Porch 
DeckPatio
Roof 
Shingle
Community Features
Association Amenities 
Trail(s)
Additional Association Fee Frequency 
Monthly
School District 
Bentonville
Roads 
Paved
Schools
School District
Bentonville
Elementary School
Unknown
Middle School
Unknown
High School
Unknown
Listing courtesy of Cody Burnett of Burnett Real Estate Team ConnectRealty.com


The information being provided by ArkansasONE MLS is for the consumer’s personal, non-commercial use and may not be used for any purpose other than to identify prospective properties consumers may be interested in purchasing. The information is deemed reliable but not guaranteed and should therefore be independently verified. Contact your county assessor for tax calculation information. © 2026 ArkansasONE MLS All rights reserved.
Last checked: 2026-11-15 11:00 AM UTC

Neighborhood & Commute
Source: Walkscore
Save
Ask
Tour
Hide
Share