Save
Ask
Tour
Hide
$325,000
New Listing
834 S Chateau DriveRogers, AR 72758
For Sale|Single Family Residence|Active
3
Beds
2
Total Baths
2
Full Baths
1,909
SqFt
$170
/SqFt
Subdivision:
Chateau Terrace Unit 1 Ph 1 Rogers
County:
Benton
Call Now: 479-422-3060
Is this the listing for you? We can help make it yours.
479-422-3060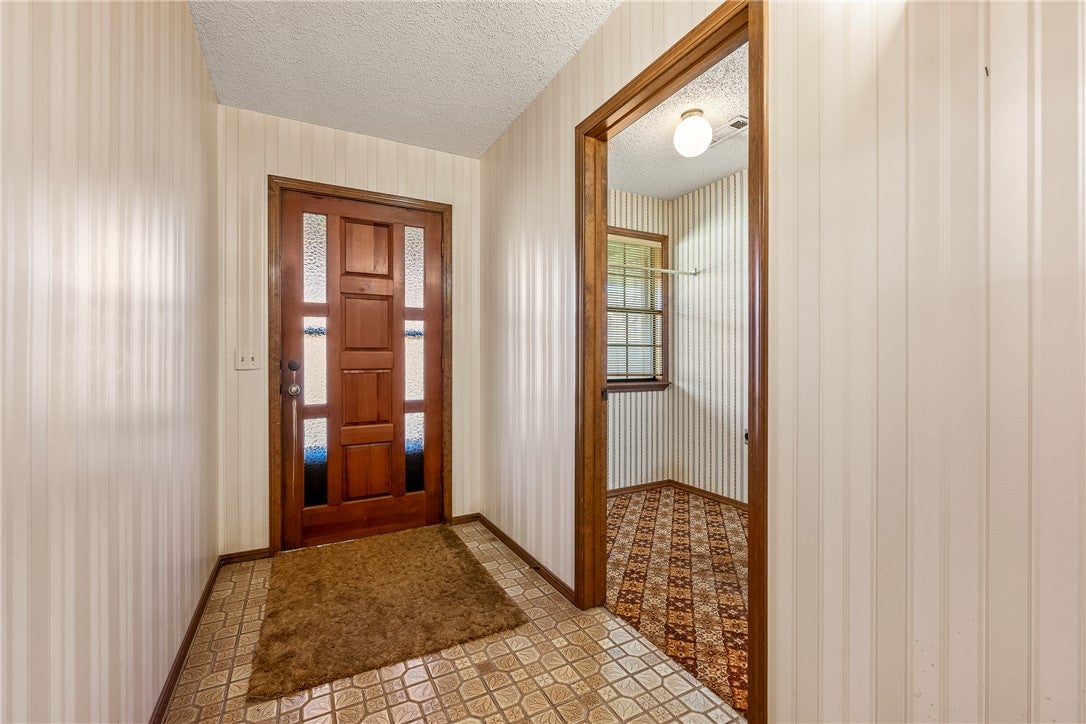
Save
Ask
Tour
Hide
Mortgage Calculator
Monthly Payment (Est.)
Enter an interest rate to see your estimated monthly payment.Calculator powered by Showcase IDX, a Constellation1 Company. Copyright ©2026 Information is deemed reliable but not guaranteed.
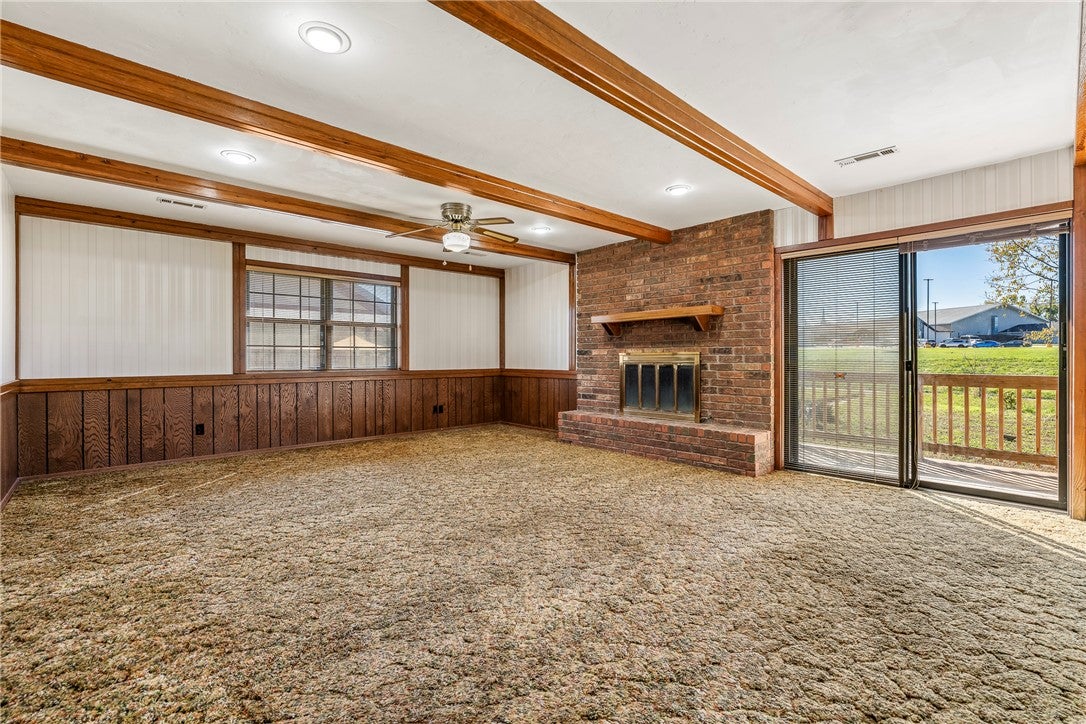
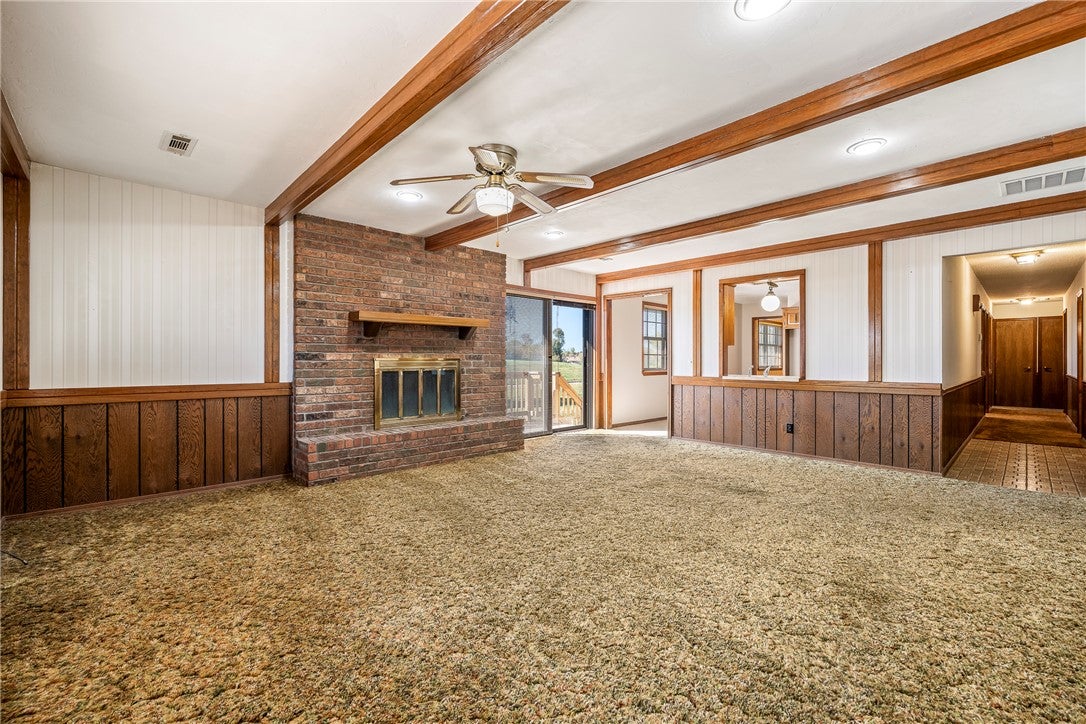
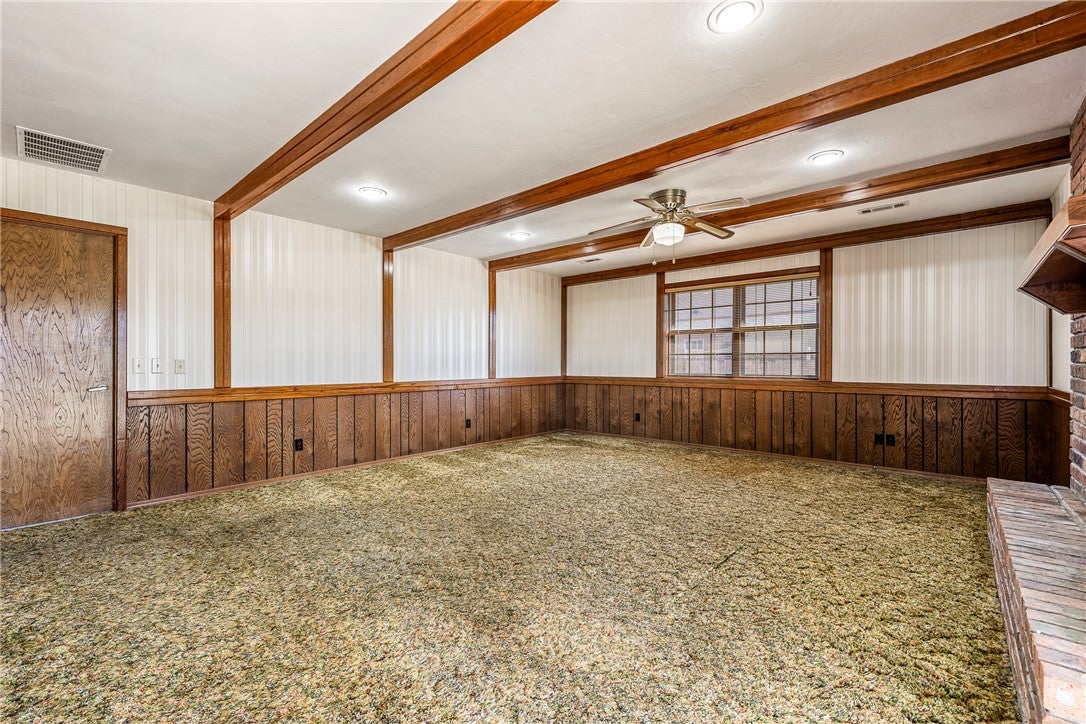
Classic well-built home in Chateau Terrace ready for new Owners and updates! Check out the great floor plan with over 1900 sf. Nice sized rooms including foyer, living/den with fireplace, dining room, kitchen & pantry closet, 3 bedrooms, 2 full baths, and laundry room. Wood-paneled two car garage. New Roof 2026. Tour today and see for yourself the wonderful location and neighborhood.
Save
Ask
Tour
Hide
Listing Snapshot
Price
$325,000
Days On Site
0 Days
Bedrooms
3
Inside Area (SqFt)
1,909 sqft
Total Baths
2
Full Baths
2
Partial Baths
N/A
Lot Size
0.25 Acres
Year Built
N/A
MLS Number
1367899
Status
Active
Property Tax
$1,401
HOA/Condo/Coop Fees
N/A
Sq Ft Source
Public Records
Friends & Family
Recent Activity
| 21 hours ago | Listing first seen on site | |
| 21 hours ago | Listing updated with changes from the MLS |
General Features
Acres
0.25
Attached Garage
Yes
Disclosures
SellersDisclosureNotAvailable
Foundation
Slab
Garage
Yes
Levels
One
Parking
ConcreteAttachedGarageDriveway
Property Sub Type
Single Family Residence
Security
Smoke Detector(s)
Sewer
Public Sewer
SqFt Total
1909
Utilities
Electricity AvailableNatural Gas AvailableSewer AvailableWater Available
Water Source
Public
Interior Features
Appliances
DishwasherElectric CooktopElectric OvenGas Water HeaterPlumbed For Ice MakerOven
Cooling
Ceiling Fan(s)Central AirElectric
Fireplace
Yes
Fireplace Features
Gas StarterLiving RoomWood Burning
Fireplaces
1
Flooring
CarpetTile
Heating
Natural GasCentral
Interior
Ceiling Fan(s)PantryStorage
Laundry Features
Washer Hookup
Window Features
BlindsWindow Treatments
Save
Ask
Tour
Hide
Exterior Features
Construction Details
BrickWood Siding
Fencing
None
Lot Features
City LotLandscapedLevel
Other Structures
None
Patio And Porch
Deck
Pool Features
None
Roof
Shingle
Windows/Doors
BlindsWindow Treatments
Community Features
Additional Association Fee Frequency
Monthly
Community Features
Curbs
School District
Rogers
Roads
Paved
Schools
School District
Rogers
Elementary School
Unknown
Middle School
Unknown
High School
Unknown
Listing courtesy of Kelli Roberts of Rogers Land Co Inc

The information being provided by ArkansasONE MLS is for the consumer’s personal, non-commercial use and may not be used for any purpose other than to identify prospective properties consumers may be interested in purchasing. The information is deemed reliable but not guaranteed and should therefore be independently verified. Contact your county assessor for tax calculation information. © 2026 ArkansasONE MLS All rights reserved.
Last checked: 2026-11-14 10:17 AM UTC
The information being provided by ArkansasONE MLS is for the consumer’s personal, non-commercial use and may not be used for any purpose other than to identify prospective properties consumers may be interested in purchasing. The information is deemed reliable but not guaranteed and should therefore be independently verified. Contact your county assessor for tax calculation information. © 2026 ArkansasONE MLS All rights reserved.
Last checked: 2026-11-14 10:17 AM UTC
Neighborhood & Commute
Source: Walkscore
Save
Ask
Tour
Hide