501 Carlson Street, Centerton, AR, 72719

Save
Ask
Tour
Hide
Share
$370,000
1 Day On Site

501 Carlson Street
Centerton, AR 72719

For Sale|Single Family Residence|Active
4
Beds
2
Total Baths
2
Full Baths
2,155
SqFt
$172
/SqFt
2016
Built
Subdivision:
Timber Ridge Sub Centerton
County:
Benton
Call Now: 479-422-3060
Is this the listing for you? We can help make it yours.
479-422-3060
501 Carlson Street501 Carlson Street501 Carlson Street501 Carlson Street
Save
Ask
Tour
Hide
Share

Mortgage Calculator

Monthly Payment (Est.)

Enter an interest rate to see your estimated monthly payment.
Calculator powered by Showcase IDX, a Constellation1 Company. Copyright ©2026 Information is deemed reliable but not guaranteed.

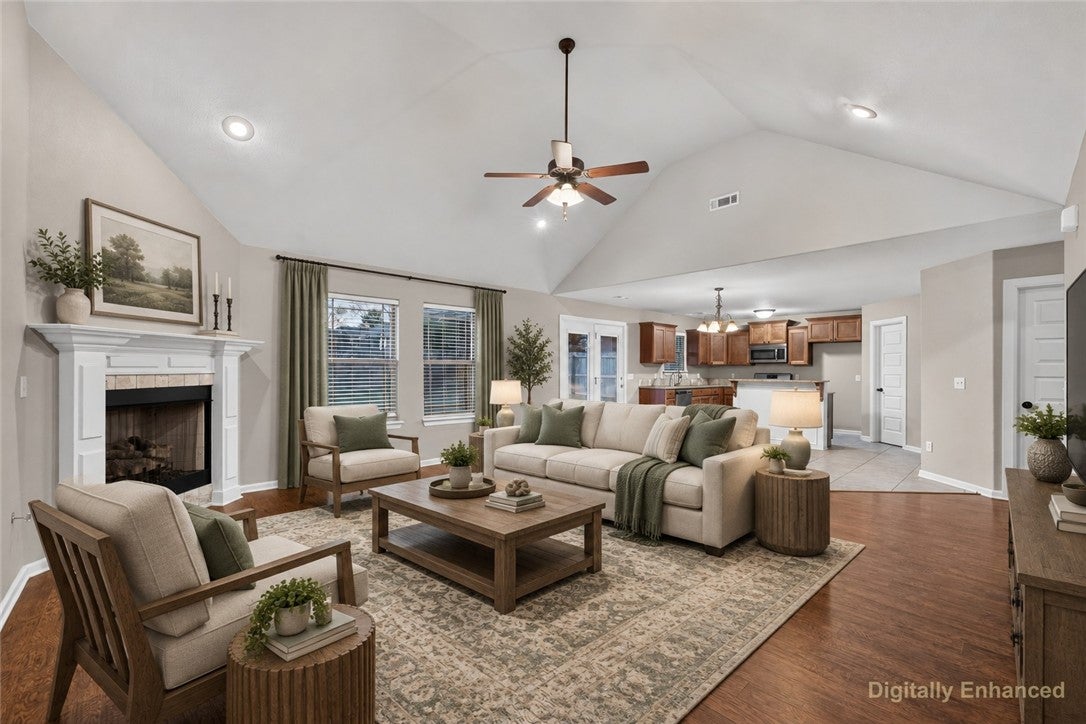
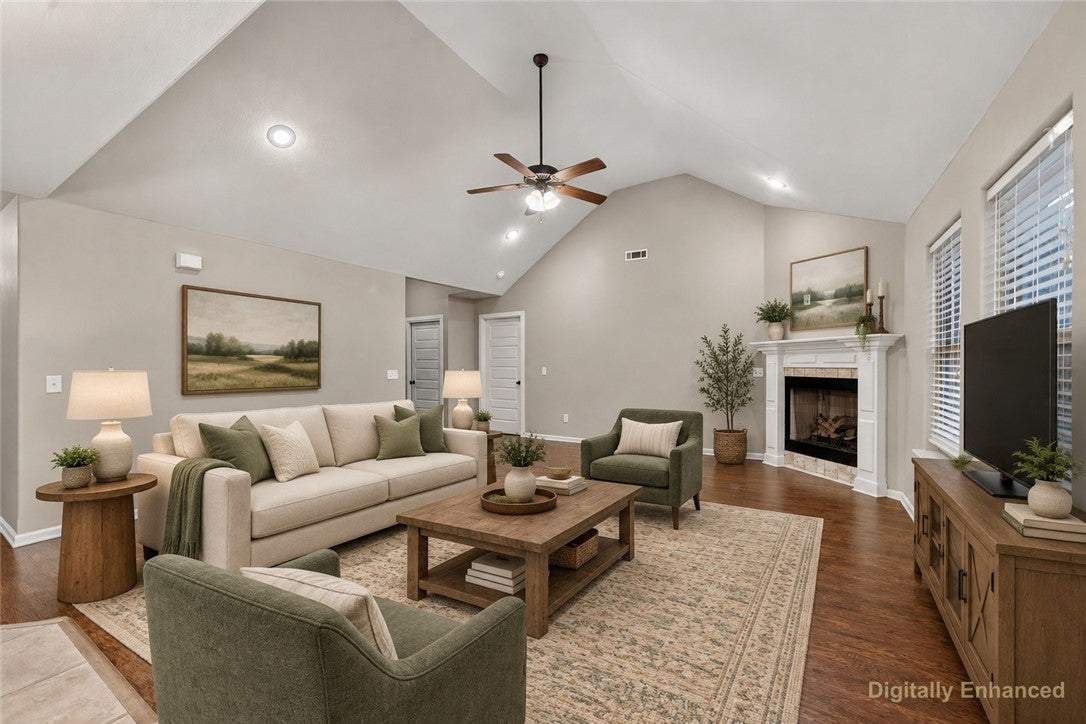
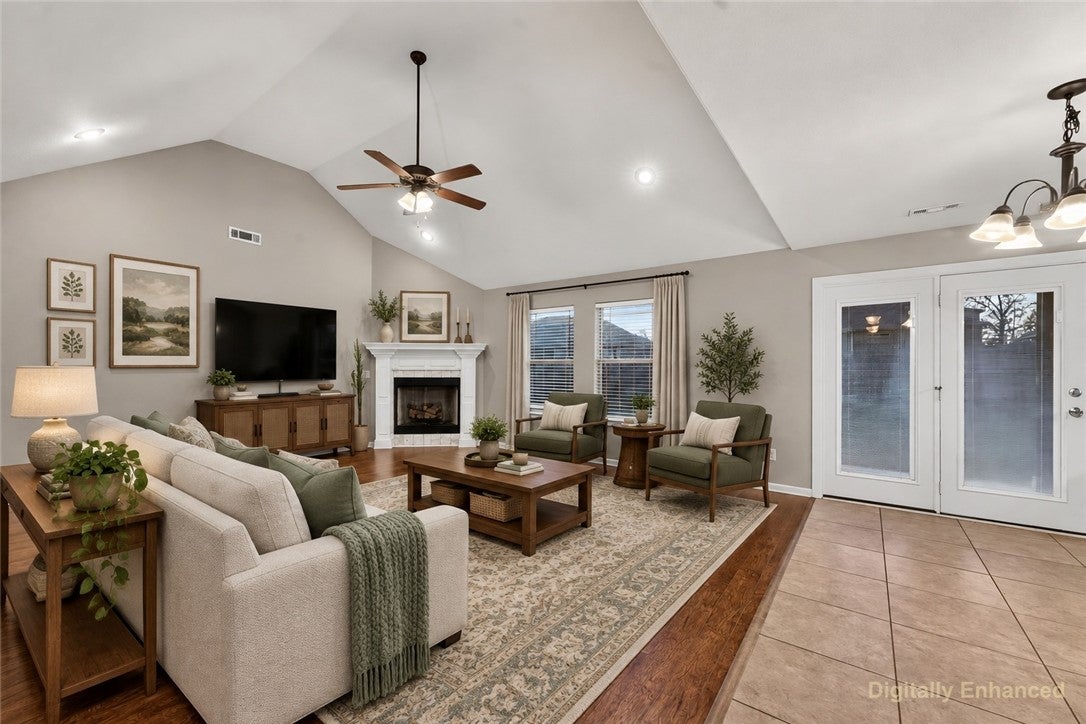
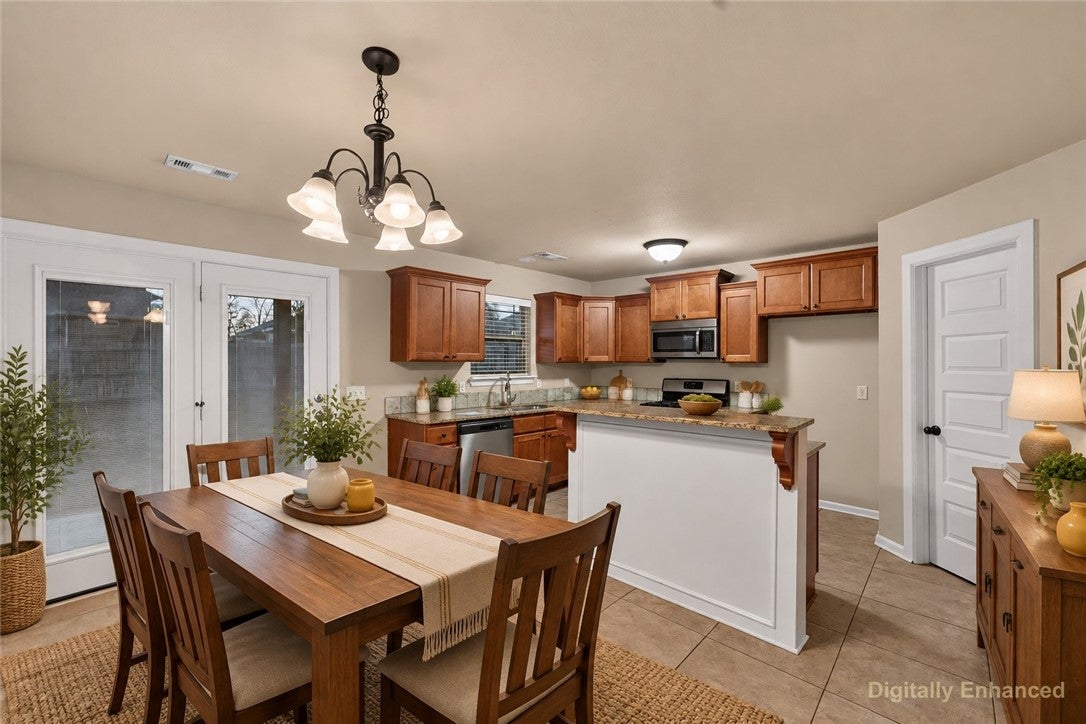
Ready to find a place to call home? This charming property in Timber Ridge, Centerton, might be just what you've been looking for! Offering 4 bedrooms, 2 bathrooms, and a spacious 2,155 sq. ft., there's plenty of room to spread out, make memories, and enjoy everyday living. The inviting living area provides the perfect spot to relax or spend time with family and friends, while the split-bedroom floor plan gives everyone a little extra privacy. The kitchen features granite countertops, a pantry, and plenty of storage to keep things organized. Step out to the backyard and enjoy a little fresh air, outdoor fun, or a relaxing afternoon at home. Built in 2016 and conveniently located near a park and the business district, this home brings together space, comfort, and convenience. Come see it for yourself and picture the possibilities! Photos with furniture are virtually staged.

Save
Ask
Tour
Hide
Share
Listing Snapshot
Price 
$370,000
Days On Site 
1 Day
Bedrooms 
4
Inside Area (SqFt) 
2,155 sqft
Total Baths 
2
Full Baths 
2
Partial Baths 
N/A
Lot Size 
0.2 Acres
Year Built 
2016
MLS Number 
1367875
Status 
Active
Property Tax 
$3,588
HOA/Condo/Coop Fees 
N/A
Sq Ft Source 
Builder
Friends & Family
Recent Activity
yesterdayListing first seen on site
yesterdayListing updated with changes from the MLS
General Features
Acres 
0.2
Attached Garage 
Yes
Disclosures 
SellersDisclosureNotAvailable
Foundation 
Slab
Garage 
Yes
Levels 
One
Parking 
ConcreteAttachedGarageDriveway
Property Sub Type 
Single Family Residence
Security 
Fire Alarm
SqFt Total 
2155
Utilities 
Electricity Available
Interior Features
Appliances 
DishwasherElectric Water HeaterPlumbed For Ice Maker
Cooling 
Ceiling Fan(s)Central Air
Fireplace 
Yes
Fireplace Features 
Family Room
Fireplaces 
1
Flooring 
CarpetLaminateTile
Heating 
Central
Interior 
Ceiling Fan(s)Granite CountersPantryStorageWalk-In Closet(s)
Laundry Features 
Washer Hookup
Window Features 
BlindsWindow Treatments
Save
Ask
Tour
Hide
Share
Exterior Features
Construction Details 
Brick
Fencing 
Back Yard
Lot Features 
Cleared
Other Structures 
None
Roof 
Shingle
Windows/Doors 
BlindsWindow Treatments
Community Features
Additional Association Fee Frequency 
Monthly
Community Features 
Park
School District 
Bentonville
Schools
School District
Bentonville
Elementary School
Unknown
Middle School
Unknown
High School
Unknown
Listing courtesy of Curtis Realty Group of Keller Williams Market Pro Realty - Rogers Branch


The information being provided by ArkansasONE MLS is for the consumer’s personal, non-commercial use and may not be used for any purpose other than to identify prospective properties consumers may be interested in purchasing. The information is deemed reliable but not guaranteed and should therefore be independently verified. Contact your county assessor for tax calculation information. © 2026 ArkansasONE MLS All rights reserved.
Last checked: 2026-11-14 10:17 AM UTC

Neighborhood & Commute
Source: Walkscore
Save
Ask
Tour
Hide
Share