15 Stringer Lane, Bella Vista, AR, 72715

Save
Ask
Tour
Hide
Share
$729,000
3 Days On Site

15 Stringer Lane
Bella Vista, AR 72715

For Sale|Single Family Residence|Active
5
Beds
3
Total Baths
2
Full Baths
1
Partial Bath
2,428
SqFt
$300
/SqFt
2027
Built
Subdivision:
Derby
County:
Benton
Call Now: 479-422-3060
Is this the listing for you? We can help make it yours.
479-422-3060
15 Stringer Lane15 Stringer Lane15 Stringer Lane15 Stringer Lane
Save
Ask
Tour
Hide
Share

Mortgage Calculator

Monthly Payment (Est.)

Enter an interest rate to see your estimated monthly payment.
Calculator powered by Showcase IDX, a Constellation1 Company. Copyright ©2026 Information is deemed reliable but not guaranteed.

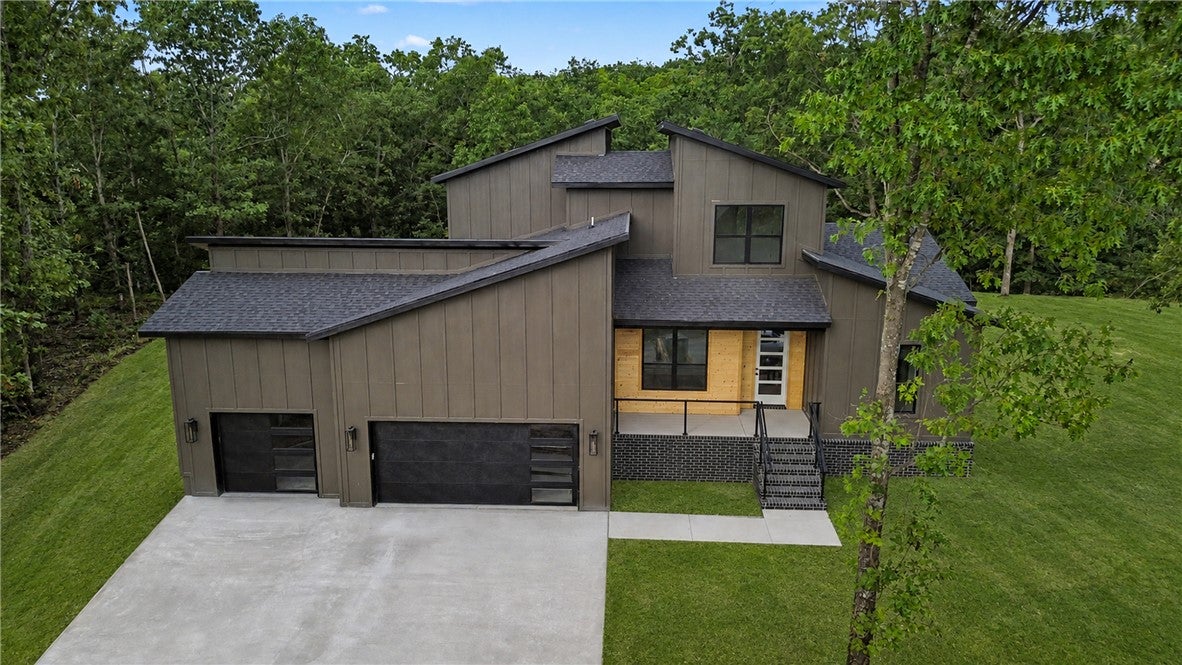
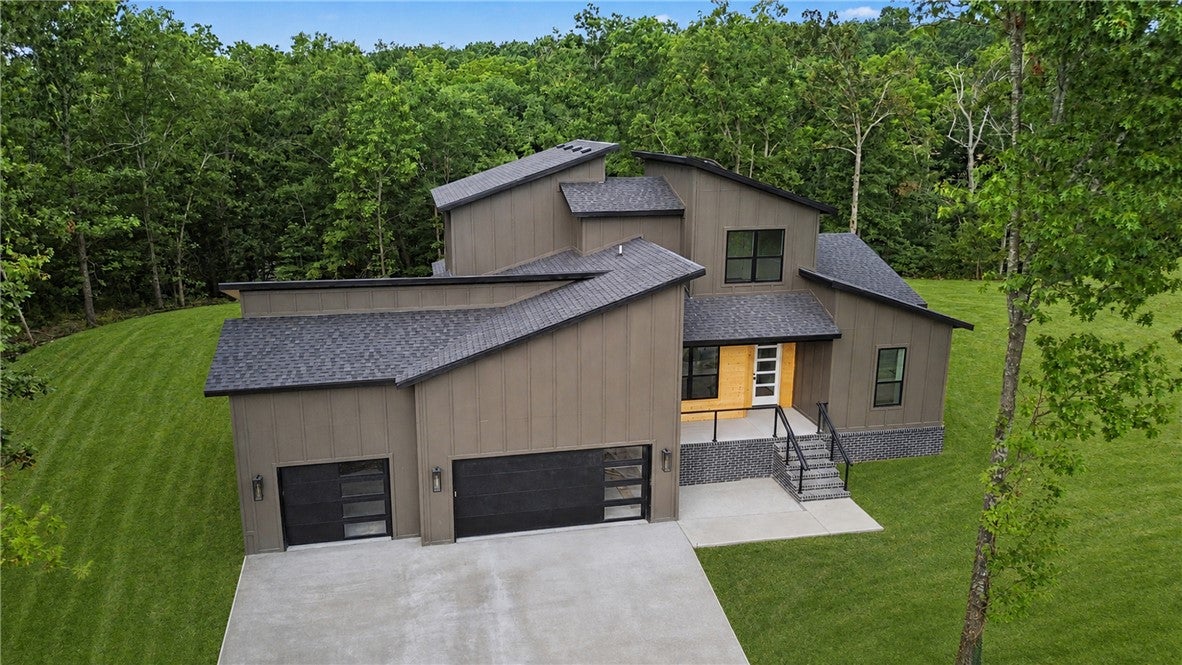
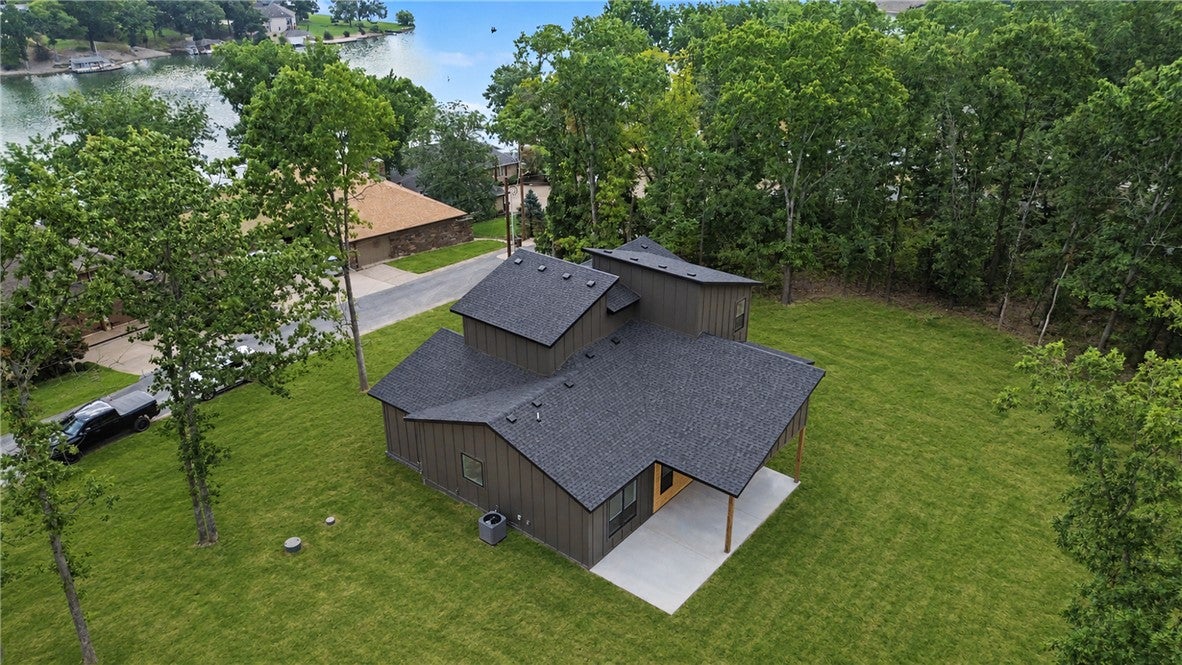
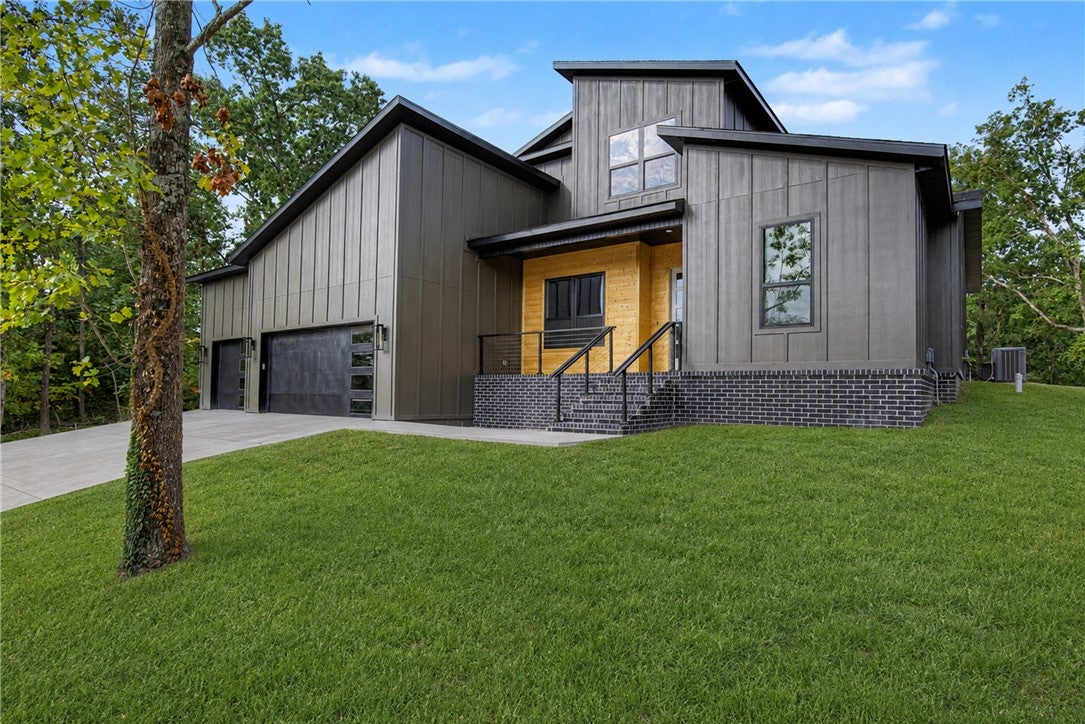
This is your opportunity for a semi-custom home without the wait! Select colors and finishes for your home with an expected completion of February 2027. Discover your dream retreat with this stunning and expansive home, featuring over 2400 square feet of thoughtfully designed living space with 4 generous bedrooms, 3 bathrooms, 10' ceilings, a dedicated private office/bedroom, a massive hidden pantry and indoor/outdoor speakers. It offers the perfect blend of modern luxury and natural beauty. Take advantage of the extra large deck, 3 car garage for all your gear for nearby trails, the lake, and golfing. Experience the best of both worlds: a peaceful, scenic setting that remains just a short 20-minute drive from the vibrant dining, arts, and culture of downtown Bentonville. *Photos are of smaller 3 bedroom build, Agent owned.

Save
Ask
Tour
Hide
Share
Listing Snapshot
Price 
$729,000
Days On Site 
3 Days
Bedrooms 
5
Inside Area (SqFt) 
2,428 sqft
Total Baths 
3
Full Baths 
2
Partial Baths 
1
Lot Size 
0.53 Acres
Year Built 
2027
MLS Number 
1367856
Status 
Active
Property Tax 
$100
HOA/Condo/Coop Fees 
$40 monthly
Sq Ft Source 
Plans
Friends & Family
Recent Activity
3 days agoListing first seen on site
3 days agoListing updated with changes from the MLS
General Features
Acres 
0.53
Attached Garage 
Yes
Disclosures 
SellersDisclosureNotAvailable
Garage 
Yes
Green Energy Efficient 
Appliances
Home Warranty 
Yes
Levels 
Two
Parking 
ConcreteAttachedGarageGarage Door OpenerDriveway
Property Condition 
New Construction
Property Sub Type 
Single Family Residence
Security 
Smoke Detector(s)
Sewer 
Public Sewer
SqFt Total 
2428
Utilities 
Cable AvailableElectricity AvailableNatural Gas AvailableSewer AvailableWater Available
Water Source 
Public
Zoning 
Residential
Interior Features
Appliances 
OvenRangeBuilt-In RangeDouble OvenDishwasherElectric Water HeaterGas CooktopMicrowaveRange HoodSelf Cleaning OvenENERGY STAR Qualified AppliancesPlumbed For Ice Maker
Basement 
Crawl Space
Cooling 
Ceiling Fan(s)Central AirElectric
Fireplace 
Yes
Fireplace Features 
ElectricLiving Room
Fireplaces 
1
Flooring 
TileVinyl
Heating 
CentralElectric
Interior 
Built-in FeaturesCeiling Fan(s)Eat-in KitchenGranite CountersPantryStorageWalk-In Closet(s)Smart ThermostatHigh Speed Internet
Laundry Features 
Washer Hookup
Bedroom 
Level - Main
PrimaryBedroom 
Level - Main
Save
Ask
Tour
Hide
Share
Exterior Features
Construction Details 
Cement SidingStoneMasoniteConcrete
Fencing 
None
Lot Features 
ClearedCul-De-SacCity LotLandscapedRolling SlopeSecludedViewsClose to ClubhouseWooded
Other Structures 
None
Patio And Porch 
DeckPorch
Roof 
Shingle
Waterfront Features 
Lake Avalon
Community Features
Association Amenities 
Trail(s)
Association Fee 
$40.0
Association Fee Frequency 
Monthly
Additional Association Fee Frequency 
Monthly
Community Features 
GolfLake
School District 
Bentonville
Roads 
Paved
Schools
School District
Bentonville
Elementary School
Unknown
Middle School
Unknown
High School
Unknown
Listing courtesy of Christopher Brandon of The Brandon Group


The information being provided by ArkansasONE MLS is for the consumer’s personal, non-commercial use and may not be used for any purpose other than to identify prospective properties consumers may be interested in purchasing. The information is deemed reliable but not guaranteed and should therefore be independently verified. Contact your county assessor for tax calculation information. © 2026 ArkansasONE MLS All rights reserved.
Last checked: 2026-11-15 11:00 AM UTC

Neighborhood & Commute
Source: Walkscore
Save
Ask
Tour
Hide
Share