Save
Ask
Tour
Hide
$412,000
New Listing
646 N Rocky CrossingFayetteville, AR 72704
For Sale|Single Family Residence|Active
3
Beds
2
Total Baths
2
Full Baths
2,009
SqFt
$205
/SqFt
2004
Built
Subdivision:
Legacy Pointe
County:
Washington
Call Now: 479-422-3060
Is this the listing for you? We can help make it yours.
479-422-3060Upcoming Open Houses
Sun, Nov 15, 2:00 PM - 4:00 PM
Save
Ask
Tour
Hide
Mortgage Calculator
Monthly Payment (Est.)
Enter an interest rate to see your estimated monthly payment.Calculator powered by Showcase IDX, a Constellation1 Company. Copyright ©2026 Information is deemed reliable but not guaranteed.
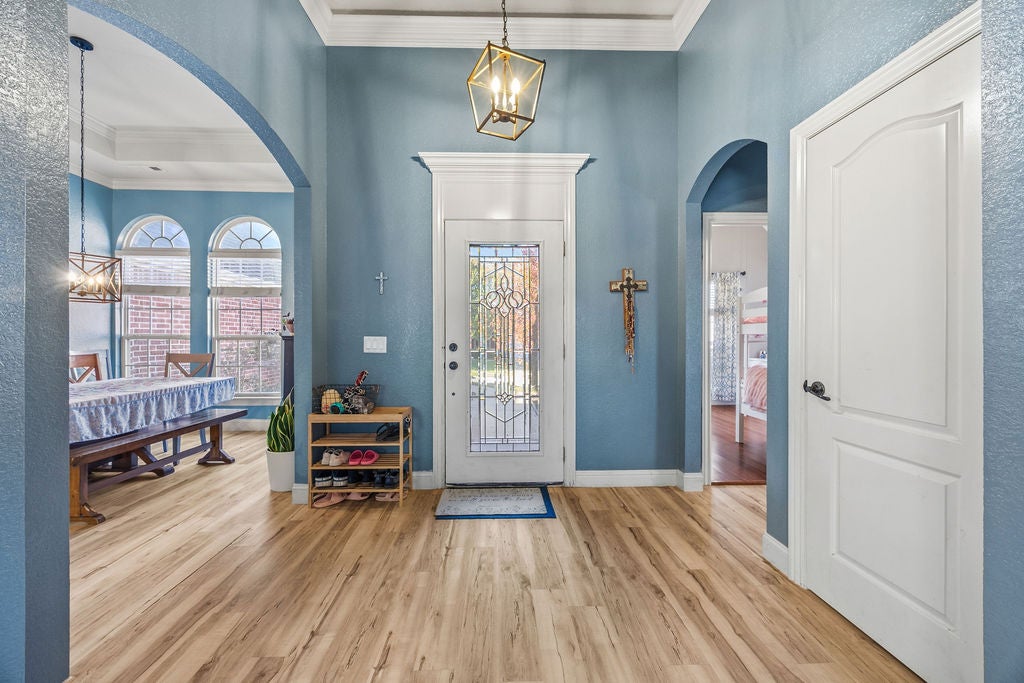
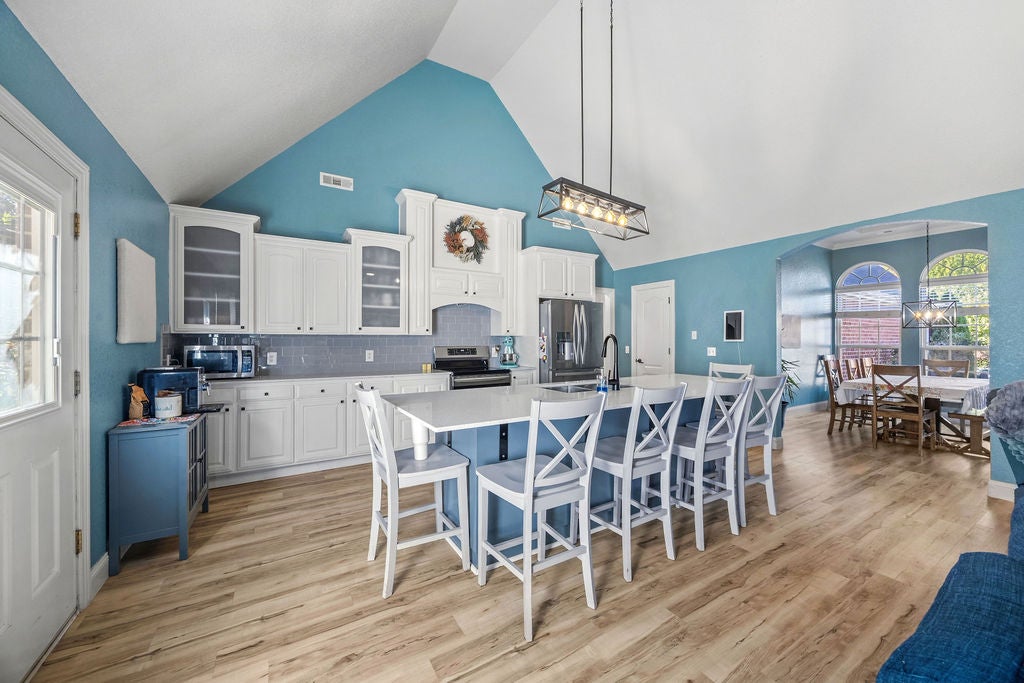
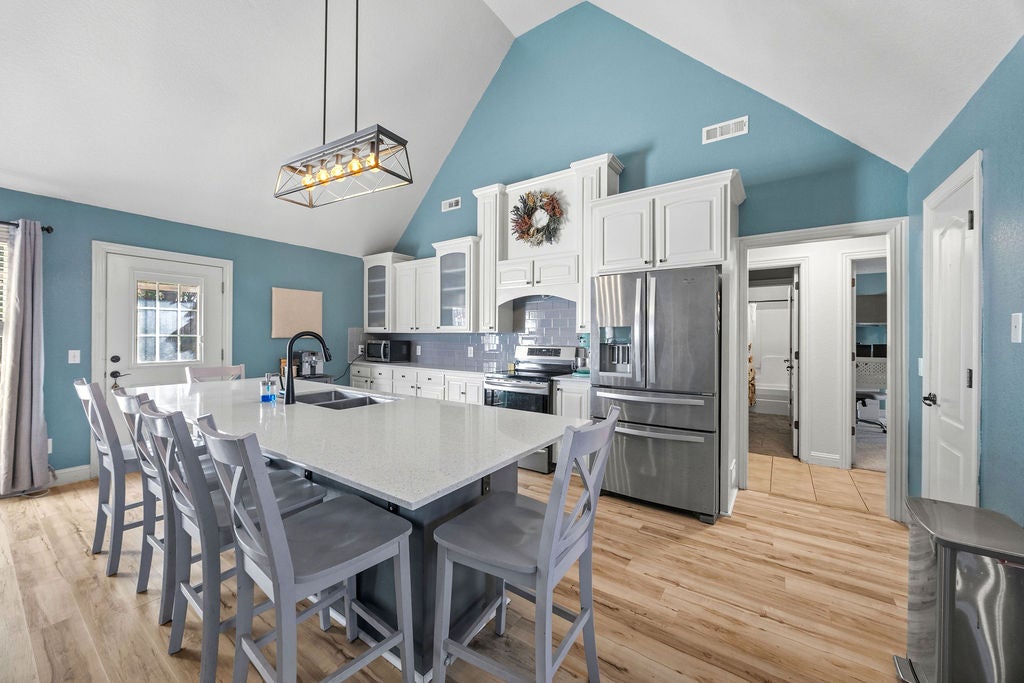
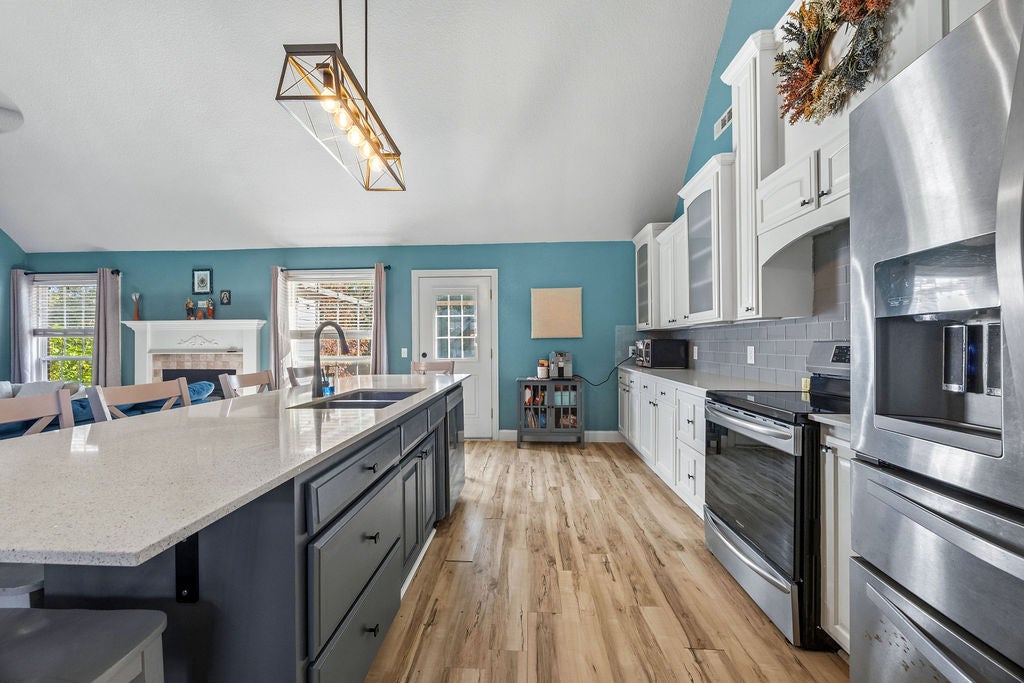
So much to appreciate in this updated home! Recent improvements include new flooring, fresh paint, updated kitchen including new Bosch dishwasher. Energy efficiency is a bonus with 25 fully paid solar panels, along with an active closed-loop solar water heating system for virtually no gas bill in the summer months. Open floor plan features a cathedral ceiling in the living and kitchen areas, eat-at island, quartz countertops, and lots of cabinet space. 3 bedrooms, 2 bathrooms, + office + formal dining room. AND, you’ll be in awe of the heated and cooled bonus room(not included in sf)—perfect for a home office, hobby room, or flex space!
Save
Ask
Tour
Hide
Listing Snapshot
Price
$412,000
Days On Site
0 Days
Bedrooms
3
Inside Area (SqFt)
2,009 sqft
Total Baths
2
Full Baths
2
Partial Baths
N/A
Lot Size
0.22 Acres
Year Built
2004
MLS Number
1367810
Status
Active
Property Tax
$1,346
HOA/Condo/Coop Fees
$8.33 monthly
Sq Ft Source
Appraiser
Friends & Family
Recent Activity
| 24 hours ago | Listing first seen on site | |
| 24 hours ago | Listing updated with changes from the MLS |
General Features
Acres
0.22
Attached Garage
Yes
Disclosures
SellerDisclosure
Energy Features
Solar
Foundation
Slab
Garage
Yes
Green Energy Efficient
Water Heater
Levels
One
Parking
ConcreteAttachedGarageGarage Door OpenerDriveway
Property Sub Type
Single Family Residence
Security
Smoke Detector(s)
Sewer
Public Sewer
SqFt Total
2009
Utilities
Cable AvailableElectricity AvailableNatural Gas AvailablePhone AvailableSewer AvailableWater Available
Water Source
Public
Interior Features
Appliances
DishwasherElectric RangeDisposalGas Water HeaterRange HoodSolar Hot WaterPlumbed For Ice Maker
Cooling
Ceiling Fan(s)Central AirElectric
Fireplace
Yes
Fireplace Features
Gas Log
Fireplaces
1
Flooring
CarpetTile
Heating
Natural GasCentral
Interior
Ceiling Fan(s)Cathedral Ceiling(s)Eat-in KitchenStorageWalk-In Closet(s)Smart ThermostatStone Counters
Window Features
BlindsWindow Treatments
Bedroom
Dimensions - 12 x 12Level - Main
Bonus Room
Dimensions - 19.5 x 8.5Level - Second
Den
Dimensions - 11 x 10Level - Main
Dining Room
Dimensions - 13 x 11Level - Main
Kitchen
Dimensions - 19 x 11Level - Main
Living Room
Dimensions - 19 x 17Level - Main
PrimaryBedroom
Dimensions - 15 x 14Level - Main
Save
Ask
Tour
Hide
Exterior Features
Construction Details
Brick
Fencing
Back Yard
Other Structures
None
Patio And Porch
Patio
Pool Features
None
Roof
Shingle
Windows/Doors
BlindsWindow Treatments
Community Features
Association Fee
$100.0
Association Fee Frequency
Annually
Additional Association Fee Frequency
Monthly
Community Features
Curbs
School District
Farmington
Roads
Paved
Schools
School District
Farmington
Elementary School
Unknown
Middle School
Unknown
High School
Unknown
Listing courtesy of Carmen Hennelly of Coldwell Banker Harris McHaney & Faucette -Fayette

The information being provided by ArkansasONE MLS is for the consumer’s personal, non-commercial use and may not be used for any purpose other than to identify prospective properties consumers may be interested in purchasing. The information is deemed reliable but not guaranteed and should therefore be independently verified. Contact your county assessor for tax calculation information. © 2026 ArkansasONE MLS All rights reserved.
Last checked: 2026-11-14 10:36 AM UTC
The information being provided by ArkansasONE MLS is for the consumer’s personal, non-commercial use and may not be used for any purpose other than to identify prospective properties consumers may be interested in purchasing. The information is deemed reliable but not guaranteed and should therefore be independently verified. Contact your county assessor for tax calculation information. © 2026 ArkansasONE MLS All rights reserved.
Last checked: 2026-11-14 10:36 AM UTC
Neighborhood & Commute
Source: Walkscore
Save
Ask
Tour
Hide