2423 Graham Lane, Pea Ridge, AR, 72751

Save
Ask
Tour
Hide
Share
$385,000
2 Days On Site

2423 Graham Lane
Pea Ridge, AR 72751

For Sale|Single Family Residence|Active
4
Beds
2
Total Baths
2
Full Baths
2,074
SqFt
$186
/SqFt
2023
Built
Subdivision:
Avalon Sub Ph 2 Pea Ridge
County:
Benton
Call Now: 479-422-3060
Is this the listing for you? We can help make it yours.
479-422-3060
2423 Graham Lane2423 Graham Lane2423 Graham Lane2423 Graham Lane
Save
Ask
Tour
Hide
Share

Mortgage Calculator

Monthly Payment (Est.)

Enter an interest rate to see your estimated monthly payment.
Calculator powered by Showcase IDX, a Constellation1 Company. Copyright ©2026 Information is deemed reliable but not guaranteed.

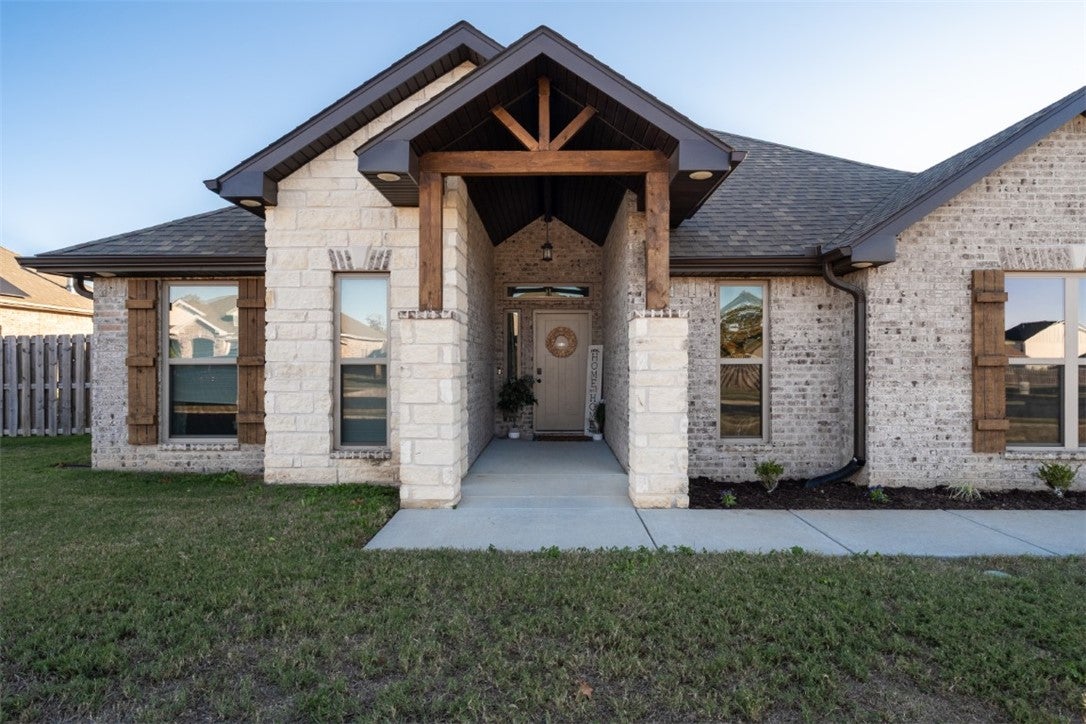
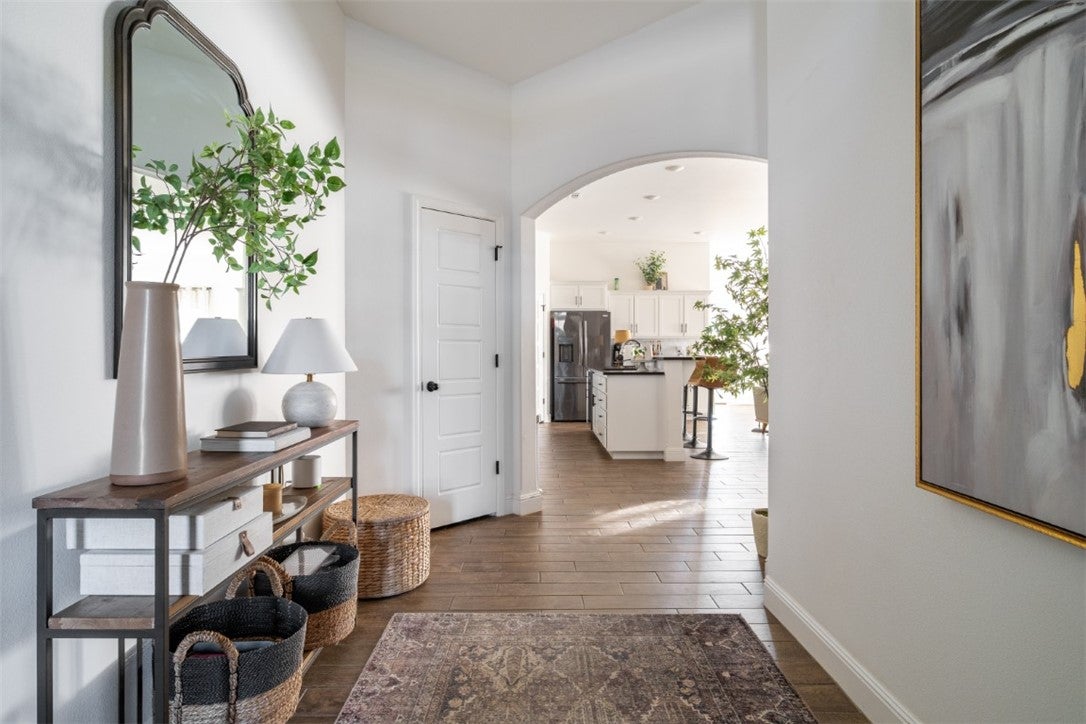
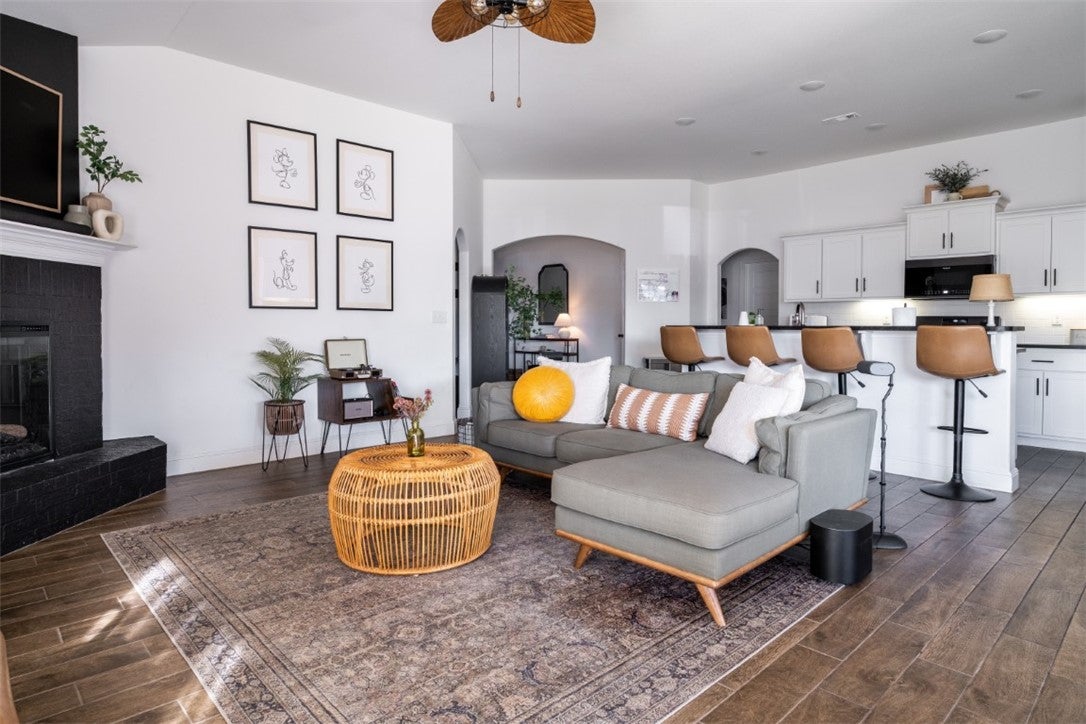
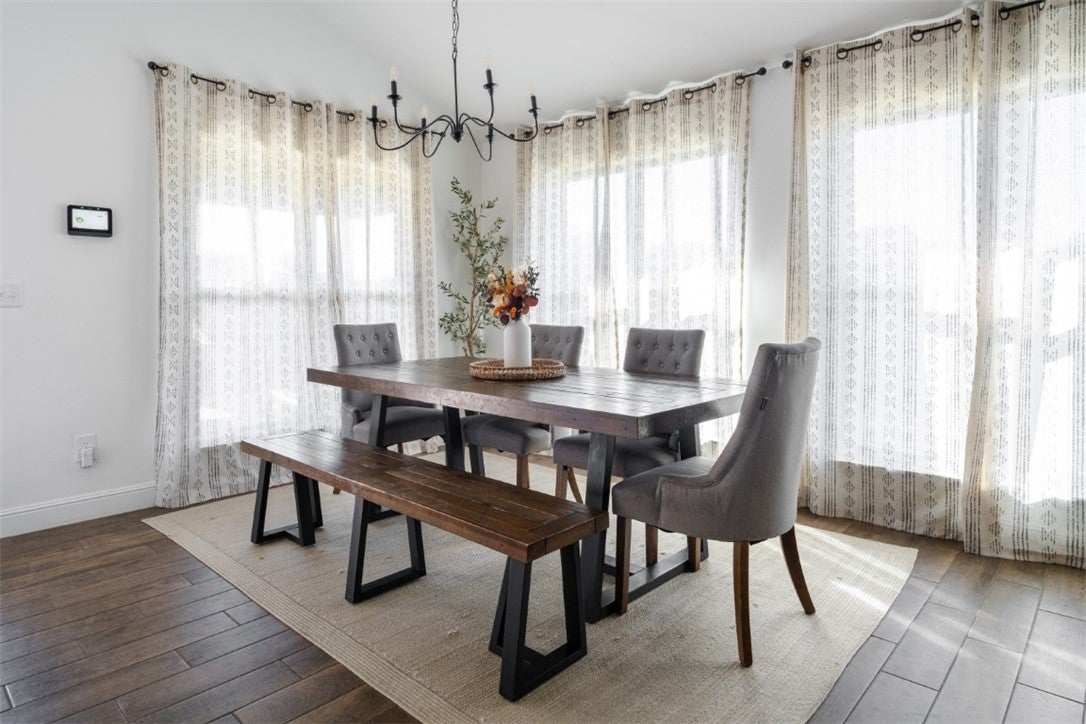
Welcome to your next home at 2423 Graham LN, a thoughtfully designed single-family residence in Pea Ridge, Arkansas. Constructed in 2023, this modern home reflects a commitment to quality and contemporary living, offering a fresh, clean environment for those seeking a move-in-ready lifestyle in a well-planned space. The interior layout provides versatility for any household, featuring four spacious bedrooms and great closet space. Whether you require space for a growing family, a home office, or a dedicated guest suite, these four rooms offer the flexibility to adapt to your specific daily needs. Corner Brick Electric Fireplace is the perfect feature to warm winter nights. Don't forget the large covered back patio, complete with outdoor TV connections to watch the big game or your favorite home decorating shows. Large backyard with privacy fence. The large corner lot is sure to welcome you home and give you plenty of room for the kids to play, your outdoor hobbies, and/or to entertain friends!

Save
Ask
Tour
Hide
Share
Listing Snapshot
Price 
$385,000
Days On Site 
2 Days
Bedrooms 
4
Inside Area (SqFt) 
2,074 sqft
Total Baths 
2
Full Baths 
2
Partial Baths 
N/A
Lot Size 
0.29 Acres
Year Built 
2023
MLS Number 
1367767
Status 
Active
Property Tax 
$4,121
HOA/Condo/Coop Fees 
$16.67 monthly
Sq Ft Source 
Public Records
Friends & Family
Recent Activity
2 days agoStatus changed to Active
2 days agoListing updated with changes from the MLS
2 days agoListing first seen on site
General Features
Acres 
0.29
Attached Garage 
Yes
Disclosures 
SellerDisclosure
Foundation 
Slab
Garage 
Yes
Green Energy Efficient 
Appliances
Levels 
One
Parking 
ConcreteAttachedGarageGarage Door OpenerDriveway
Property Sub Type 
Single Family Residence
Security 
Smoke Detector(s)
Sewer 
Public Sewer
SqFt Total 
2074
Utilities 
Electricity AvailableNatural Gas AvailableSewer AvailableWater Available
Water Source 
Public
Interior Features
Appliances 
DishwasherElectric Water HeaterDisposalGas OvenGas RangeMicrowaveENERGY STAR Qualified AppliancesOven
Basement 
None
Cooling 
Ceiling Fan(s)ElectricHeat Pump
Fireplace 
Yes
Fireplace Features 
Electric
Fireplaces 
1
Flooring 
CarpetTile
Heating 
Natural Gas
Interior 
Ceiling Fan(s)Granite CountersPantryStorageWalk-In Closet(s)
Laundry Features 
Washer Hookup
Save
Ask
Tour
Hide
Share
Exterior Features
Construction Details 
Brick
Fencing 
Back YardPrivacyWood
Lot Features 
Cleared
Other Structures 
None
Patio And Porch 
CoveredPatio
Roof 
Shingle
Community Features
Association Fee 
$200.0
Association Fee Frequency 
Annually
Additional Association Fee Frequency 
Monthly
School District 
Pea Ridge
Financing Terms Available 
ConventionalFHAVA Loan
Schools
School District
Pea Ridge
Elementary School
Unknown
Middle School
Unknown
High School
Unknown
Listing courtesy of Jason Maxwell of Equity Enhancers Realty Group


The information being provided by ArkansasONE MLS is for the consumer’s personal, non-commercial use and may not be used for any purpose other than to identify prospective properties consumers may be interested in purchasing. The information is deemed reliable but not guaranteed and should therefore be independently verified. Contact your county assessor for tax calculation information. © 2026 ArkansasONE MLS All rights reserved.
Last checked: 2026-11-14 10:12 AM UTC

Neighborhood & Commute
Source: Walkscore
Save
Ask
Tour
Hide
Share