Save
Ask
Tour
Hide
$495,000
New Listing
23236 W Highway 12Gentry, AR 72734
For Sale|Single Family Residence|Active
4
Beds
3
Total Baths
2
Full Baths
1
Partial Bath
2,788
SqFt
$178
/SqFt
1973
Built
Subdivision:
NA
County:
Benton
Call Now: 479-422-3060
Is this the listing for you? We can help make it yours.
479-422-3060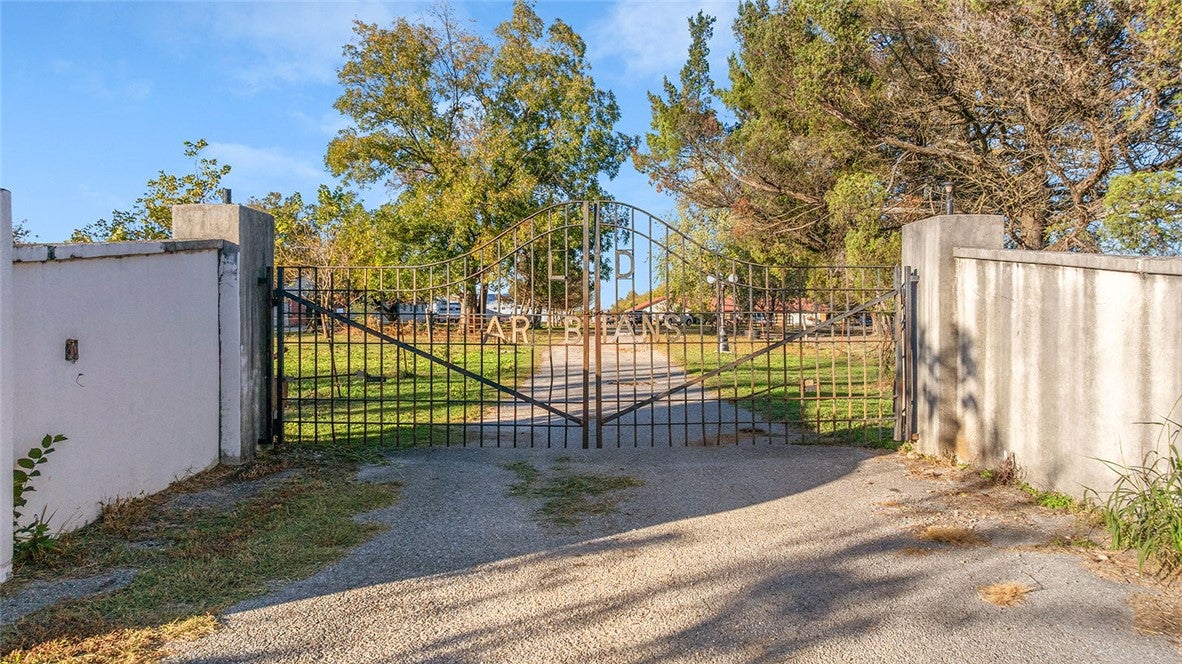
Save
Ask
Tour
Hide
Mortgage Calculator
Monthly Payment (Est.)
Enter an interest rate to see your estimated monthly payment.Calculator powered by Showcase IDX, a Constellation1 Company. Copyright ©2026 Information is deemed reliable but not guaranteed.
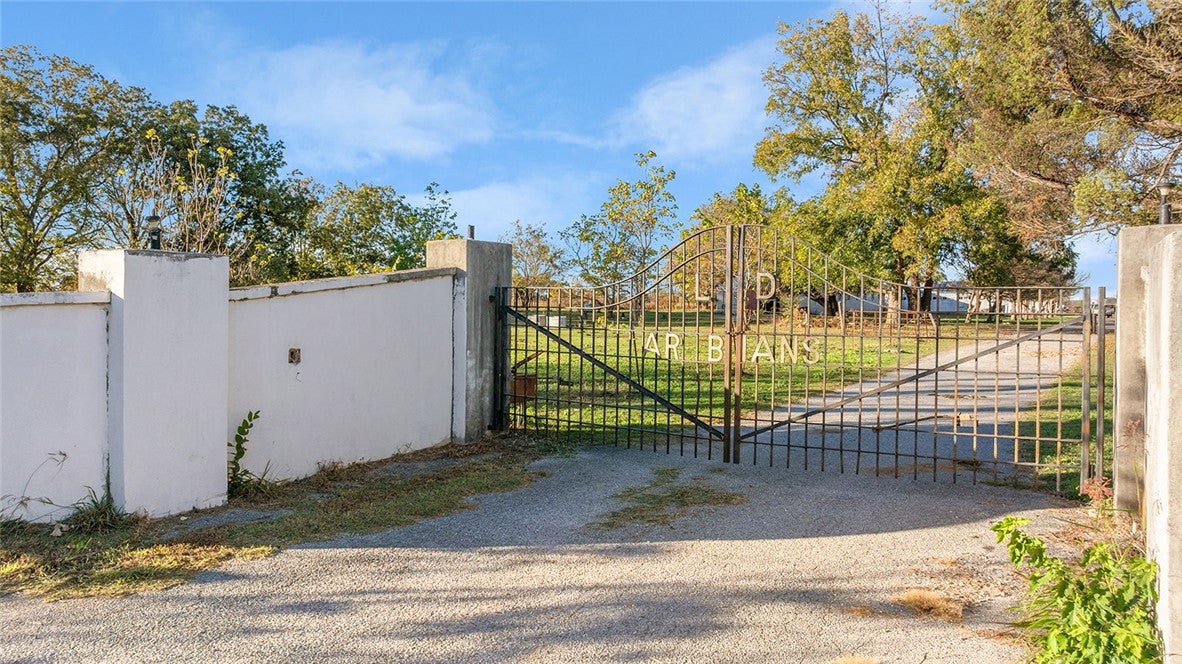
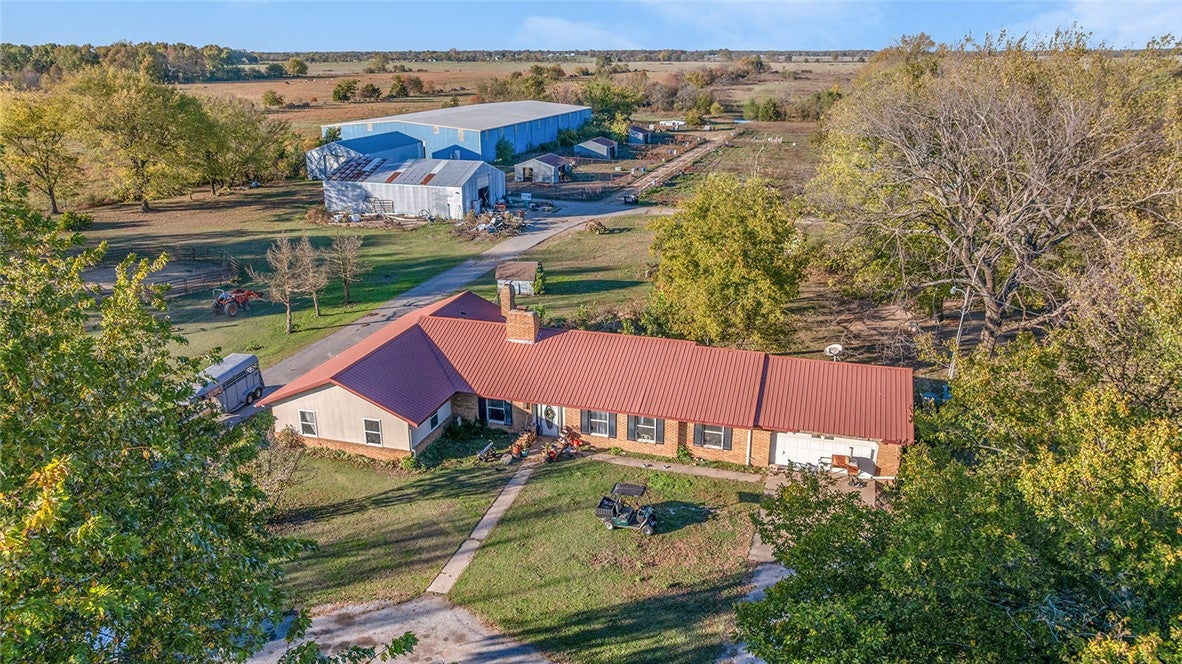
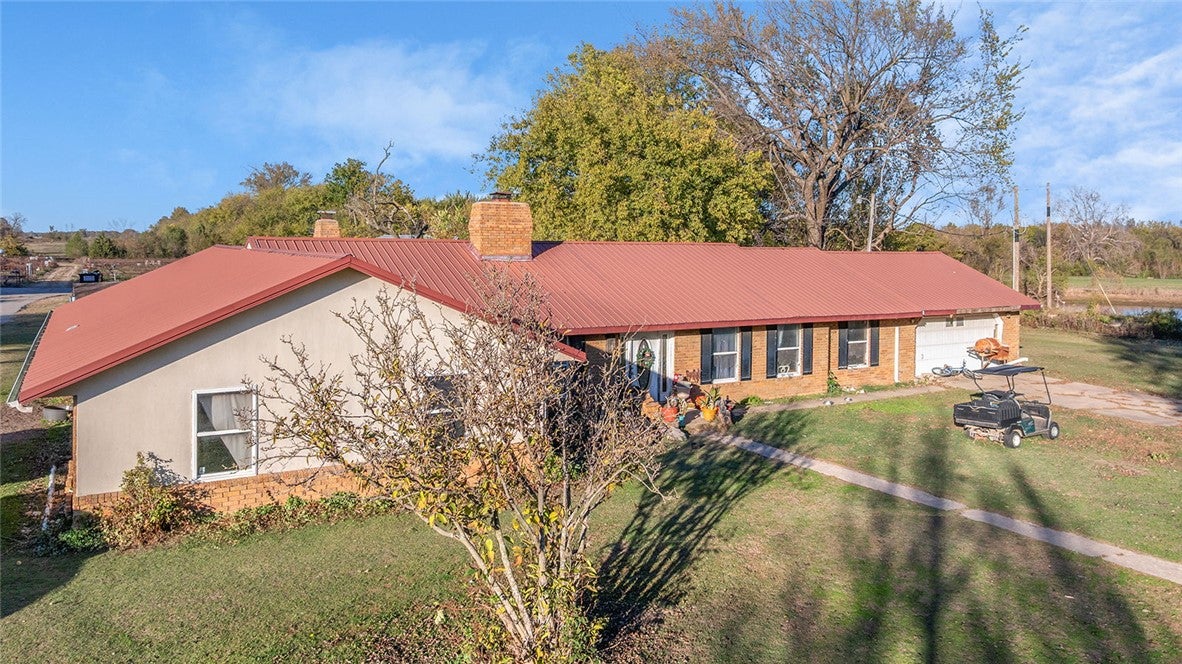
This is a rare opportunity to invest in a unique piece of history in Northwest Arkansas! While the property is in need of some repairs, it offers many unique features like the large indoor arena with high-quality metal trusses, a horse barn with 12 stalls and concrete floors, hay loft and a tack room. It also has a 100X200 red iron arena with power and an outdoor arena, enclosed shop with concrete floors, tractor barn and hay bar with a lean-to. All of this is on approximately 21 acres with 2 ponds.
Save
Ask
Tour
Hide
Listing Snapshot
Price
$495,000
Days On Site
0 Days
Bedrooms
4
Inside Area (SqFt)
2,788 sqft
Total Baths
3
Full Baths
2
Partial Baths
1
Lot Size
21 Acres
Year Built
1973
MLS Number
1367746
Status
Active
Property Tax
$5,576
HOA/Condo/Coop Fees
N/A
Sq Ft Source
Owner
Friends & Family
Recent Activity
| 21 hours ago | Listing first seen on site | |
| 21 hours ago | Listing updated with changes from the MLS |
General Features
Acres
21
Attached Garage
Yes
Disclosures
SellerDisclosure
Foundation
Slab
Garage
Yes
Levels
One
Parking
AttachedGarageAsphaltCircular DrivewayGarage Door Opener
Property Sub Type
Single Family Residence
Sewer
Septic Tank
SqFt Total
2788
Style
Farmhouse
Utilities
Cable AvailableElectricity AvailableWater Available
Water Source
Well
Interior Features
Appliances
Electric Water Heater
Cooling
Ceiling Fan(s)Electric
Fireplace
Yes
Fireplace Features
BedroomFamily RoomWood Burning Stove
Fireplaces
2
Flooring
Concrete
Heating
Electric
Interior
Ceiling Fan(s)Eat-in KitchenPantryWalk-In Closet(s)
Laundry Features
Washer Hookup
Window Features
Double Pane WindowsBlindsWindow Treatments
Bedroom
Dimensions - 10'5" x 11'0"Level - Main
Dining Room
Dimensions - 9'4" X 13'7"Level - Main
Family Room
Dimensions - 19'9" X 17'0"Level - Main
Kitchen
Dimensions - 9'10" X 13'7"Level - Main
Living Room
Dimensions - 16'10" X 14'0"Level - Main
PrimaryBedroom
Dimensions - 23'9" X 12'11"Level - Main
Save
Ask
Tour
Hide
Exterior Features
Construction Details
Brick
Fencing
Back YardFront YardPartial
Other Structures
Barn(s)OutbuildingStorage
Road Frontage
Highway
Roof
Metal
Windows/Doors
Double Pane WindowsBlindsWindow Treatments
Community Features
Additional Association Fee Frequency
Monthly
School District
Gentry
Schools
School District
Gentry
Elementary School
Unknown
Middle School
Unknown
High School
Unknown
Listing courtesy of Curtis Realty Group of Keller Williams Market Pro Realty - Rogers Branch

The information being provided by ArkansasONE MLS is for the consumer’s personal, non-commercial use and may not be used for any purpose other than to identify prospective properties consumers may be interested in purchasing. The information is deemed reliable but not guaranteed and should therefore be independently verified. Contact your county assessor for tax calculation information. © 2026 ArkansasONE MLS All rights reserved.
Last checked: 2026-11-14 10:17 AM UTC
The information being provided by ArkansasONE MLS is for the consumer’s personal, non-commercial use and may not be used for any purpose other than to identify prospective properties consumers may be interested in purchasing. The information is deemed reliable but not guaranteed and should therefore be independently verified. Contact your county assessor for tax calculation information. © 2026 ArkansasONE MLS All rights reserved.
Last checked: 2026-11-14 10:17 AM UTC
Neighborhood & Commute
Source: Walkscore
Save
Ask
Tour
Hide
Did you know? You can invite friends and family to your search. They can join your search, rate and discuss listings with you.