1050 Hillcrest Drive, Farmington, AR, 72730

Save
Ask
Tour
Hide
Share
$518,000
1 Day On Site

1050 Hillcrest Drive
Farmington, AR 72730

For Sale|Single Family Residence|Active
4
Beds
3
Total Baths
3
Full Baths
2,410
SqFt
$215
/SqFt
2025
Built
Subdivision:
Hillcrest Subdivision
County:
Washington
Call Now: 479-422-3060
Is this the listing for you? We can help make it yours.
479-422-3060
1050 Hillcrest Drive1050 Hillcrest Drive1050 Hillcrest Drive1050 Hillcrest Drive
Save
Ask
Tour
Hide
Share

Mortgage Calculator

Monthly Payment (Est.)

Enter an interest rate to see your estimated monthly payment.
Calculator powered by Showcase IDX, a Constellation1 Company. Copyright ©2026 Information is deemed reliable but not guaranteed.

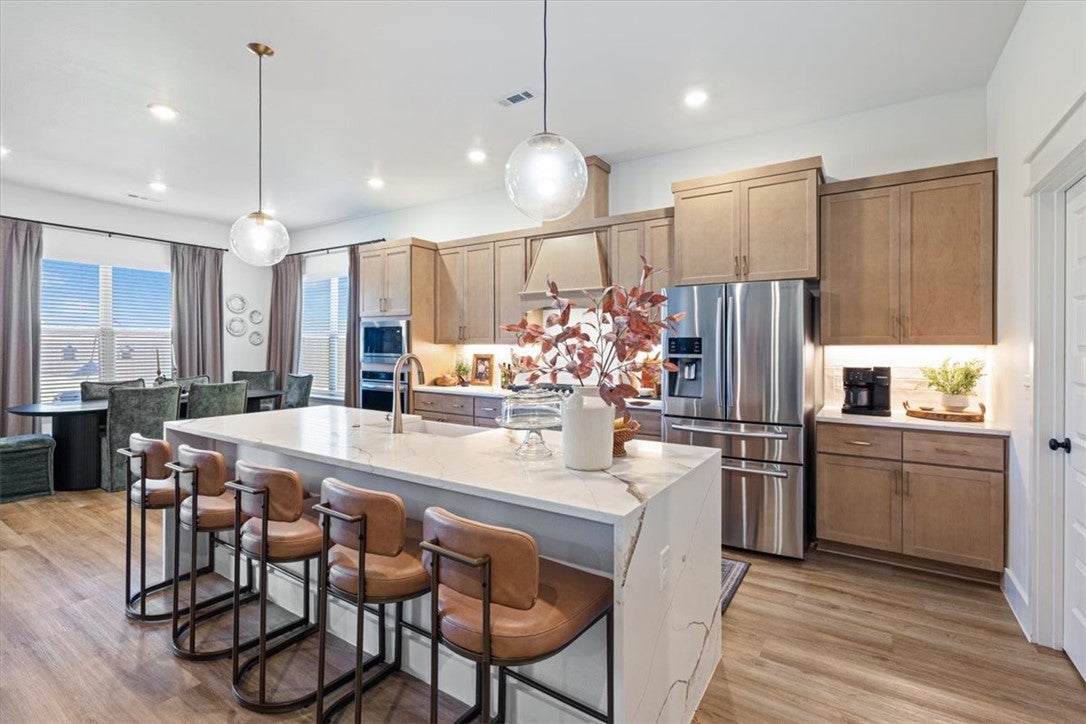
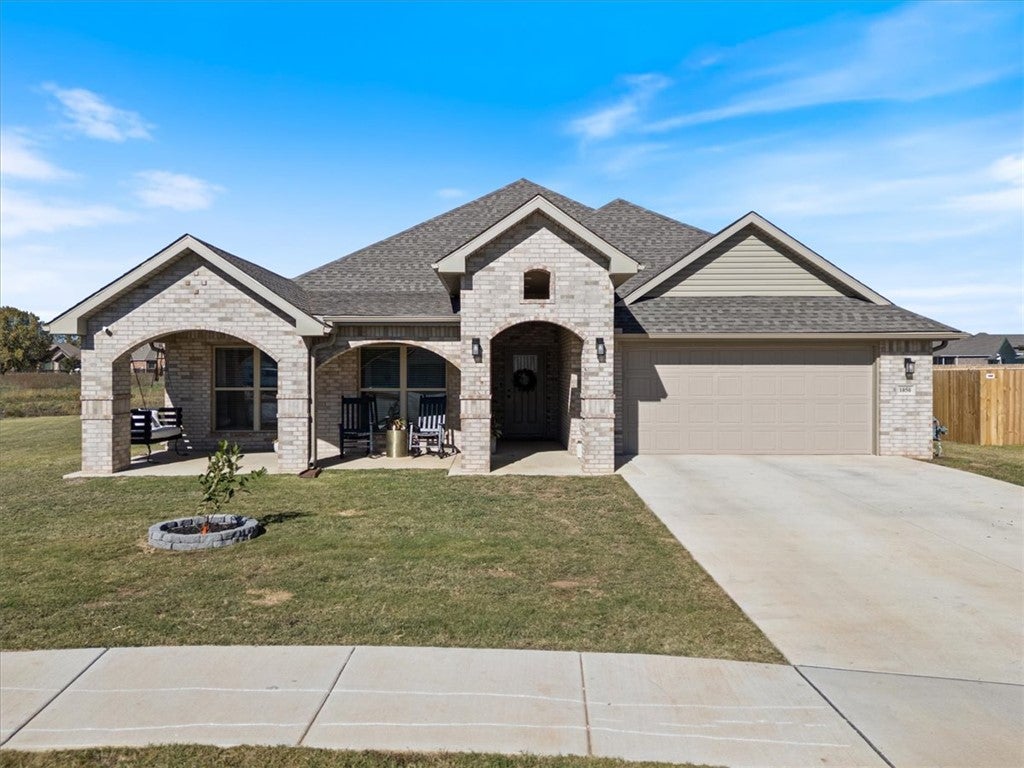
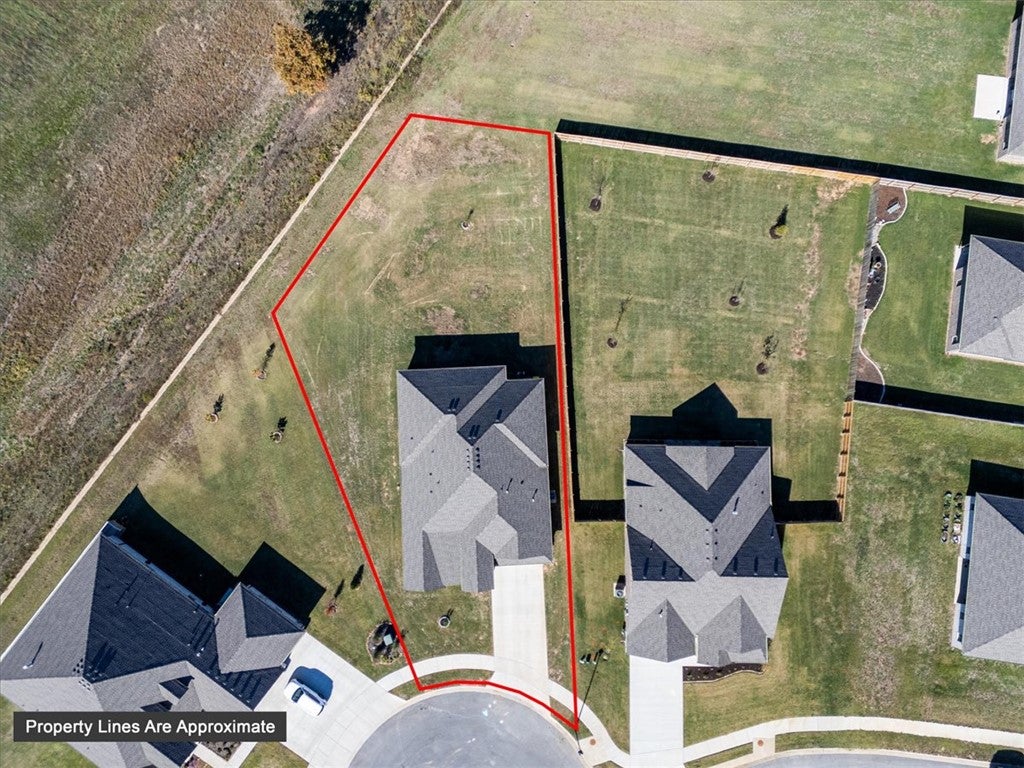
Discover the perfect blend of refined style, modern comfort, & inviting spaces in this beautifully crafted 4-bedroom, 3-bath home offering 2,410 sqft of designed living. Sitting on a generous 0.45-acre lot, this home welcomes you with an expansive open-concept design, where the living, dining, & kitchen spaces flow effortlessly together, creating an atmosphere ideal for both elegant entertaining & everyday living. The kitchen is beautifully appointed with quartz countertops, a spacious bar-style island, & a large pantry. Retreat to the primary suite, complete with an impressive walk-in closet, dual vanities, & a separate soaking tub & shower. Additional highlights include luxury vinyl plank flooring, designer-inspired lighting, ceiling fans, & a covered patio. Complete with an attached 2 car garage & a desirable single-level floor plan, this home offers the space, sophistication, & functionality you've been looking for. Months left on the build warranty & over 8 years left on structural warranty for new buyers!

Save
Ask
Tour
Hide
Share
Listing Snapshot
Price 
$518,000
Days On Site 
1 Day
Bedrooms 
4
Inside Area (SqFt) 
2,410 sqft
Total Baths 
3
Full Baths 
3
Partial Baths 
N/A
Lot Size 
0.45 Acres
Year Built 
2025
MLS Number 
1367700
Status 
Active
Property Tax 
$100
HOA/Condo/Coop Fees 
$16.67 monthly
Sq Ft Source 
Builder
Friends & Family
Recent Activity
yesterdayListing first seen on site
yesterdayListing updated with changes from the MLS
General Features
Acres 
0.45
Attached Garage 
Yes
Disclosures 
SellerDisclosure
Foundation 
Slab
Garage 
Yes
Levels 
One
Parking 
ConcreteAttachedGarageGarage Door OpenerDriveway
Property Sub Type 
Single Family Residence
Security 
Smoke Detector(s)
Sewer 
Public Sewer
SqFt Total 
2410
Utilities 
Electricity AvailableNatural Gas AvailableSewer AvailableWater Available
Water Source 
Public
Interior Features
Appliances 
DishwasherDisposalGas OvenGas RangeGas Water HeaterMicrowaveTankless Water HeaterOven
Basement 
None
Cooling 
Ceiling Fan(s)ElectricHeat Pump
Fireplace 
Yes
Fireplace Features 
Electric
Fireplaces 
1
Flooring 
Vinyl
Heating 
Natural Gas
Interior 
Ceiling Fan(s)PantryStorageWalk-In Closet(s)Stone Counters
Laundry Features 
Washer Hookup
Save
Ask
Tour
Hide
Share
Exterior Features
Construction Details 
Brick
Fencing 
None
Lot Features 
Cleared
Other Structures 
None
Patio And Porch 
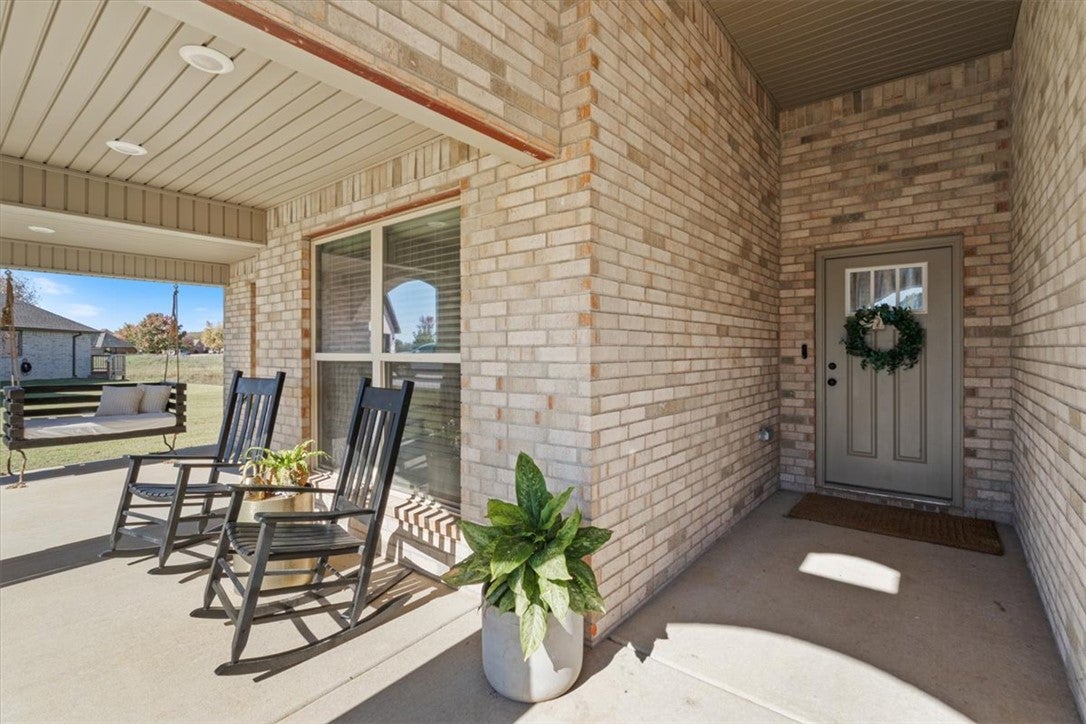
Covered
Roof 
Shingle
Community Features
Association Fee 
$200.0
Association Fee Frequency 
Annually
Additional Association Fee Frequency 
Monthly
School District 
Prairie Grove
Schools
School District
Prairie Grove
Elementary School
Unknown
Middle School
Unknown
High School
Unknown
Listing courtesy of Jordan Eddleman of Collier & Associates- Rogers Branch


The information being provided by ArkansasONE MLS is for the consumer’s personal, non-commercial use and may not be used for any purpose other than to identify prospective properties consumers may be interested in purchasing. The information is deemed reliable but not guaranteed and should therefore be independently verified. Contact your county assessor for tax calculation information. © 2026 ArkansasONE MLS All rights reserved.
Last checked: 2026-11-14 10:17 AM UTC

Neighborhood & Commute
Source: Walkscore
Save
Ask
Tour
Hide
Share