806 Mueller Way, Prairie Grove, AR, 72753

Save
Ask
Tour
Hide
Share
$540,000
1 Day On Site

806 Mueller Way
Prairie Grove, AR 72753

For Sale|Single Family Residence|Active
4
Beds
3
Total Baths
3
Full Baths
2,895
SqFt
$187
/SqFt
2023
Built
Subdivision:
Wakefield Park Sub
County:
Washington
Call Now: 479-422-3060
Is this the listing for you? We can help make it yours.
479-422-3060
806 Mueller Way806 Mueller Way806 Mueller Way806 Mueller Way
Save
Ask
Tour
Hide
Share

Mortgage Calculator

Monthly Payment (Est.)

Enter an interest rate to see your estimated monthly payment.
Calculator powered by Showcase IDX, a Constellation1 Company. Copyright ©2026 Information is deemed reliable but not guaranteed.

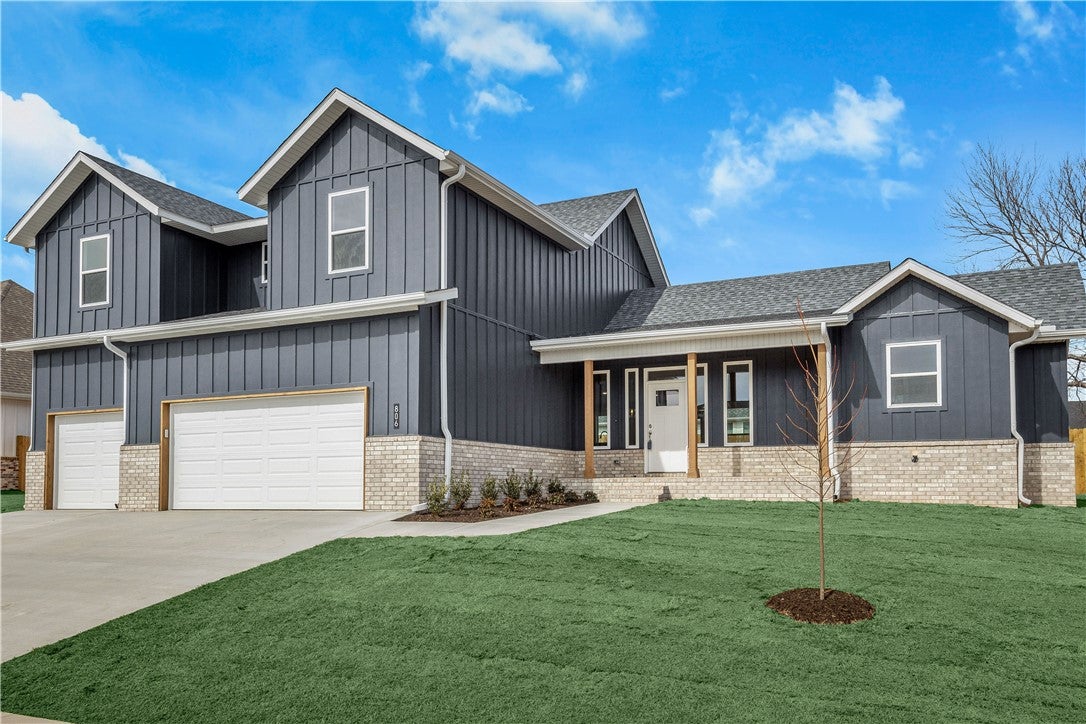
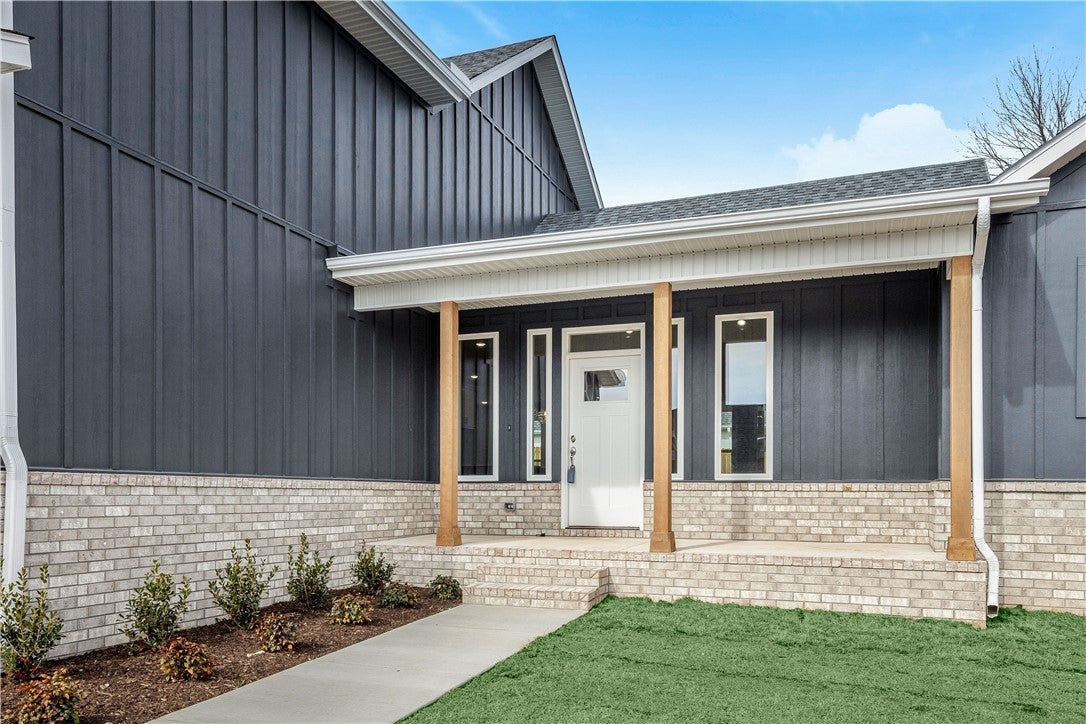
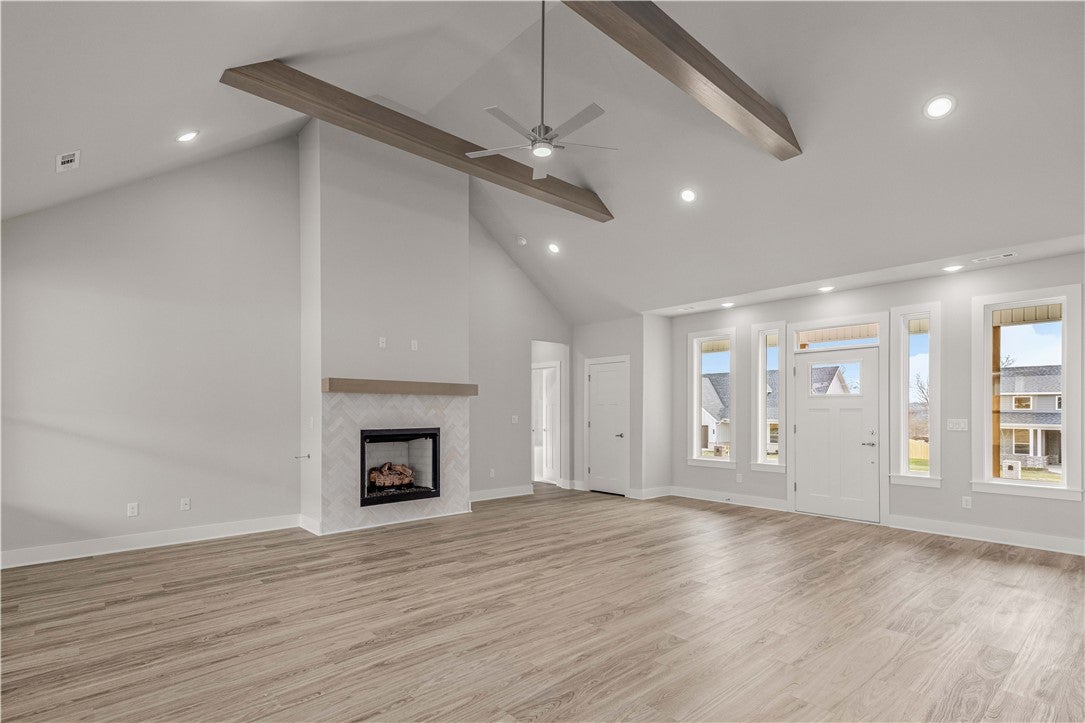
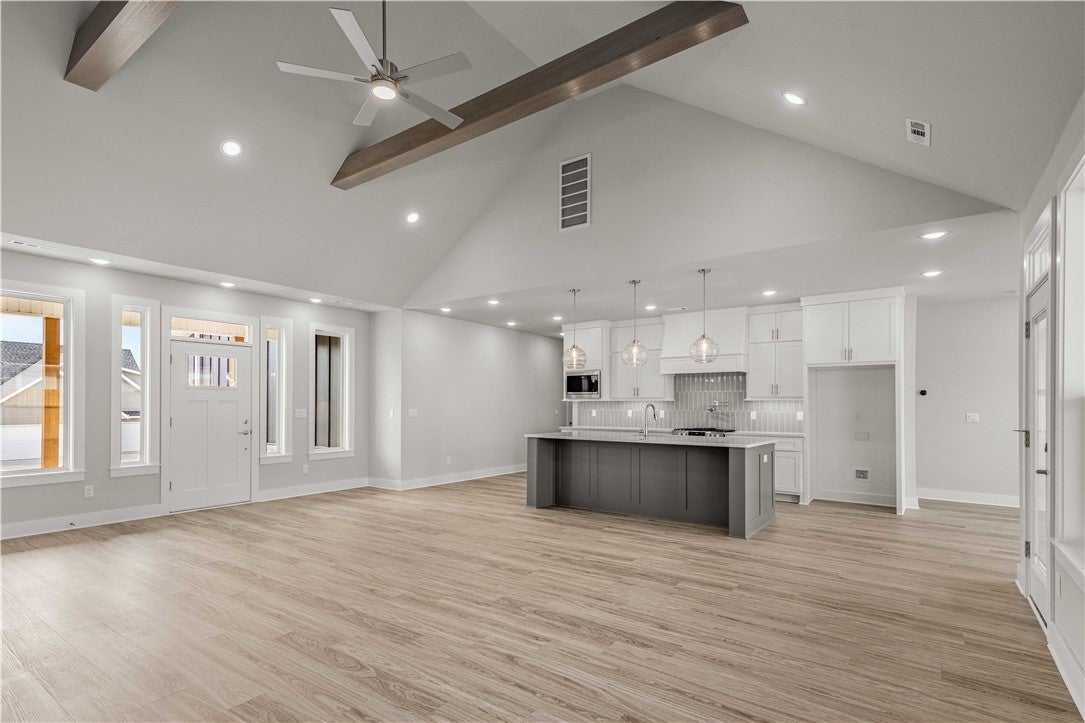
Gorgeous Modern Farmhouse in the new Wakefield Park Community! Amazing open layout and quality features throughout. Enter into the bright and spacious living room w/large windows, wood beamed & vaulted ceilings, and beautiful gas fireplace. Kitchen has large island for entertaining, abundant cabinet space, pot-filler, gas cooktop, pantry & more! Great sized dining room off kitchen. Guest bedroom and full guest bath on main level. Master suite has large bath and 2 huge WIC’s! Upstairs is large bonus space perfect for game room or second living area, along with two guest bedrooms and a guest bath! Practical features like mud room area with built-ins, great sized laundry room, 3 car garage, attic storage and so much more. LVP flooring throughout living spaces, Nest Thermostat. Welcome Home!

Save
Ask
Tour
Hide
Share
Listing Snapshot
Price 
$540,000
Days On Site 
1 Day
Bedrooms 
4
Inside Area (SqFt) 
2,895 sqft
Total Baths 
3
Full Baths 
3
Partial Baths 
N/A
Lot Size 
0.25 Acres
Year Built 
2023
MLS Number 
1367686
Status 
Active
Property Tax 
$5,344
HOA/Condo/Coop Fees 
$40 monthly
Sq Ft Source 
Public Records
Friends & Family
Recent Activity
yesterdayListing first seen on site
yesterdayListing updated with changes from the MLS
General Features
Acres 
0.25
Attached Garage 
Yes
Disclosures 
SellerDisclosure
Foundation 
Slab
Garage 
Yes
Levels 
Two
Parking 
ConcreteAttachedGarageGarage Door OpenerDriveway
Property Sub Type 
Single Family Residence
Security 
Smoke Detector(s)
Sewer 
Public Sewer
SqFt Total 
2895
Style 
Farmhouse
Utilities 
Electricity AvailableNatural Gas AvailableSewer AvailableWater Available
Water Source 
Public
Zoning 
Residential
Interior Features
Appliances 
DishwasherExhaust FanElectric Water HeaterGas CooktopDisposalMicrowaveRefrigerator
Basement 
None
Cooling 
Ceiling Fan(s)Central Air
Fireplace 
Yes
Fireplace Features 
Gas LogLiving Room
Fireplaces 
1
Flooring 
CarpetTileVinyl
Heating 
Exhaust FanCentral
Interior 
Ceiling Fan(s)Eat-in KitchenPantryStorageWalk-In Closet(s)Smart ThermostatStone Counters
Laundry Features 
Washer Hookup
Bathroom 
Dimensions - 5x9Level - Main
Bedroom 
Dimensions - 12x12Level - Second
Bonus Room 
Dimensions - 10.4x30Level - Second
Dining Room 
Dimensions - 13.2x9.7Level - Main
Garage 
Dimensions - 24.3x34Level - Main
Kitchen 
Dimensions - 10.4x15.11Level - Main
Living Room 
Dimensions - 20.4x23Level - Main
MudRoom 
Dimensions - 10x4.5Level - Main
PrimaryBathroom 
Dimensions - 16x12Level - Main
PrimaryBedroom 
Dimensions - 14.8x15Level - Main
Utility Room 
Dimensions - 6x8Level - Main
Save
Ask
Tour
Hide
Share
Exterior Features
Construction Details 
BrickOtherSee Remarks
Fencing 
FencedPrivacyWood
Lot Features 
ClearedLandscapedLevel
Other Structures 
None
Patio And Porch 
CoveredPatio
Roof 
Shingle
Community Features
Association Fee 
$480.0
Association Fee Frequency 
Annually
Additional Association Fee Frequency 
Monthly
Community Features 
ParkSidewalks
School District 
Prairie Grove
Roads 
Paved
Schools
School District
Prairie Grove
Elementary School
Unknown
Middle School
Unknown
High School
Unknown
Listing courtesy of Somer Adams of Lindsey & Assoc Inc Branch


The information being provided by ArkansasONE MLS is for the consumer’s personal, non-commercial use and may not be used for any purpose other than to identify prospective properties consumers may be interested in purchasing. The information is deemed reliable but not guaranteed and should therefore be independently verified. Contact your county assessor for tax calculation information. © 2026 ArkansasONE MLS All rights reserved.
Last checked: 2026-11-14 10:12 AM UTC

Neighborhood & Commute
Source: Walkscore
Save
Ask
Tour
Hide
Share