306 NW 7th Street, Bentonville, AR, 72712

Save
Ask
Tour
Hide
Share
$2,500,000
2 Days On Site

306 NW 7th Street
Bentonville, AR 72712

For Sale|Single Family Residence|Active
4
Beds
4
Total Baths
3
Full Baths
1
Partial Bath
4,092
SqFt
$611
/SqFt
2024
Built
Subdivision:
Demings 2nd Add Bentonville
County:
Benton
Call Now: 479-422-3060
Is this the listing for you? We can help make it yours.
479-422-3060
306 NW 7th Street306 NW 7th Street306 NW 7th Street306 NW 7th Street
Save
Ask
Tour
Hide
Share

Mortgage Calculator

Monthly Payment (Est.)

Enter an interest rate to see your estimated monthly payment.
Calculator powered by Showcase IDX, a Constellation1 Company. Copyright ©2026 Information is deemed reliable but not guaranteed.

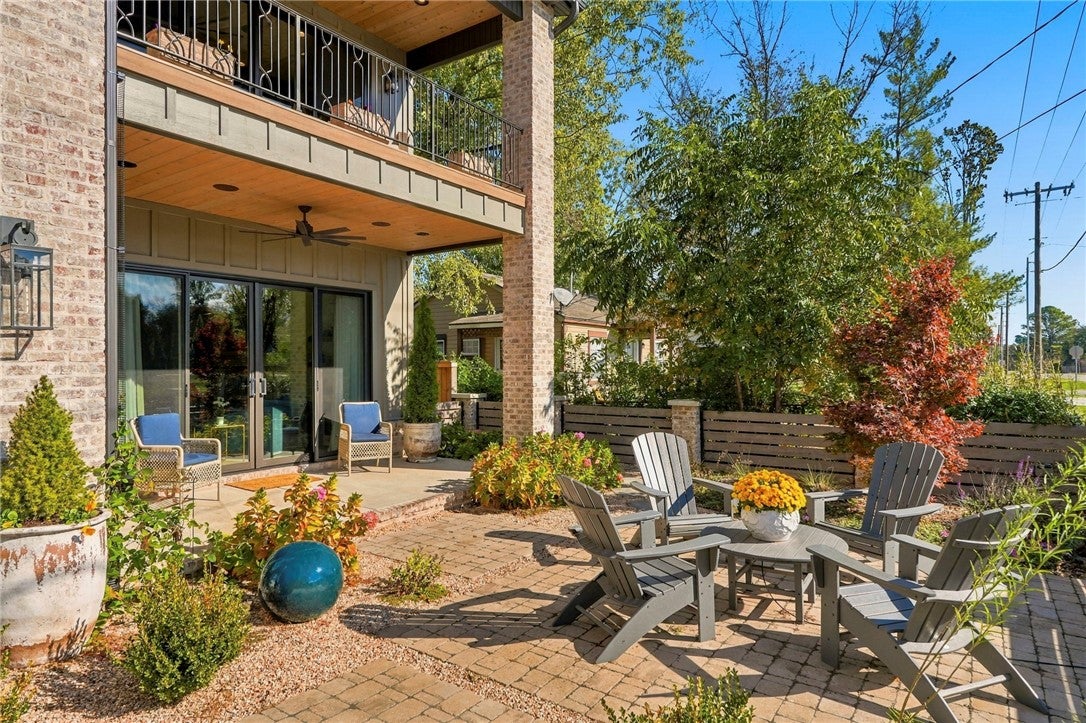
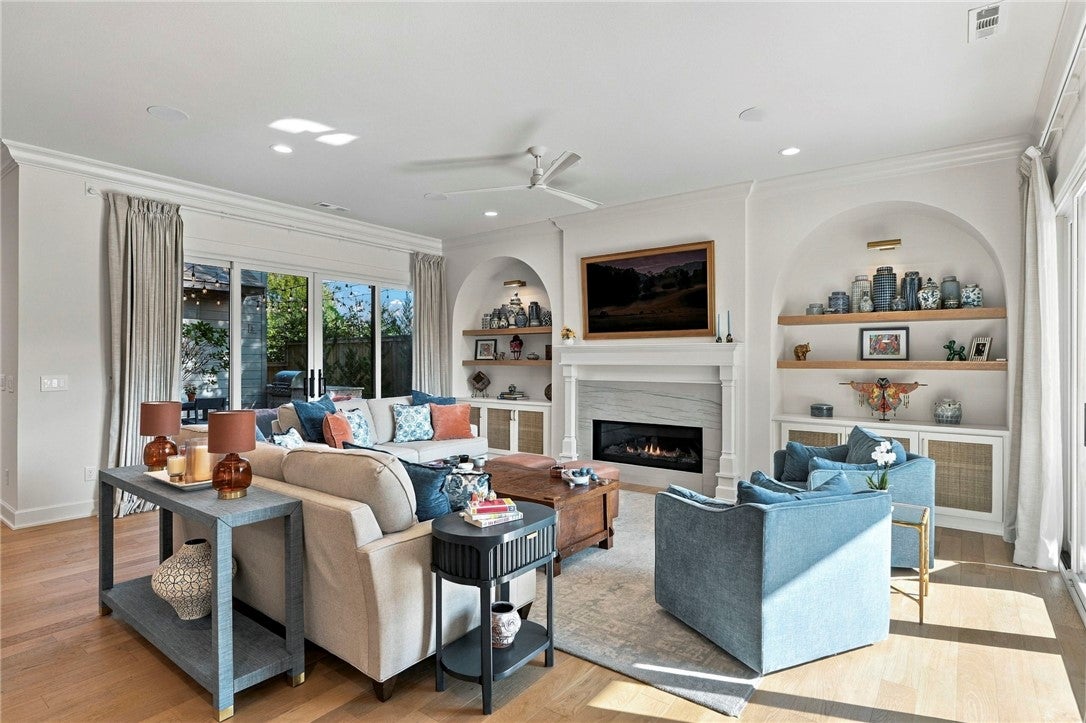
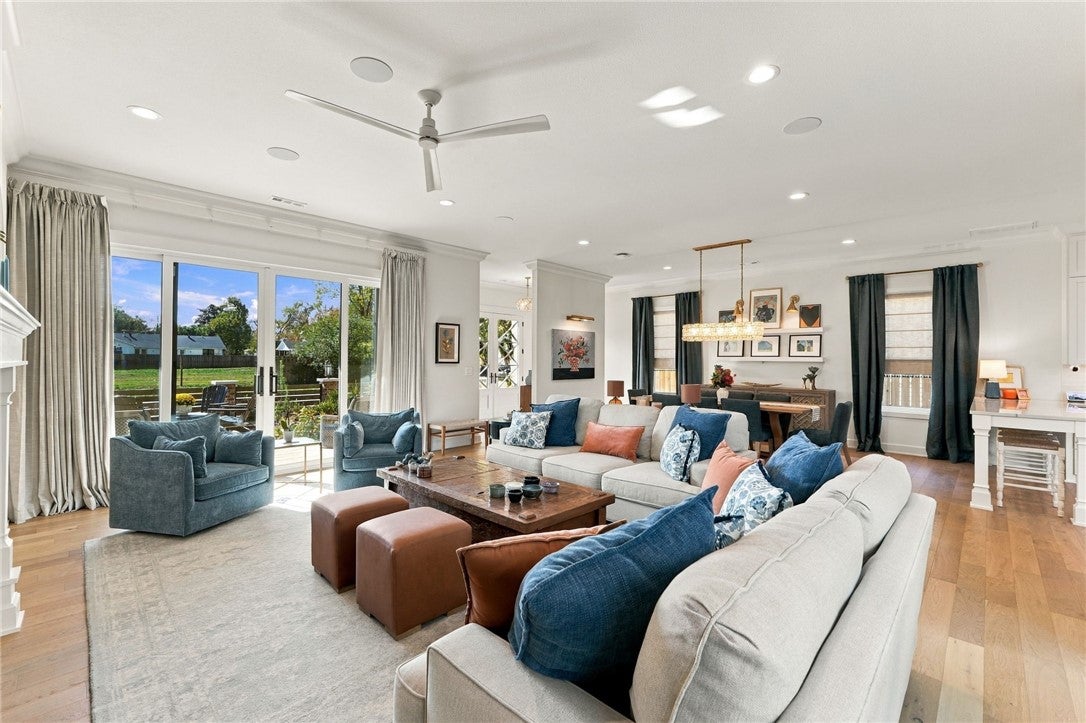
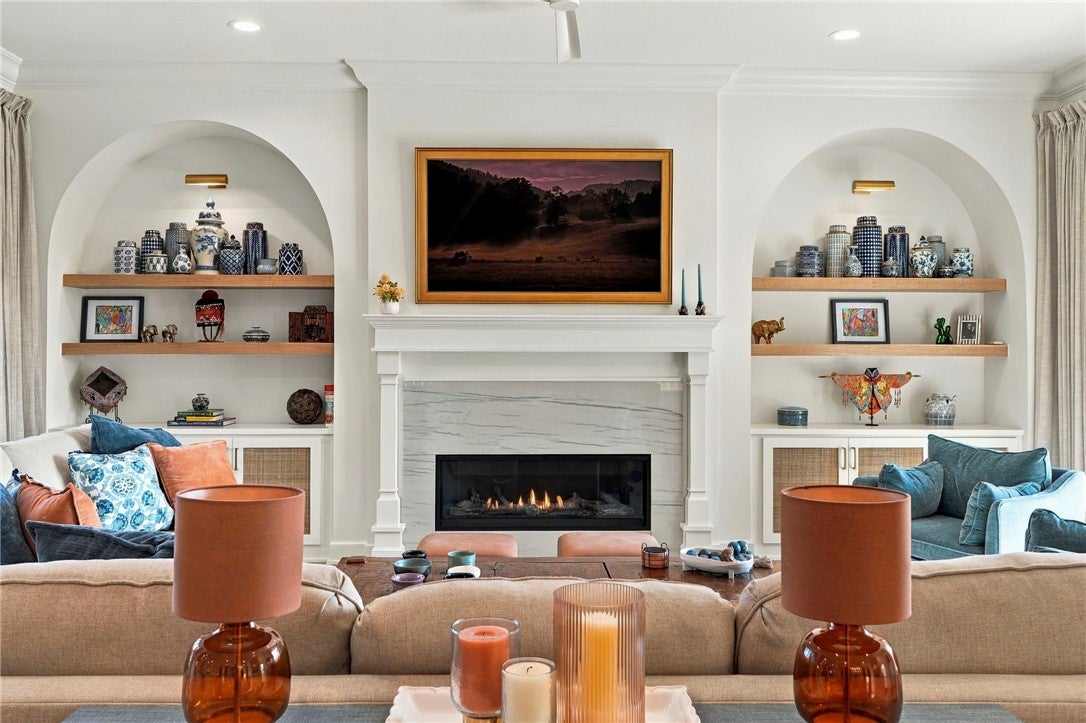
Downtown Bentonville living with room to entertain, unwind, and feel right at home. This 4 bedroom/3.5 bathroom custom was thoughtfully designed with modern touches throughout that blend timeless style with comfortable, spacious living. Whether hosting a crowd or enjoying a quiet evening, this home offers inviting spaces to gather and room to spread out. Multiple outdoor living areas extend the possibilities for morning coffee, dinner with friends, or relaxing after a day around town. A three-car garage with an oversized bay adds flexibility for vehicles, storage, and recreational gear. With downtown dining, shopping, Crystal Bridges, and nearby trails within easy reach, you can enjoy the best of Bentonville and come home to a space designed for everyday comfort. Beautifully considered and ready for company—this is downtown living with room to breathe.

Save
Ask
Tour
Hide
Share
Listing Snapshot
Price 
$2,500,000
Days On Site 
2 Days
Bedrooms 
4
Inside Area (SqFt) 
4,092 sqft
Total Baths 
4
Full Baths 
3
Partial Baths 
1
Lot Size 
0.17 Acres
Year Built 
2024
MLS Number 
1367106
Status 
Active
Property Tax 
$19,725
HOA/Condo/Coop Fees 
N/A
Sq Ft Source 
Builder
Friends & Family
Recent Activity
3 days agoListing first seen on site
3 days agoListing updated with changes from the MLS
General Features
Acres 
0.17
Attached Garage 
Yes
Direction Faces 
South
Disclosures 
SellerDisclosure
Foundation 
Slab
Garage 
Yes
Green Energy Efficient 
Appliances
Levels 
Two
Parking 
ConcreteAttachedGarageGarage Door OpenerDriveway
Property Sub Type 
Single Family Residence
Sewer 
Public Sewer
SqFt Total 
4092
Style 
Traditional
Utilities 
Cable AvailableElectricity AvailableNatural Gas AvailableSewer AvailableWater Available
Water Source 
Public
Zoning 
Residential
Interior Features
Appliances 
Double OvenDryerDishwasherElectric Water HeaterGas CooktopDisposalRefrigeratorRange HoodENERGY STAR Qualified AppliancesPlumbed For Ice MakerOven
Cooling 
Central Air
Fireplace 
Yes
Fireplace Features 
Gas LogGas Starter
Fireplaces 
1
Flooring 
Wood
Heating 
Central
Interior 
Wet BarBuilt-in FeaturesEat-in KitchenPantrySmart HomeWalk-In Closet(s)Wired for SoundStorageSmart ThermostatStone Counters
Laundry Features 
Washer Hookup
Window Features 
Double Pane WindowsBlindsDrapesWindow Treatments
Bedroom 
Level - Second
Exercise Room 
Level - Second
Game Room 
Level - Second
Kitchen 
Level - Main
Media Room 
Level - Second
PrimaryBedroom 
Level - Main
Save
Ask
Tour
Hide
Share
Exterior Features
Construction Details 
Stone
Exterior 
Balcony
Fencing 
FencedFull
Lot Features 
ClearedCity LotLevel
Other Structures 
None
Patio And Porch 
EnclosedPatioPorch
Pool Features 
None
Roof 
FiberglassShingle
Windows/Doors 
Double Pane WindowsBlindsDrapesWindow Treatments
Community Features
Association Amenities 
Trail(s)
Additional Association Fee Frequency 
Monthly
Community Features 
Park
School District 
Bentonville
Roads 
Paved
Schools
School District
Bentonville
Elementary School
Unknown
Middle School
Unknown
High School
Unknown
Listing courtesy of Janay Nutt of Better Homes and Gardens Real Estate Journey Bento


The information being provided by ArkansasONE MLS is for the consumer’s personal, non-commercial use and may not be used for any purpose other than to identify prospective properties consumers may be interested in purchasing. The information is deemed reliable but not guaranteed and should therefore be independently verified. Contact your county assessor for tax calculation information. © 2026 ArkansasONE MLS All rights reserved.
Last checked: 2026-11-15 11:06 AM UTC

Neighborhood & Commute
Source: Walkscore
Save
Ask
Tour
Hide
Share