Save
Ask
Tour
Hide
$1,883,000
1 Day On Site
624 SE E StreetBentonville, AR 72712
For Sale|Condominium|Active
2
Beds
4
Total Baths
2
Full Baths
2
Partial Baths
2,690
SqFt
$700
/SqFt
2027
Built
Subdivision:
Hancock
County:
Benton
Call Now: 479-422-3060
Is this the listing for you? We can help make it yours.
479-422-3060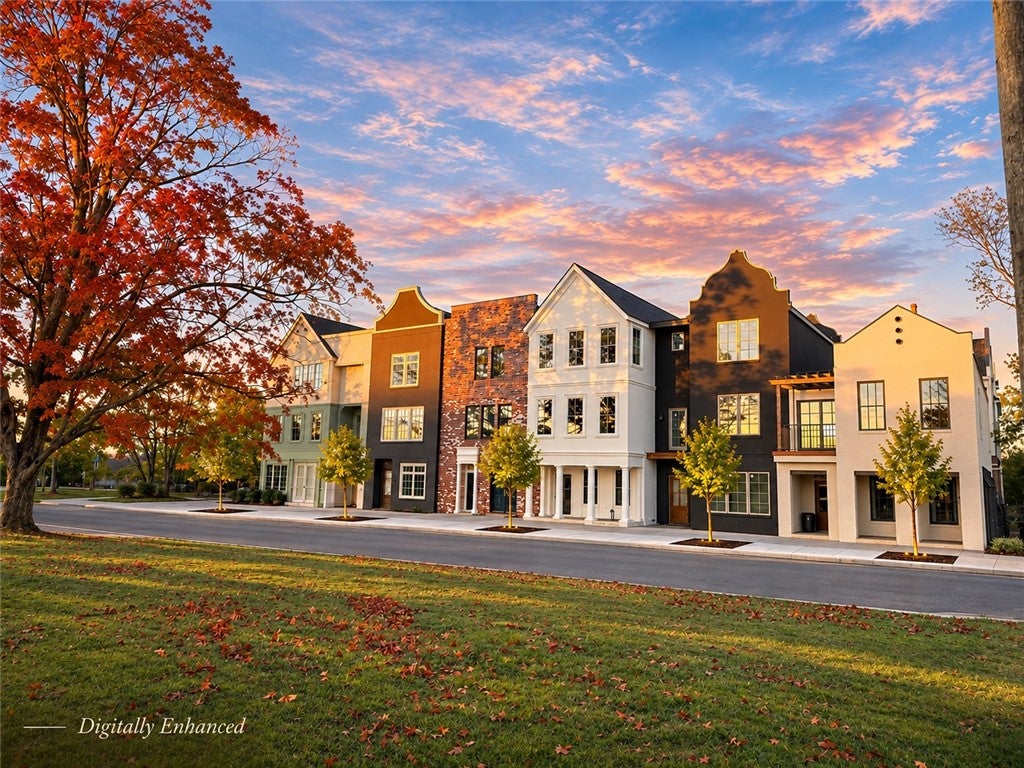
Save
Ask
Tour
Hide
Mortgage Calculator
Monthly Payment (Est.)
Enter an interest rate to see your estimated monthly payment.Calculator powered by Showcase IDX, a Constellation1 Company. Copyright ©2026 Information is deemed reliable but not guaranteed.
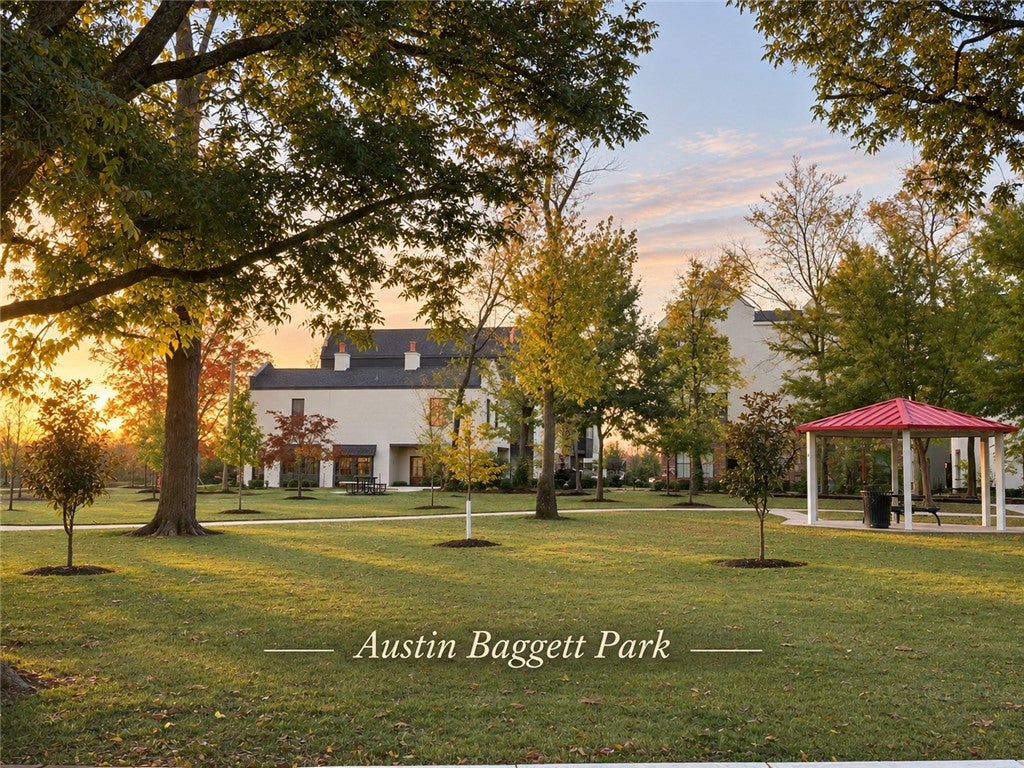
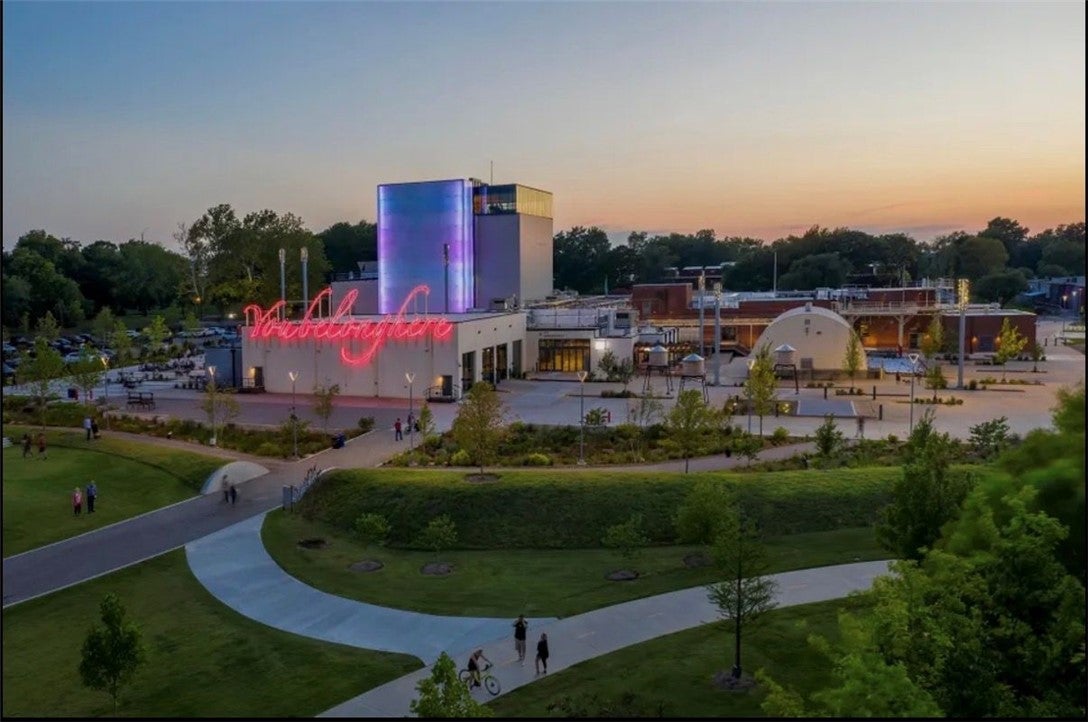
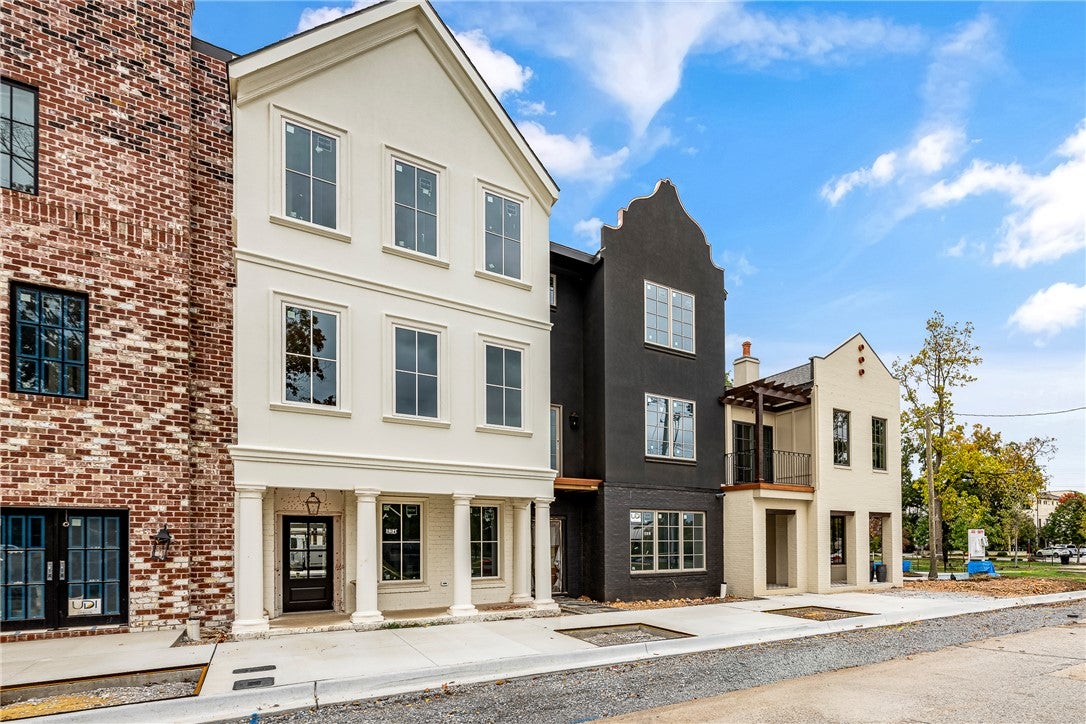
This is a one of a kind plan! If your idea of elegance is layers of moldings, "picture frame" mill work on the walls, botanical wallpaper, and historic style details, you will love it! This expanded unit features a larger living room and primary bedroom. Specialty features include a "dark and cozy" den with fireplace with built in bookselves. The primary en suite bath includes a soaking tub. UpMarket finishes include: hardwood floors throughout, luxury branded lighting and GE Cafe appliances. Located at Austin Baggett Park and across from Momentary, this address is the definition of Downtown! The Hancock Condos are going to be THE address to live!
Save
Ask
Tour
Hide
Listing Snapshot
Price
$1,883,000
Days On Site
1 Day
Bedrooms
2
Inside Area (SqFt)
2,690 sqft
Total Baths
4
Full Baths
2
Partial Baths
2
Lot Size
0.08 Acres
Year Built
2027
MLS Number
1366949
Status
Active
Property Tax
N/A
HOA/Condo/Coop Fees
N/A
Sq Ft Source
Plans
Friends & Family
Recent Activity
| yesterday | Listing first seen on site | |
| yesterday | Listing updated with changes from the MLS |
General Features
Acres
0.08
Attached Garage
Yes
Disclosures
SellersDisclosureNotAvailable
Foundation
Slab
Garage
Yes
Levels
Three Or More
Parking
AttachedGarageGarage Door OpenerDriveway
Property Condition
New Construction
Property Sub Type
Condominium
SqFt Total
2690
Utilities
Electricity AvailableNatural Gas AvailableSewer AvailableWater Available
Water Source
Public
Zoning
Residential
Interior Features
Appliances
DryerDishwasherElectric Water HeaterDisposalGas RangeMicrowaveRefrigeratorWasher
Cooling
Electric
Fireplace
Yes
Fireplace Features
Family RoomGas LogLiving Room
Fireplaces
2
Flooring
Wood
Heating
Electric
Interior
Built-in FeaturesEat-in KitchenPantryWired for SoundStone CountersHigh Speed Internet
Laundry Features
Washer Hookup
Bedroom
Dimensions - 12 x 13Level - Third
Den
Dimensions - 11 x 16Level - Main
Dining Room
Dimensions - 15 x 13Level - Second
EatInKitchen
Dimensions - 18 x 14Level - Second
Living Room
Dimensions - 21 x 20Level - Second
PrimaryBedroom
Dimensions - 18 x 15Level - Third
Save
Ask
Tour
Hide
Exterior Features
Construction Details
Stucco
Fencing
None
Lot Features
Landscaped
Other Structures
None
Roof
Shingle
Community Features
Additional Association Fee Frequency
Monthly
Community Features
Sidewalks
School District
Bentonville
Roads
Paved
Schools
School District
Bentonville
Elementary School
Unknown
Middle School
Unknown
High School
Unknown
Listing courtesy of Natalie Edwards of Better Homes and Gardens Real Estate Journey Bento

The information being provided by ArkansasONE MLS is for the consumer’s personal, non-commercial use and may not be used for any purpose other than to identify prospective properties consumers may be interested in purchasing. The information is deemed reliable but not guaranteed and should therefore be independently verified. Contact your county assessor for tax calculation information. © 2026 ArkansasONE MLS All rights reserved.
Last checked: 2026-11-06 12:59 PM UTC
The information being provided by ArkansasONE MLS is for the consumer’s personal, non-commercial use and may not be used for any purpose other than to identify prospective properties consumers may be interested in purchasing. The information is deemed reliable but not guaranteed and should therefore be independently verified. Contact your county assessor for tax calculation information. © 2026 ArkansasONE MLS All rights reserved.
Last checked: 2026-11-06 12:59 PM UTC
Neighborhood & Commute
Source: Walkscore
Save
Ask
Tour
Hide