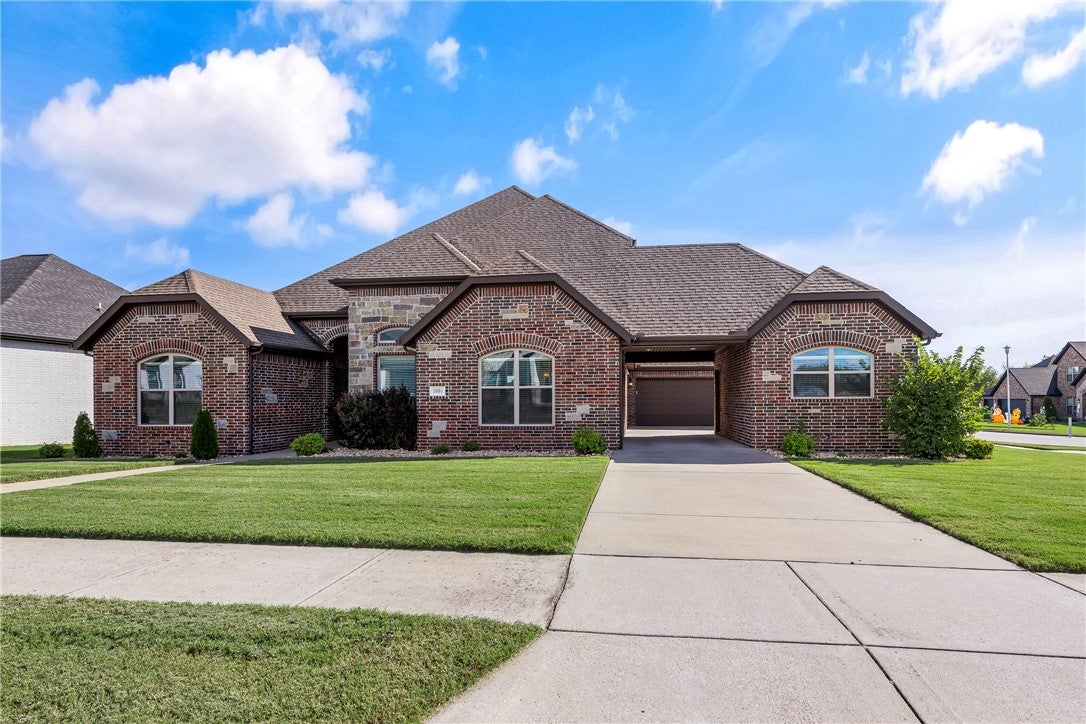
1001 Osage View Drive, Bentonville, AR, 72713

Save
Ask
Tour
Hide
Share
$669,000
1 Day On Site

1001 Osage View Drive
Bentonville, AR 72713

For Sale|Single Family Residence|Active
5
Beds
4
Total Baths
4
Full Baths
3,079
SqFt
$217
/SqFt
2017
Built
Subdivision:
Osage Creek Sub Centerton
County:
Benton
Call Now: 479-422-3060
Is this the listing for you? We can help make it yours.
479-422-3060
Upcoming Open Houses
Sun, Oct 25, 1:00 PM - 3:00 PM
1001 Osage View Drive1001 Osage View Drive1001 Osage View Drive1001 Osage View Drive
Save
Ask
Tour
Hide
Share

Mortgage Calculator

Monthly Payment (Est.)

Enter an interest rate to see your estimated monthly payment.
Calculator powered by Showcase IDX, a Constellation1 Company. Copyright ©2026 Information is deemed reliable but not guaranteed.

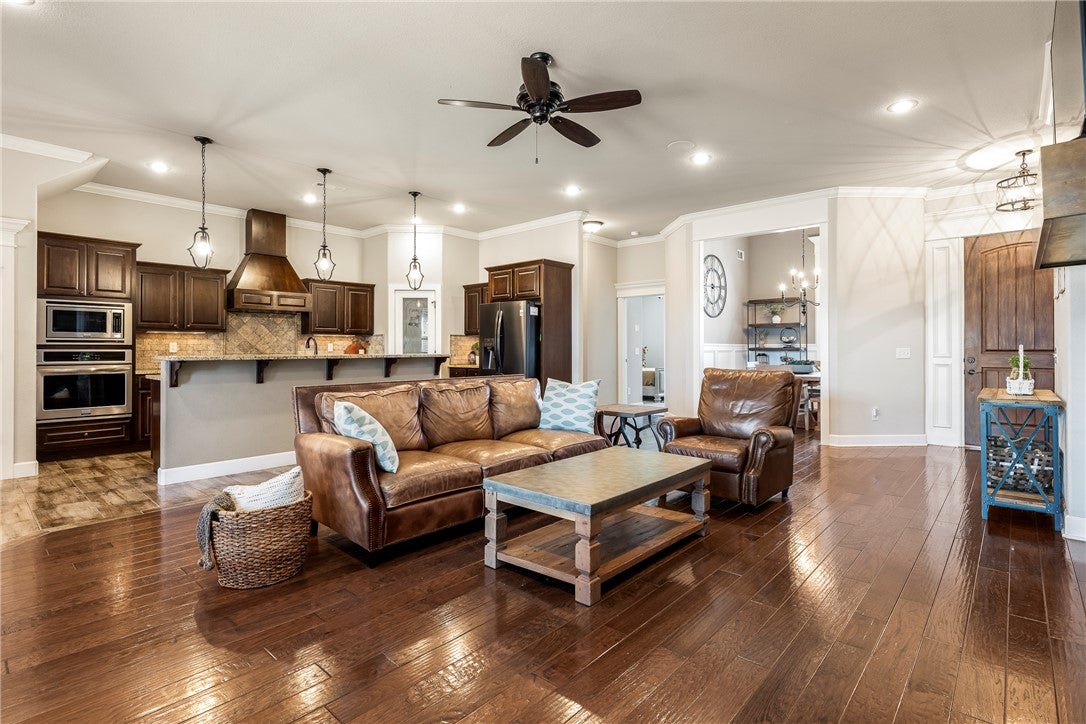
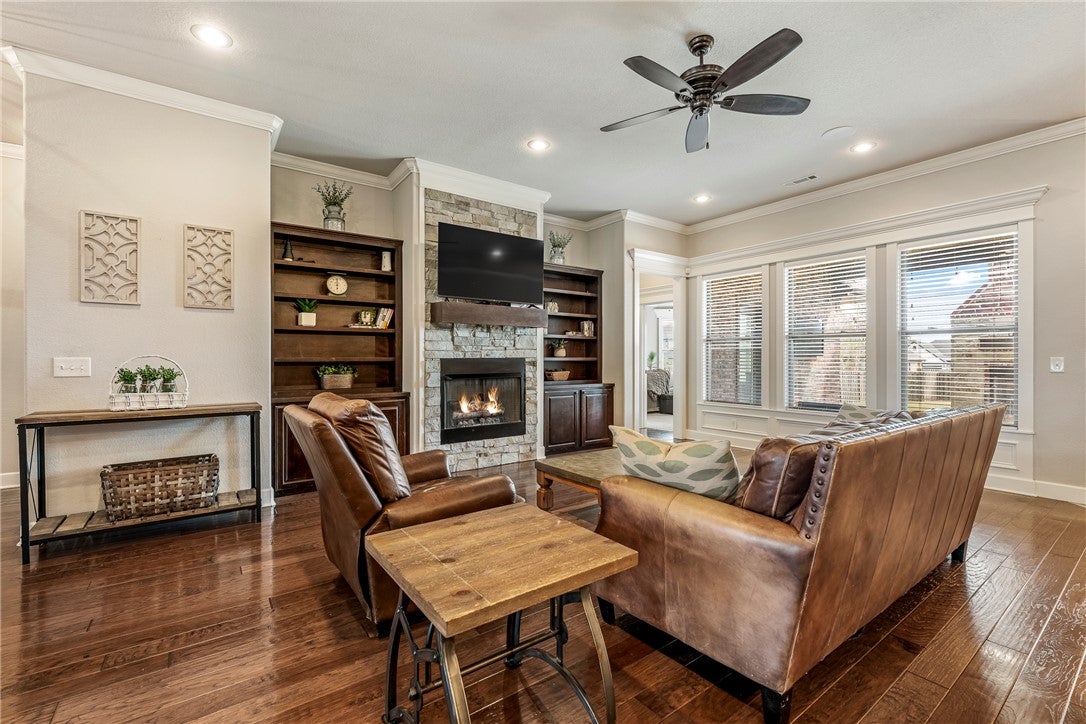
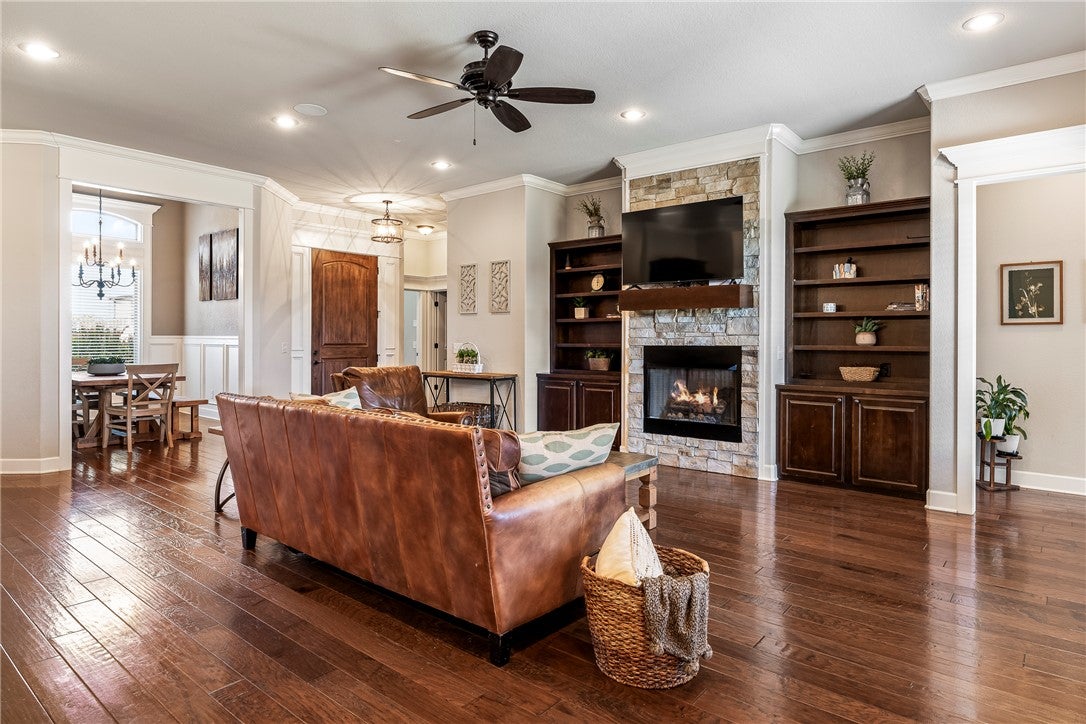
Lender credit up to $3,000 toward closing costs or an interest rate buy-down. A dream kitchen, a primary suite with laundry-room convenience, and a large corner lot with an entertaining-ready backyard—this Bentonville beauty checks all the boxes! Step inside to discover tall ceilings, inviting living spaces, and custom built-ins that add character. The kitchen features granite countertops, stainless steel appliances, and an eat-in area. For more formal occasions, enjoy the separate formal dining area. The large primary suite offers a relaxing retreat, complete with a large walk-in closet that conveniently connects directly to the laundry room. The main level also features two additional bedrooms and two full bathrooms. Upstairs, there is a bedroom and full bathroom, plus a bonus space that can be used as a 5th bedroom. Step outside to enjoy the oversized backyard and fireplace. Minutes from DT Bentonville, schools, parks, and ponds. Come see everything this home has to offer and make it yours! Welcome Home!

Save
Ask
Tour
Hide
Share
Listing Snapshot
Price 
$669,000
Days On Site 
1 Day
Bedrooms 
5
Inside Area (SqFt) 
3,079 sqft
Total Baths 
4
Full Baths 
4
Partial Baths 
N/A
Lot Size 
0.38 Acres
Year Built 
2017
MLS Number 
1365877
Status 
Active
Property Tax 
$4,661
HOA/Condo/Coop Fees 
$33.33 monthly
Sq Ft Source 
Appraiser
Friends & Family
Recent Activity
yesterdayListing first seen on site
yesterdayListing updated with changes from the MLS
General Features
Acres 
0.38
Attached Garage 
Yes
Disclosures 
SellerDisclosure
Foundation 
Slab
Garage 
Yes
Levels 
Two
Parking 
ConcreteAttachedGarageDriveway
Property Sub Type 
Single Family Residence
Security 
Smoke Detector(s)Security SystemFire Sprinkler System
SqFt Total 
3079
Style 
Traditional
Utilities 
Electricity AvailableNatural Gas AvailableSewer AvailableWater Available
Water Source 
Public
Zoning 
Residential
Interior Features
Appliances 
OvenRangeBuilt-In RangeDishwasherExhaust FanElectric OvenGas CooktopDisposalGas Water HeaterMicrowaveRange HoodInstant Hot Water
Cooling 
Ceiling Fan(s)Central Air
Fireplace 
Yes
Fireplace Features 
Family RoomGas LogOutside
Fireplaces 
2
Flooring 
CarpetTileWood
Heating 
Exhaust FanCentral
Interior 
Built-in FeaturesCeiling Fan(s)Eat-in KitchenGranite CountersPantryStorageWalk-In Closet(s)Wired for Sound
Laundry Features 
Washer Hookup
Window Features 
BlindsWindow Treatments
Save
Ask
Tour
Hide
Share
Exterior Features
Construction Details 
Brick
Fencing 
Back YardFencedPrivacyWood
Lot Features 
Corner LotCity LotLandscapedLevel
Other Structures 
None
Patio And Porch 
Covered
Pool Features 
None
Roof 
Shingle
Windows/Doors 
BlindsWindow Treatments
Community Features
Association Fee 
$400.0
Association Fee Frequency 
Annually
Additional Association Fee Frequency 
Monthly
Community Features 
ParkSidewalks
School District 
Bentonville
Schools
School District
Bentonville
Elementary School
Unknown
Middle School
Unknown
High School
Unknown
Listing courtesy of The Home Team of Coldwell Banker Harris McHaney & Faucette-Rogers


The information being provided by ArkansasONE MLS is for the consumer’s personal, non-commercial use and may not be used for any purpose other than to identify prospective properties consumers may be interested in purchasing. The information is deemed reliable but not guaranteed and should therefore be independently verified. Contact your county assessor for tax calculation information. © 2026 ArkansasONE MLS All rights reserved.
Last checked: 2026-10-23 01:56 PM UTC

Neighborhood & Commute
Source: Walkscore
Save
Ask
Tour
Hide
Share