5210 W Weir Road, Fayetteville, AR, 72704

Save
Ask
Tour
Hide
Share
$2,107,720
New Listing

5210 W Weir Road
Fayetteville, AR 72704

Single Family Residence|Pending
7
Beds
5
Total Baths
4
Full Baths
1
Partial Bath
5,336
SqFt
$395
/SqFt
2026
Built
Subdivision:
None
County:
Washington
Call Now: 479-422-3060
Is this the listing for you? We can help make it yours.
479-422-3060
5210 W Weir Road5210 W Weir Road5210 W Weir Road5210 W Weir Road
Save
Ask
Tour
Hide
Share

Mortgage Calculator

Monthly Payment (Est.)

Enter an interest rate to see your estimated monthly payment.
Calculator powered by Showcase IDX, a Constellation1 Company. Copyright ©2026 Information is deemed reliable but not guaranteed.

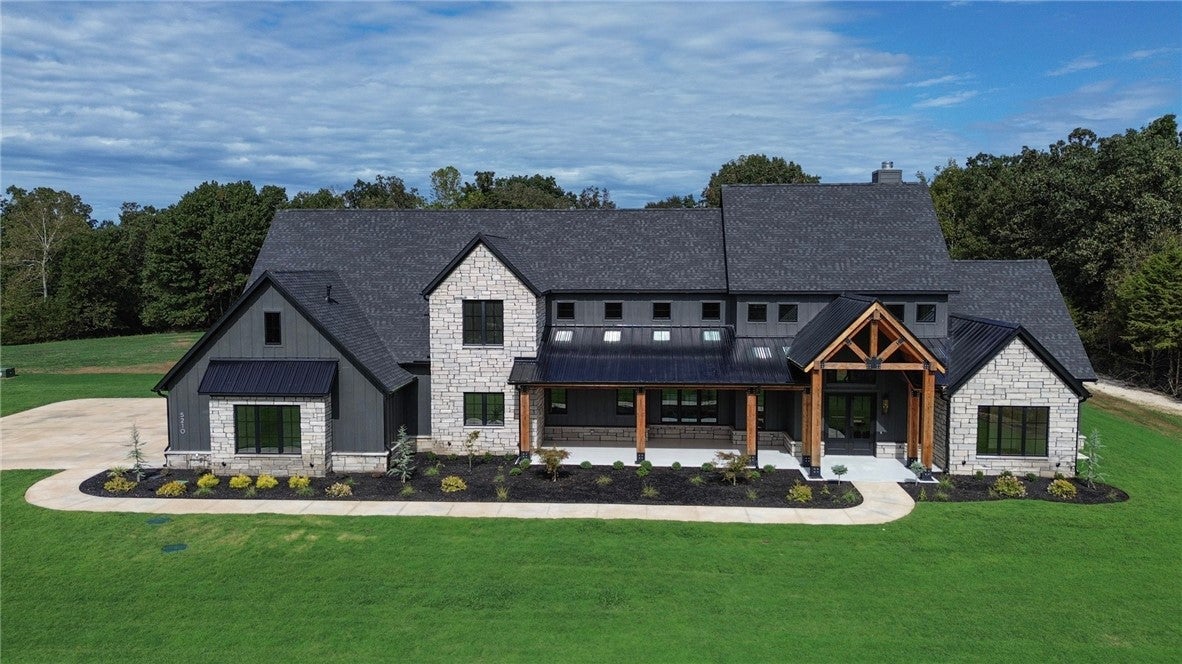
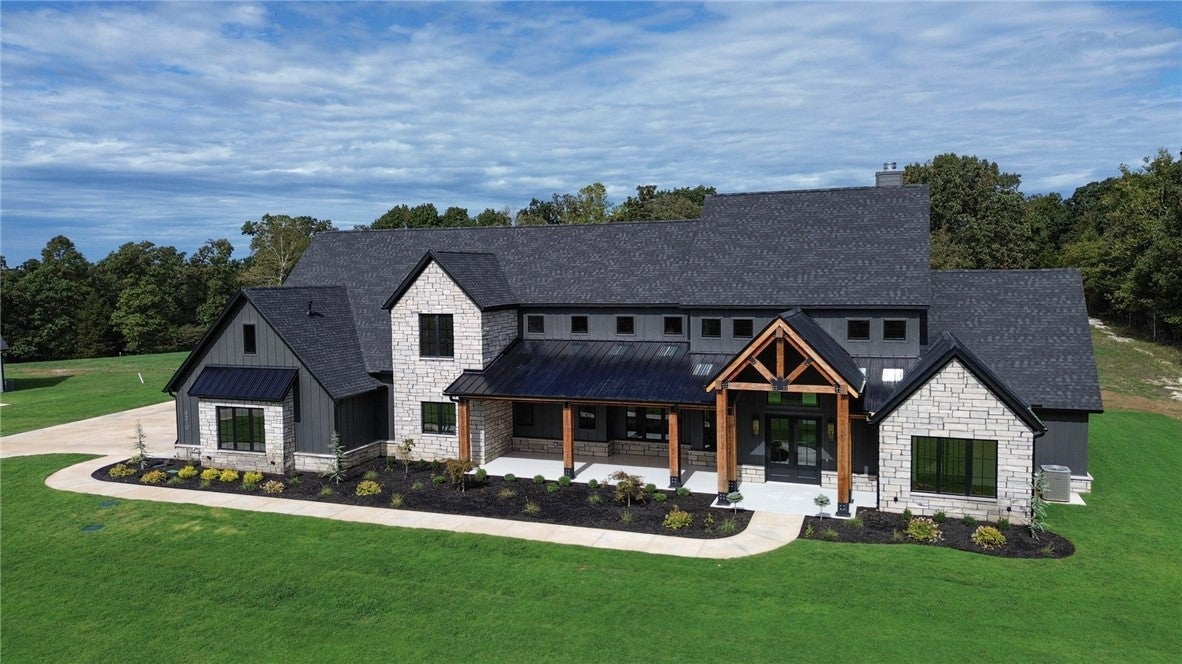
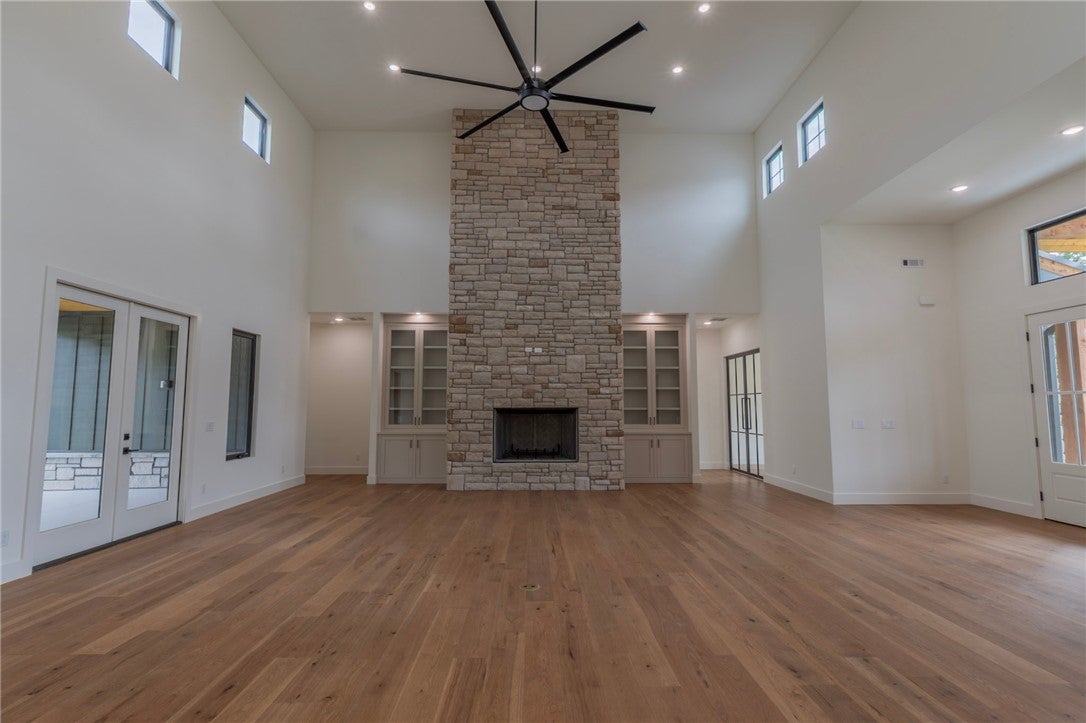
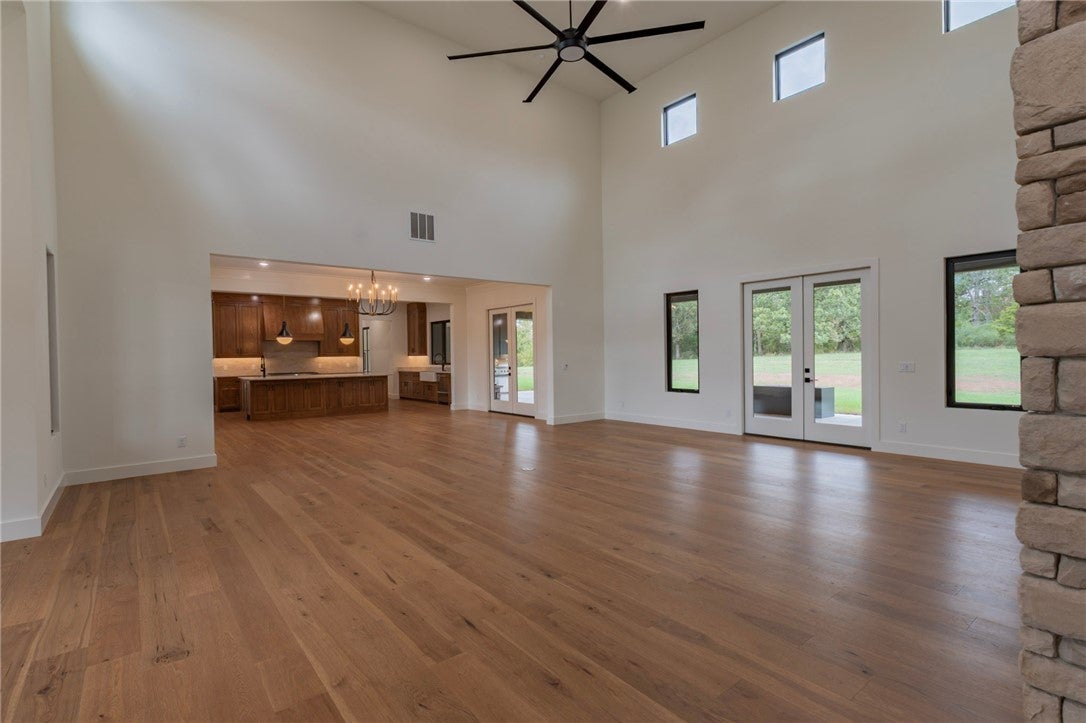
Pending at Print. Welcome to this distinctive single-family residence built in 2026 that reimagines modern living with thoughtful design and an expansive footprint. This property offers a unique opportunity to experience contemporary comfort in a highly desirable location. The residence features five well-proportioned bedrooms, each designed to provide a private and comfortable retreat, plus a study and two game rooms. Mud room/utility room contains a dog wash station. Situated on a generous 3.1 acre lot, this property provides ample outdoor space for relaxation and enjoyment. Outdoor living includes a back covered patio featuring a outdoor kitchen, firepit, and a wall for TVs or other entertainment options plus a covered front porch. The three-car garage provides plenty of space for your vehicles and all the toys. Agent owned.

Save
Ask
Tour
Hide
Share
Listing Snapshot
Price 
$2,107,720
Days On Site 
0 Days
Bedrooms 
7
Inside Area (SqFt) 
5,336 sqft
Total Baths 
5
Full Baths 
4
Partial Baths 
1
Lot Size 
3.1 Acres
Year Built 
2026
MLS Number 
1365549
Status 
Pending
Property Tax 
$20,000
HOA/Condo/Coop Fees 
N/A
Sq Ft Source 
Plans
Friends & Family
Recent Activity
7 hours agoListing updated with changes from the MLS
7 hours agoListing first seen on site
General Features
Acres 
3.1
Attached Garage 
Yes
Disclosures 
SellersDisclosureNotAvailable
Foundation 
Slab
Garage 
Yes
Green Energy Efficient 
Appliances
Levels 
Two
Parking 
ConcreteAttachedGarageGarage Door OpenerDriveway
Property Condition 
New Construction
Property Sub Type 
Single Family Residence
Security 
Smoke Detector(s)
Sewer 
Septic Tank
SqFt Total 
5336
Utilities 
Electricity AvailableNatural Gas AvailableWater Available
Water Source 
Public
Interior Features
Appliances 
DishwasherExhaust FanDisposalGas OvenGas RangeRefrigeratorTankless Water HeaterENERGY STAR Qualified AppliancesPlumbed For Ice MakerOven
Basement 
Crawl Space
Cooling 
Ceiling Fan(s)Central AirElectric
Fireplace 
Yes
Fireplace Features 
Living RoomOutside
Fireplaces 
2
Flooring 
TileWood
Heating 
Natural GasExhaust FanCentral
Interior 
Ceiling Fan(s)Cathedral Ceiling(s)Eat-in KitchenGranite CountersPantryWalk-In Closet(s)Smart Thermostat
Laundry Features 
Washer Hookup
Window Features 
Double Pane Windows
Save
Ask
Tour
Hide
Share
Exterior Features
Construction Details 
BrickMasoniteStucco
Fencing 
None
Lot Features 
Landscaped
Other Structures 
None
Patio And Porch 
CoveredPatio
Pool Features 
None
Roof 
OtherShingleSee Remarks
Windows/Doors 
Double Pane Windows
Community Features
Additional Association Fee Frequency 
Monthly
School District 
Fayetteville
Roads 
Paved
Schools
School District
Fayetteville
Elementary School
Unknown
Middle School
Unknown
High School
Unknown
Listing courtesy of Melissa Sims of First Star Realty


The information being provided by ArkansasONE MLS is for the consumer’s personal, non-commercial use and may not be used for any purpose other than to identify prospective properties consumers may be interested in purchasing. The information is deemed reliable but not guaranteed and should therefore be independently verified. Contact your county assessor for tax calculation information. © 2026 ArkansasONE MLS All rights reserved.
Last checked: 2026-10-19 06:01 PM UTC

Neighborhood & Commute
Source: Walkscore
Save
Ask
Tour
Hide
Share