289 Kinross Drive, Bella Vista, AR, 72715

Save
Ask
Tour
Hide
Share
$394,900
New Listing

289 Kinross Drive
Bella Vista, AR 72715

For Sale|Single Family Residence|Active
3
Beds
3
Total Baths
3
Full Baths
1,891
SqFt
$209
/SqFt
2026
Built
Subdivision:
Clackmannan
County:
Benton
Call Now: 479-422-3060
Is this the listing for you? We can help make it yours.
479-422-3060
289 Kinross Drive289 Kinross Drive289 Kinross Drive289 Kinross Drive
Save
Ask
Tour
Hide
Share

Mortgage Calculator

Monthly Payment (Est.)

Enter an interest rate to see your estimated monthly payment.
Calculator powered by Showcase IDX, a Constellation1 Company. Copyright ©2026 Information is deemed reliable but not guaranteed.

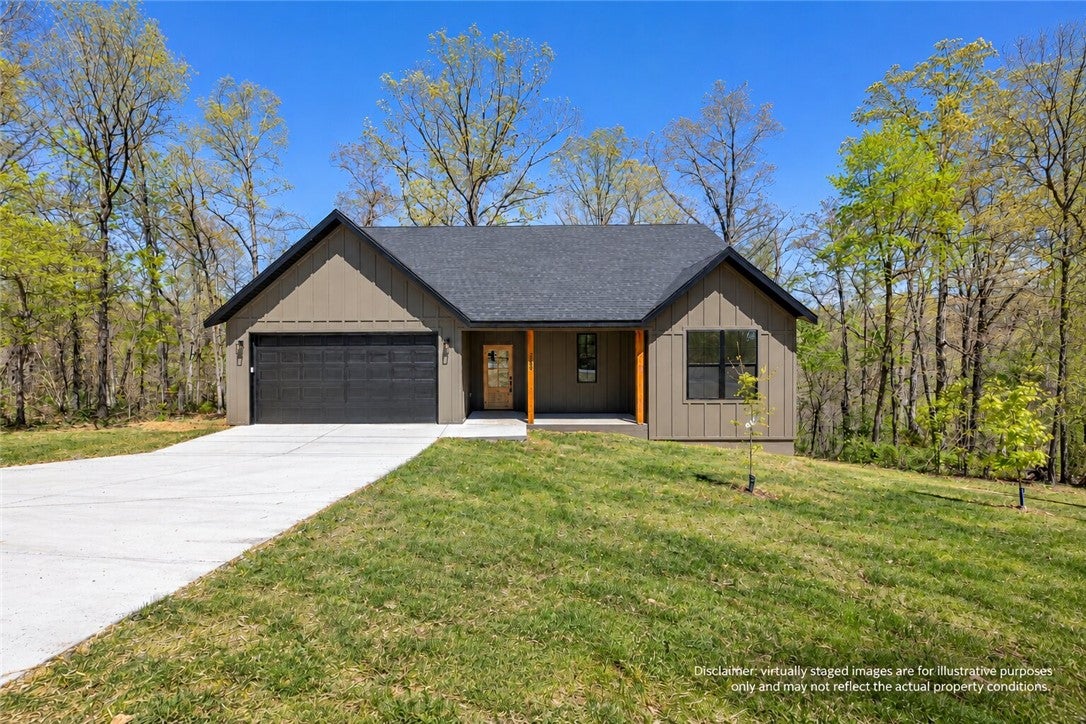
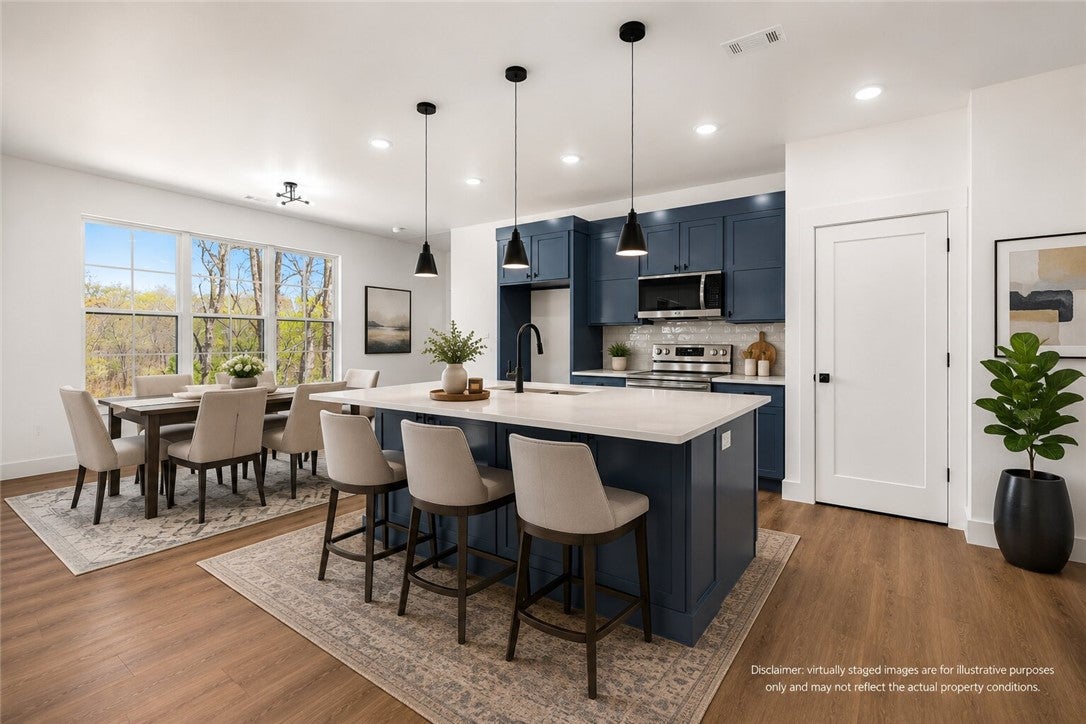
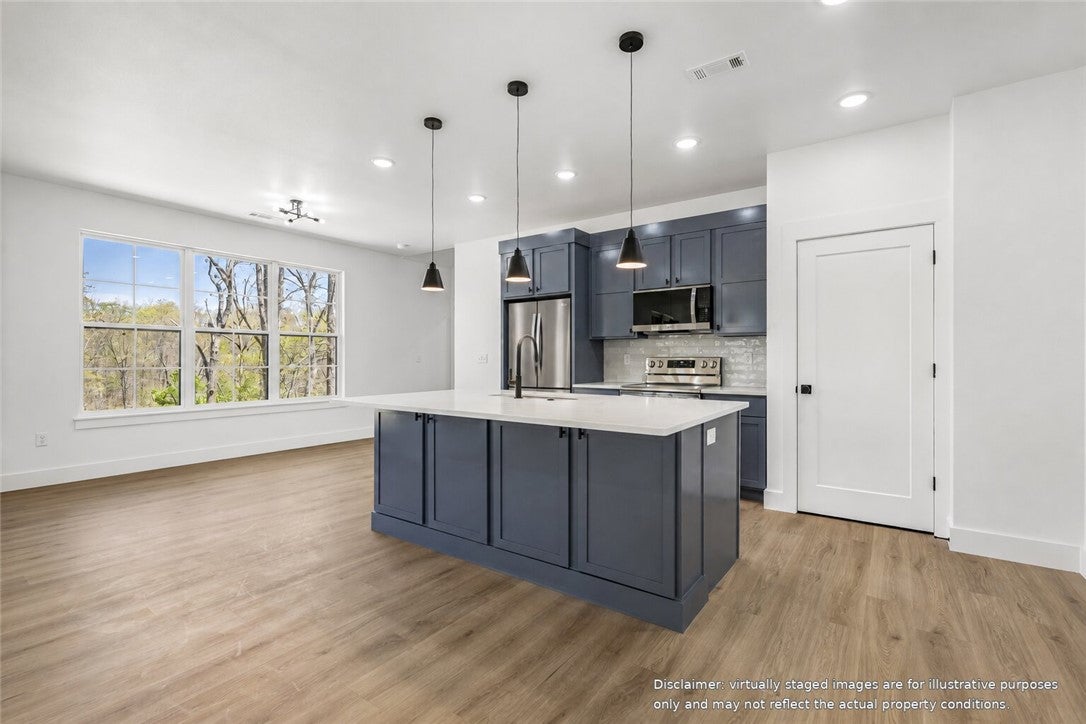
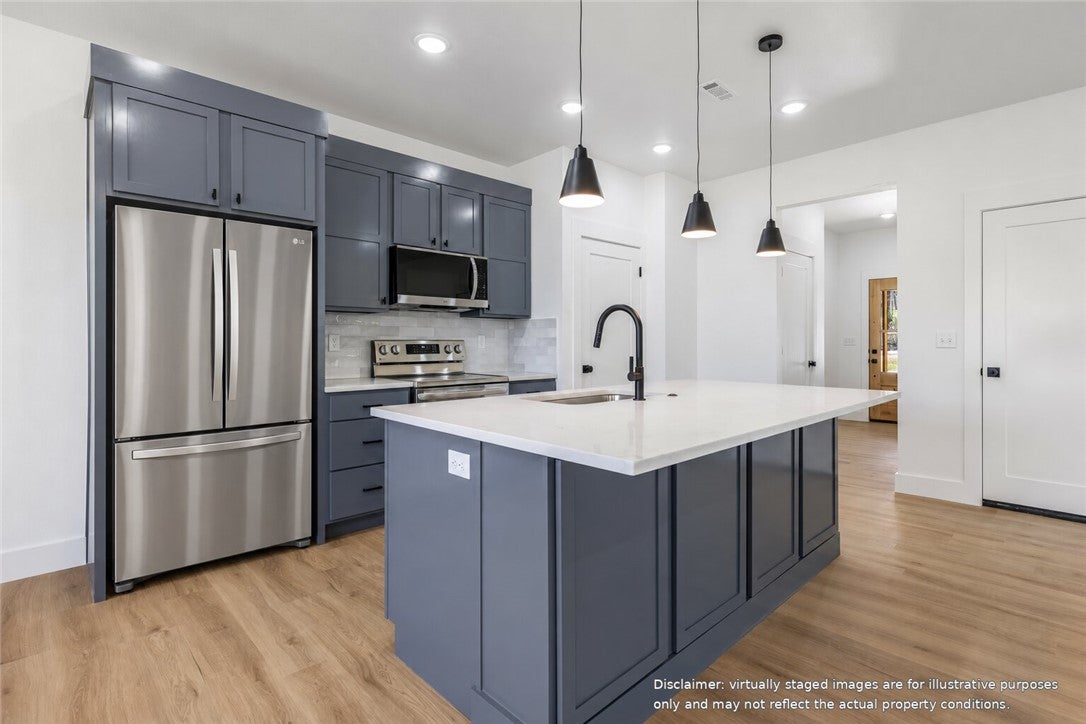
MOST HOUSE FOR THE MONEY IN BELLA VISTA NEW CONSTRUCTION! Move-in-ready 1,891 SF home offering 3 Rooms, 3 full bathrooms, a 2-car garage and a highly functional floor plan designed for main level living. The primary suite, second bedroom, two full bathrooms, kitchen, living area and laundry are all located on the main level. Upstairs, a private third bedroom with its own full bathroom creates an ideal guest suite, home office or separate space for visiting family. The open-concept living area flows into a modern kitchen with generous workspace, attractive finishes and a new matching refrigerator included with the home. The primary suite features a spacious private bath, and the covered back deck provides additional outdoor living space. Compared with much of the new construction currently available under $400,000 in Bella Vista, this home delivers exceptional space, functionality and value. $3,000 preferred lender credit available. This home has an approved 2 bedroom septic system. Agent Owned.

Save
Ask
Tour
Hide
Share
Listing Snapshot
Price 
$394,900
Days On Site 
0 Days
Bedrooms 
3
Inside Area (SqFt) 
1,891 sqft
Total Baths 
3
Full Baths 
3
Partial Baths 
N/A
Lot Size 
0.29 Acres
Year Built 
2026
MLS® Number 
1365490
Status 
Active
Property Tax 
$4,200
HOA/Condo/Coop Fees 
N/A
Sq Ft Source 
Builder
Friends & Family
Recent Activity
17 hours agoListing first seen on site
17 hours agoListing updated with changes from the MLS®
General Features
Acres 
0.29
Attached Garage 
Yes
Disclosures 
SellerDisclosure
Garage 
Yes
Levels 
Two
Parking 
ConcreteAttachedGarageDriveway
Property Condition 
New Construction
Property Sub Type 
Single Family Residence
Security 
Smoke Detector(s)
Sewer 
Septic Tank
SqFt Total 
1891
Utilities 
Electricity AvailableWater Available
Water Source 
Public
Interior Features
Appliances 
DishwasherElectric CooktopElectric OvenElectric RangeElectric Water HeaterDisposalMicrowaveRefrigeratorOven
Basement 
Crawl Space
Cooling 
Central Air
Fireplace 
Yes
Fireplace Features 
Electric
Fireplaces 
1
Flooring 
TileVinyl
Heating 
Heat Pump
Interior 
Walk-In Closet(s)
Save
Ask
Tour
Hide
Share
Exterior Features
Construction Details 
Cement SidingConcreteVinyl Siding
Fencing 
None
Lot Features 
Sloped
Other Structures 
None
Patio And Porch 
CoveredDeck
Pool Features 
None
Roof 
Shingle
Community Features
Additional Association Fee Frequency 
Monthly
School District 
Gravette
Schools
School District
Gravette
Elementary School
Unknown
Middle School
Unknown
High School
Unknown
Listing courtesy of Cameron Johnson of Collier & Associates


The information being provided by ArkansasONE MLS is for the consumer’s personal, non-commercial use and may not be used for any purpose other than to identify prospective properties consumers may be interested in purchasing. The information is deemed reliable but not guaranteed and should therefore be independently verified. Contact your county assessor for tax calculation information. © 2026 ArkansasONE MLS All rights reserved.
Last checked: 2026-10-18 03:45 AM UTC

Neighborhood & Commute
Source: Walkscore
Save
Ask
Tour
Hide
Share