Save
Ask
Tour
Hide
$430,000
1 Day On Site
12 Portpatrick LaneBella Vista, AR 72715
For Sale|Single Family Residence|Active
3
Beds
2
Total Baths
2
Full Baths
1,961
SqFt
$219
/SqFt
2026
Built
Subdivision:
Wigtown Sub Bvv
County:
Benton
Call Now: 479-422-3060
Is this the listing for you? We can help make it yours.
479-422-3060Upcoming Open Houses
Sun, Oct 18, 2:00 PM - 4:00 PM
Save
Ask
Tour
Hide
Mortgage Calculator
Monthly Payment (Est.)
Enter an interest rate to see your estimated monthly payment.Calculator powered by Showcase IDX, a Constellation1 Company. Copyright ©2026 Information is deemed reliable but not guaranteed.
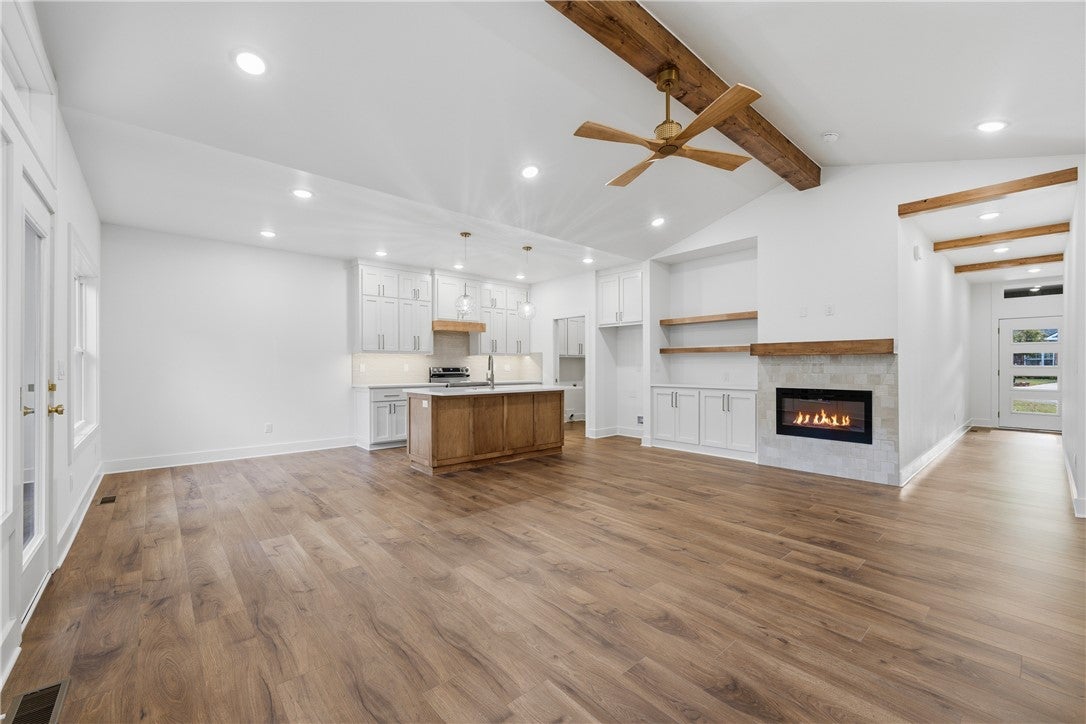
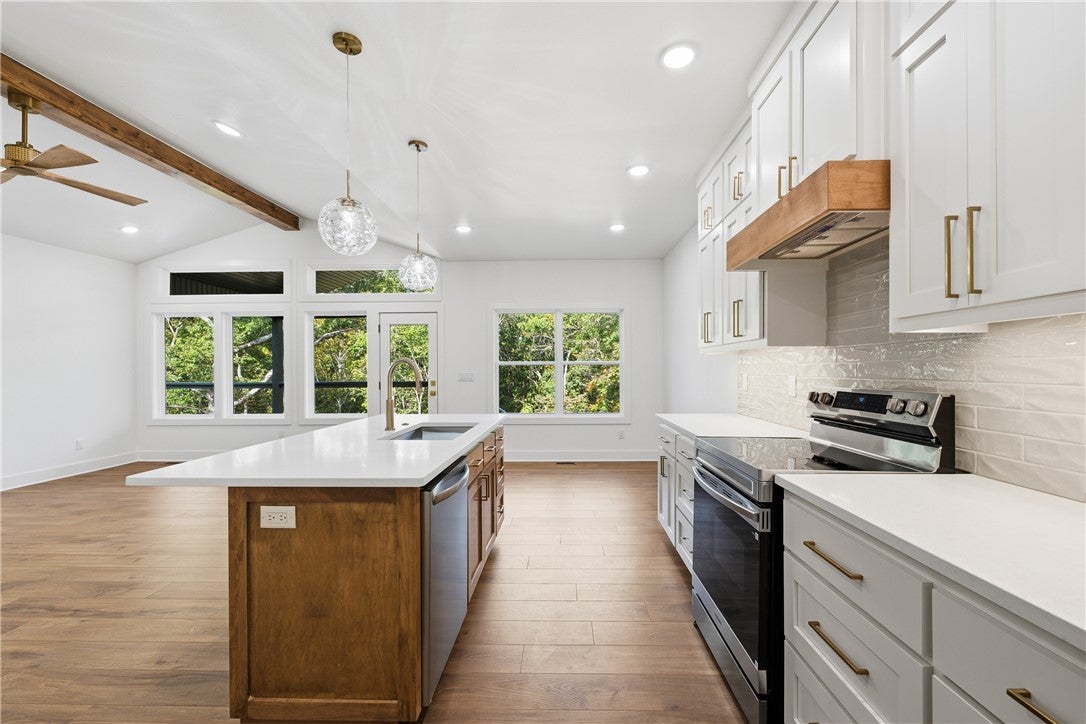
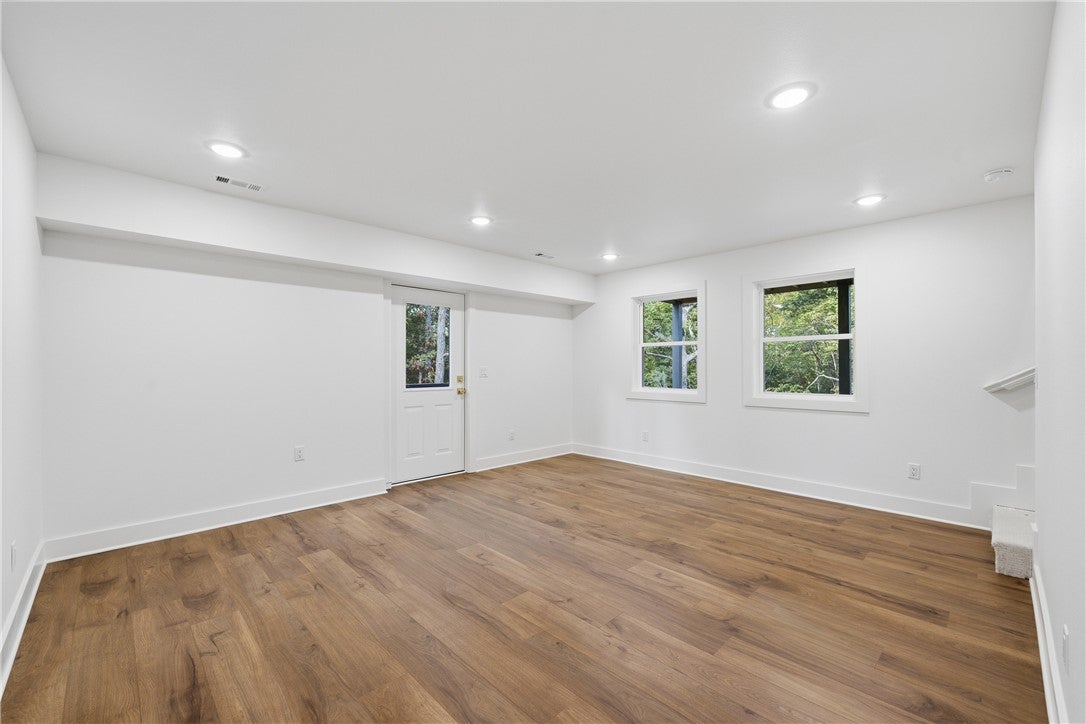
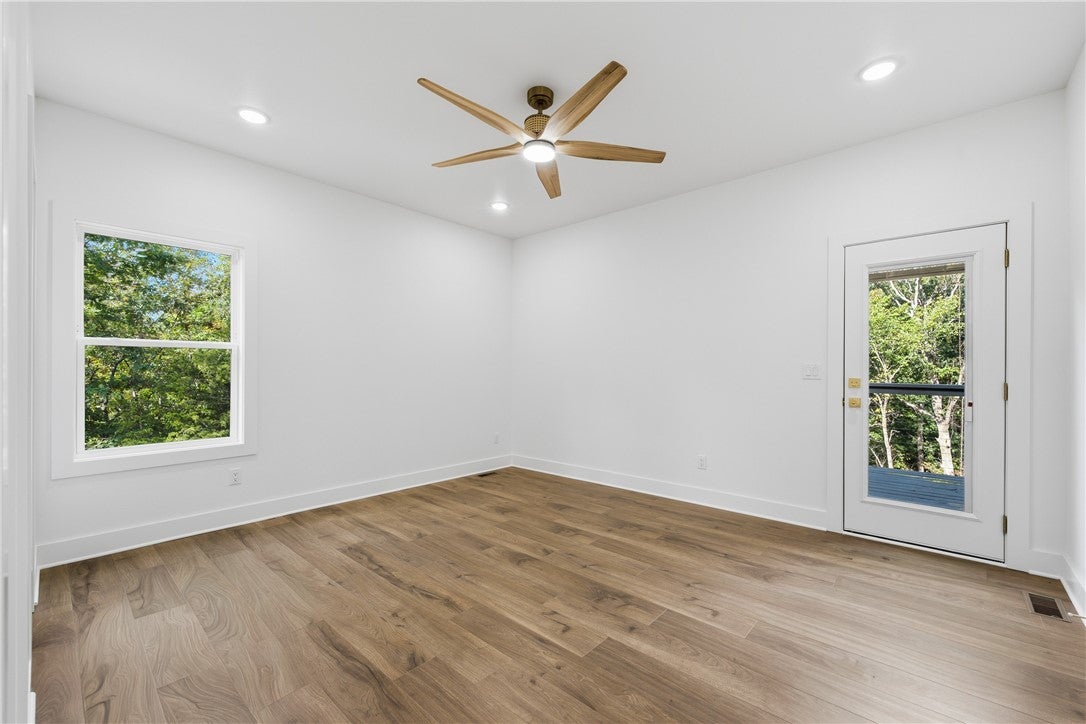
Fresh off the build and ready for its first owners! This new Bella Vista home gives you two living areas, a bonus room for game nights, and an oversized deck made for grilling, lounging, and long evenings outside. Inside, you’ll love the quartz kitchen, luxury vinyl plank floors, and a fireplace in the family room. Three bedrooms, two baths, a walk-out basement, and a 2-car garage keep life easy. Your POA also opens the door to Bella Vista’s pools, trails, pickleball, tennis, and clubhouse. A home warranty is included, too. Come take a look!
Save
Ask
Tour
Hide
Listing Snapshot
Price
$430,000
Days On Site
1 Day
Bedrooms
3
Inside Area (SqFt)
1,961 sqft
Total Baths
2
Full Baths
2
Partial Baths
N/A
Lot Size
0.29 Acres
Year Built
2026
MLS® Number
1365450
Status
Active
Property Tax
$83
HOA/Condo/Coop Fees
$40 monthly
Sq Ft Source
Builder
Friends & Family
Recent Activity
| yesterday | Listing first seen on site | |
| yesterday | Listing updated with changes from the MLS® |
General Features
Acres
0.29
Attached Garage
Yes
Direction Faces
Southeast
Disclosures
SellerDisclosure
Foundation
Block
Garage
Yes
Home Warranty
Yes
Levels
Two
Parking
ConcreteAttachedGarageGarage Door OpenerDriveway
Property Condition
New Construction
Property Sub Type
Single Family Residence
Security
Smoke Detector(s)
Sewer
Septic Tank
SqFt Total
1961
Utilities
Cable AvailableElectricity AvailableWater Available
Water Source
Public
Zoning
Residential
Interior Features
Appliances
CooktopOvenDishwasherElectric CooktopExhaust FanElectric RangeElectric Water HeaterDisposalRange HoodSelf Cleaning OvenPlumbed For Ice Maker
Basement
Crawl SpaceWalk-Out Access
Cooling
Ceiling Fan(s)Central AirElectric
Fireplace
Yes
Fireplace Features
ElectricFamily Room
Fireplaces
1
Flooring
Vinyl
Heating
Exhaust FanCentralElectricHeat Pump
Interior
Ceiling Fan(s)Eat-in KitchenWalk-In Closet(s)StorageSmart ThermostatStone CountersHigh Speed Internet
Save
Ask
Tour
Hide
Exterior Features
Construction Details
CedarVinyl Siding
Fencing
None
Lot Features
ClearedCity LotLandscapedSloped
Other Structures
None
Patio And Porch
CoveredDeck
Pool Features
NoneCommunity
Roof
Shingle
Spa Features
Community
Community Features
Association Amenities
SaunaTrail(s)
Association Fee
$40.0
Association Fee Frequency
Monthly
Additional Association Fee Frequency
Monthly
Community Features
Tennis Court(s)PoolFitness CenterClubhouseGolfPlayground
School District
Gravette
Roads
Paved
Schools
School District
Gravette
Elementary School
Unknown
Middle School
Unknown
High School
Unknown
Listing courtesy of The Limbird Team of Limbird Real Estate Group

The information being provided by ArkansasONE MLS is for the consumer’s personal, non-commercial use and may not be used for any purpose other than to identify prospective properties consumers may be interested in purchasing. The information is deemed reliable but not guaranteed and should therefore be independently verified. Contact your county assessor for tax calculation information. © 2026 ArkansasONE MLS All rights reserved.
Last checked: 2026-10-18 03:45 AM UTC
The information being provided by ArkansasONE MLS is for the consumer’s personal, non-commercial use and may not be used for any purpose other than to identify prospective properties consumers may be interested in purchasing. The information is deemed reliable but not guaranteed and should therefore be independently verified. Contact your county assessor for tax calculation information. © 2026 ArkansasONE MLS All rights reserved.
Last checked: 2026-10-18 03:45 AM UTC
Neighborhood & Commute
Source: Walkscore
Save
Ask
Tour
Hide
Did you know? You can invite friends and family to your search. They can join your search, rate and discuss listings with you.