4783 Business Hwy 412, Huntsville, AR, 72740

Save
Ask
Tour
Hide
Share
$269,900
2 Days On Site

4783 Business Hwy 412
Huntsville, AR 72740

For Sale|Single Family Residence|Active
3
Beds
2
Total Baths
2
Full Baths
1,442
SqFt
$187
/SqFt
2026
Built
Subdivision:
SHADY ACRES
County:
Madison
Call Now: 479-422-3060
Is this the listing for you? We can help make it yours.
479-422-3060
4783 Business Hwy 4124783 Business Hwy 4124783 Business Hwy 4124783 Business Hwy 412
Save
Ask
Tour
Hide
Share

Mortgage Calculator

Monthly Payment (Est.)

Enter an interest rate to see your estimated monthly payment.
Calculator powered by Showcase IDX, a Constellation1 Company. Copyright ©2026 Information is deemed reliable but not guaranteed.

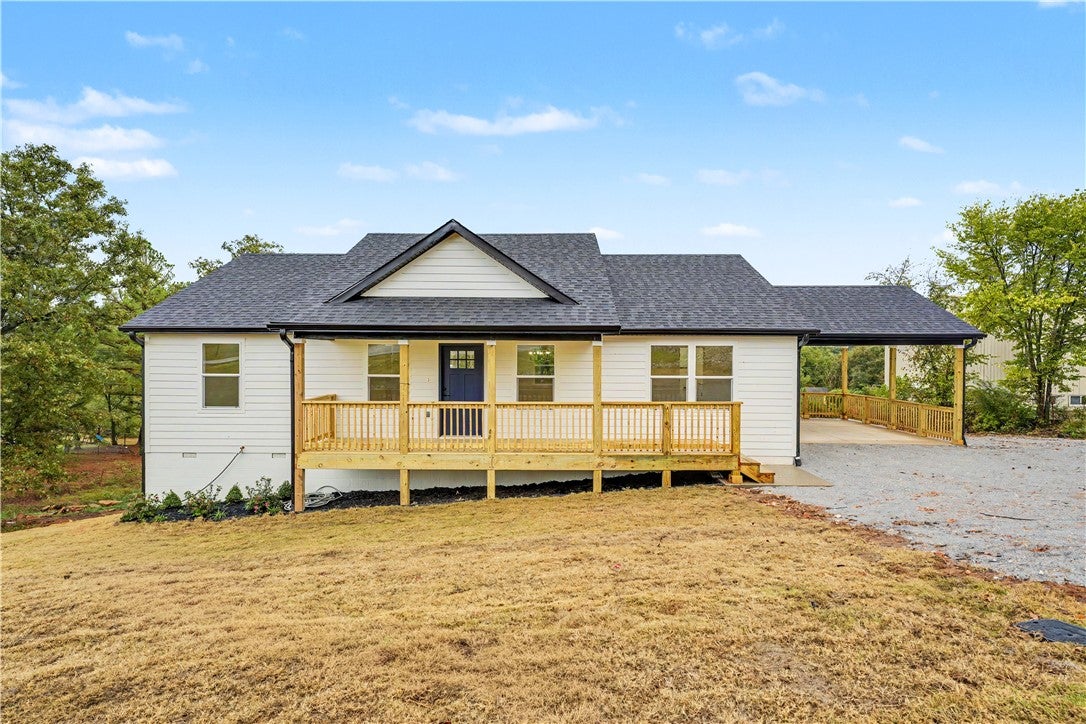
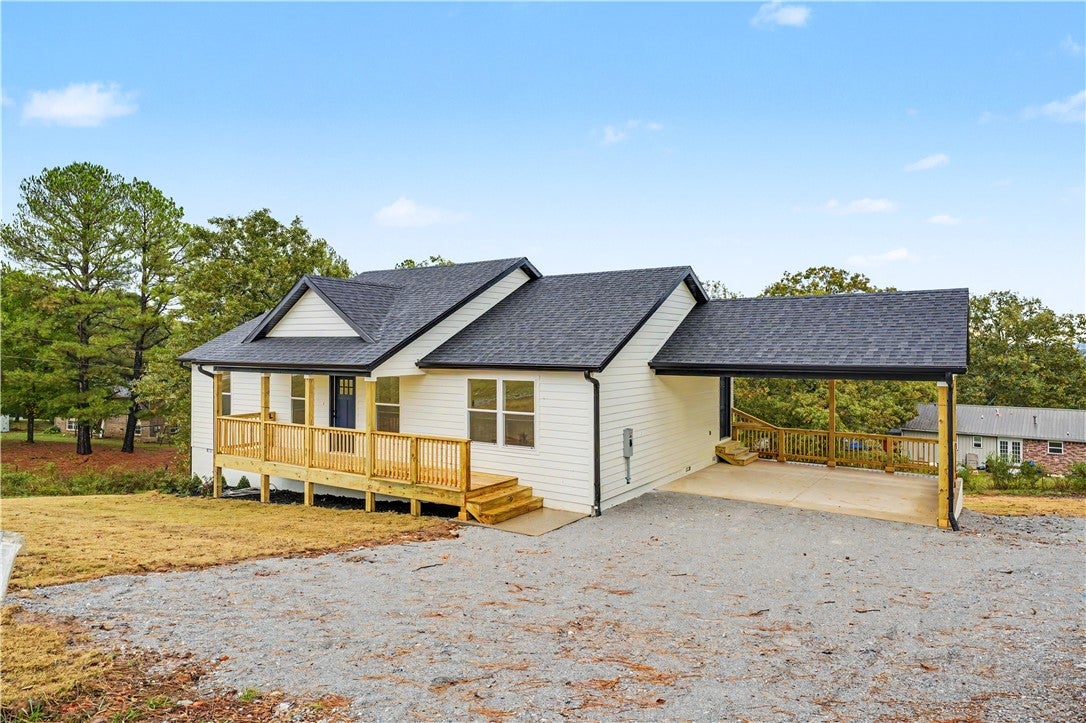
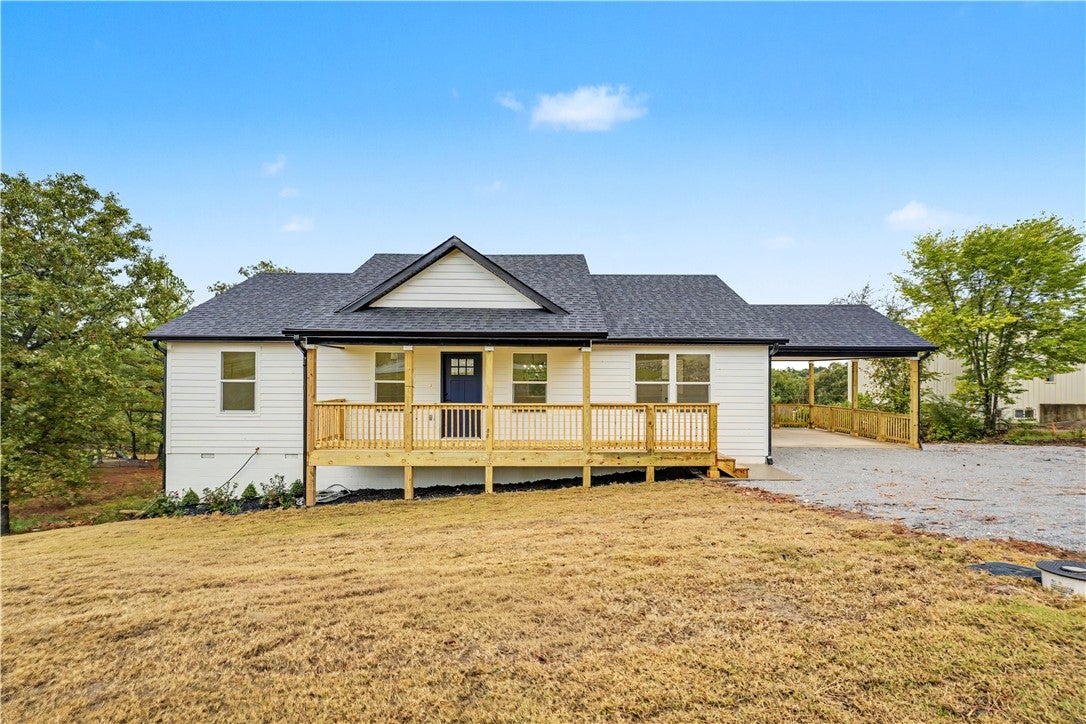
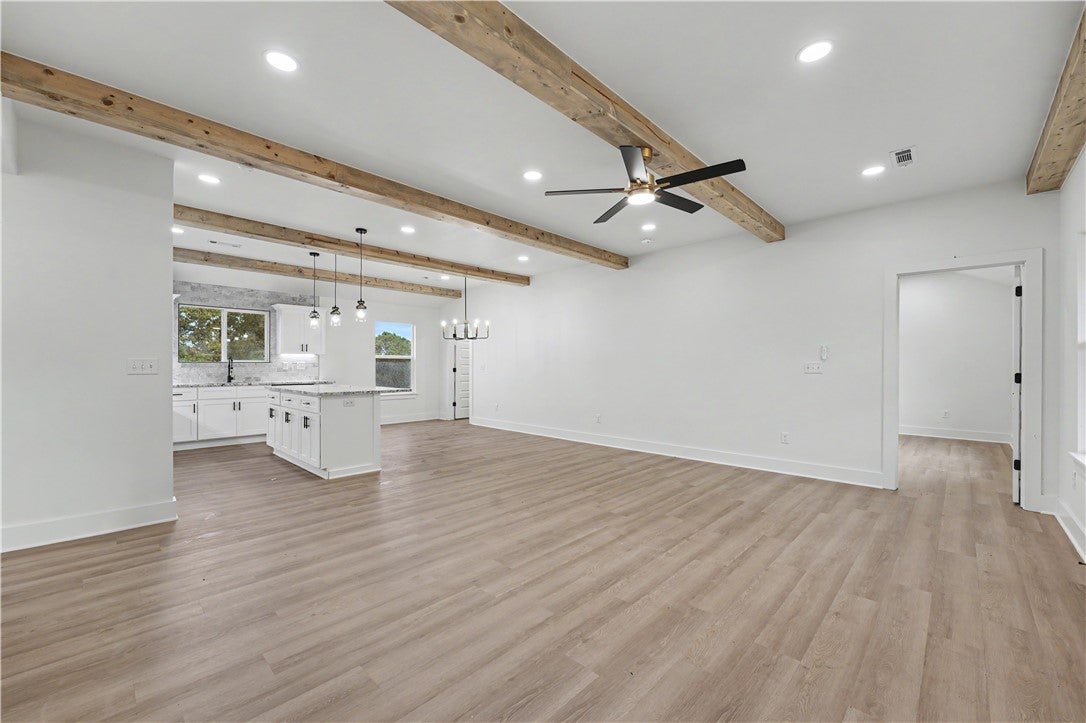
Welcome home to this beautifully designed home in Huntsville, offering the perfect blend of modern finishes and rustic charm! Step inside to discover an inviting open-concept living area featuring gorgeous exposed wood beams, recessed lighting, and beautiful wood-look flooring throughout. The kitchen is sure to impress with granite countertops, a spacious center island, white shaker-style cabinetry, stainless steel appliances, stylish pendant lighting, and a beautiful tile backsplash. The primary bathroom features a double-sink vanity with granite countertops, modern fixtures, and a beautifully tiled shower. A spacious walk-in closet with custom built-in shelving provides exceptional storage. Enjoy the outdoors from the covered front porch overlooking the surrounding countryside, along with the convenience of an attached covered carport. This home offers beautiful craftsmanship, stylish finishes, and peaceful surroundings. Schedule your private showing today!

Save
Ask
Tour
Hide
Share
Listing Snapshot
Price 
$269,900
Days On Site 
2 Days
Bedrooms 
3
Inside Area (SqFt) 
1,442 sqft
Total Baths 
2
Full Baths 
2
Partial Baths 
N/A
Lot Size 
0.73 Acres
Year Built 
2026
MLS® Number 
1365422
Status 
Active
Property Tax 
$1,234
HOA/Condo/Coop Fees 
N/A
Sq Ft Source 
Builder
Friends & Family
Recent Activity
3 days agoListing first seen on site
3 days agoListing updated with changes from the MLS®
General Features
Acres 
0.73
Attached Garage 
Yes
Disclosures 
SellerDisclosure
Levels 
One
Parking 
GravelConcreteAttached CarportDriveway
Property Condition 
New Construction
Property Sub Type 
Single Family Residence
Security 
Smoke Detector(s)
Sewer 
Public Sewer
SqFt Total 
1442
Utilities 
Cable AvailableElectricity AvailableSewer AvailableWater Available
Water Source 
Public
Interior Features
Appliances 
DishwasherElectric RangeElectric Water Heater
Basement 
Crawl Space
Cooling 
Ceiling Fan(s)Central Air
Flooring 
Vinyl
Heating 
Central
Interior 
Ceiling Fan(s)
Save
Ask
Tour
Hide
Share
Exterior Features
Construction Details 
OtherSee Remarks
Fencing 
Wire
Lot Features 
Cleared
Other Structures 
None
Road Frontage 
Highway
Roof 
Shingle
Community Features
Additional Association Fee Frequency 
Monthly
School District 
Huntsville
Schools
School District
Huntsville
Elementary School
Unknown
Middle School
Unknown
High School
Unknown
Listing courtesy of Benjamin Anderson of Collier & Associates


The information being provided by ArkansasONE MLS is for the consumer’s personal, non-commercial use and may not be used for any purpose other than to identify prospective properties consumers may be interested in purchasing. The information is deemed reliable but not guaranteed and should therefore be independently verified. Contact your county assessor for tax calculation information. © 2026 ArkansasONE MLS All rights reserved.
Last checked: 2026-10-19 04:50 AM UTC

Neighborhood & Commute
Source: Walkscore
Save
Ask
Tour
Hide
Share