505 Madison 7083, Hindsville, AR, 72738

Save
Ask
Tour
Hide
Share
$699,000
2 Days On Site

505 Madison 7083
Hindsville, AR 72738

For Sale|Single Family Residence|Active
4
Beds
3
Total Baths
3
Full Baths
2,992
SqFt
$234
/SqFt
2024
Built
Subdivision:
Mt View Reserve Ph 2
County:
Madison
Call Now: 479-422-3060
Is this the listing for you? We can help make it yours.
479-422-3060
505 Madison 7083505 Madison 7083505 Madison 7083505 Madison 7083
Save
Ask
Tour
Hide
Share

Mortgage Calculator

Monthly Payment (Est.)

Enter an interest rate to see your estimated monthly payment.
Calculator powered by Showcase IDX, a Constellation1 Company. Copyright ©2026 Information is deemed reliable but not guaranteed.

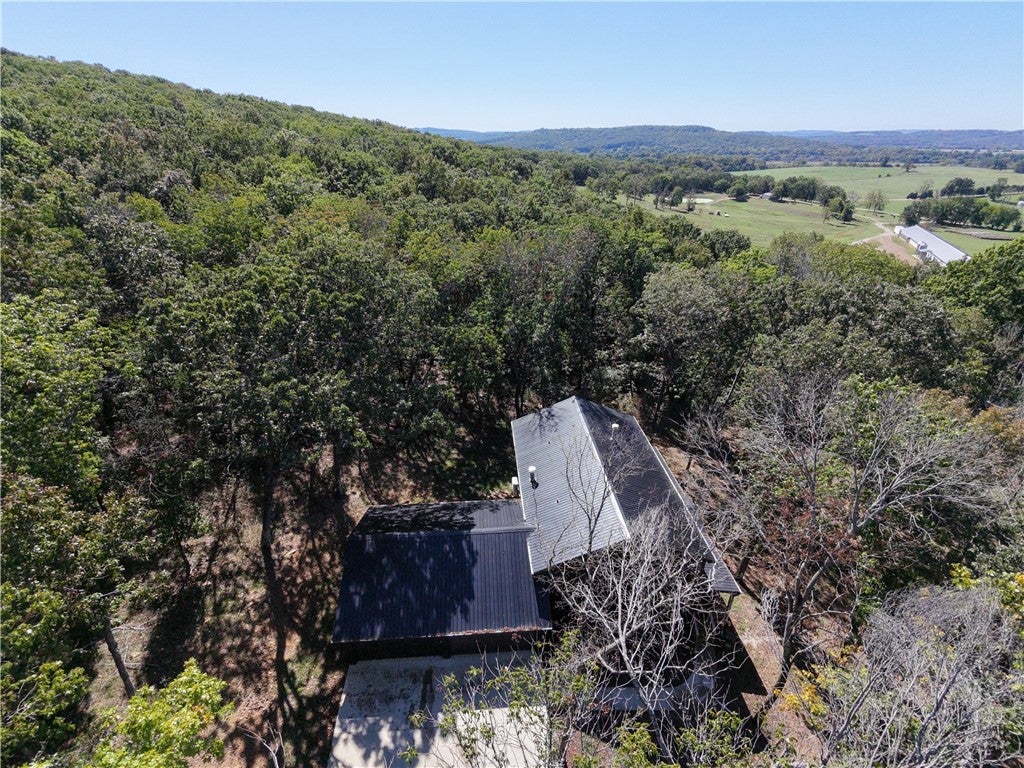
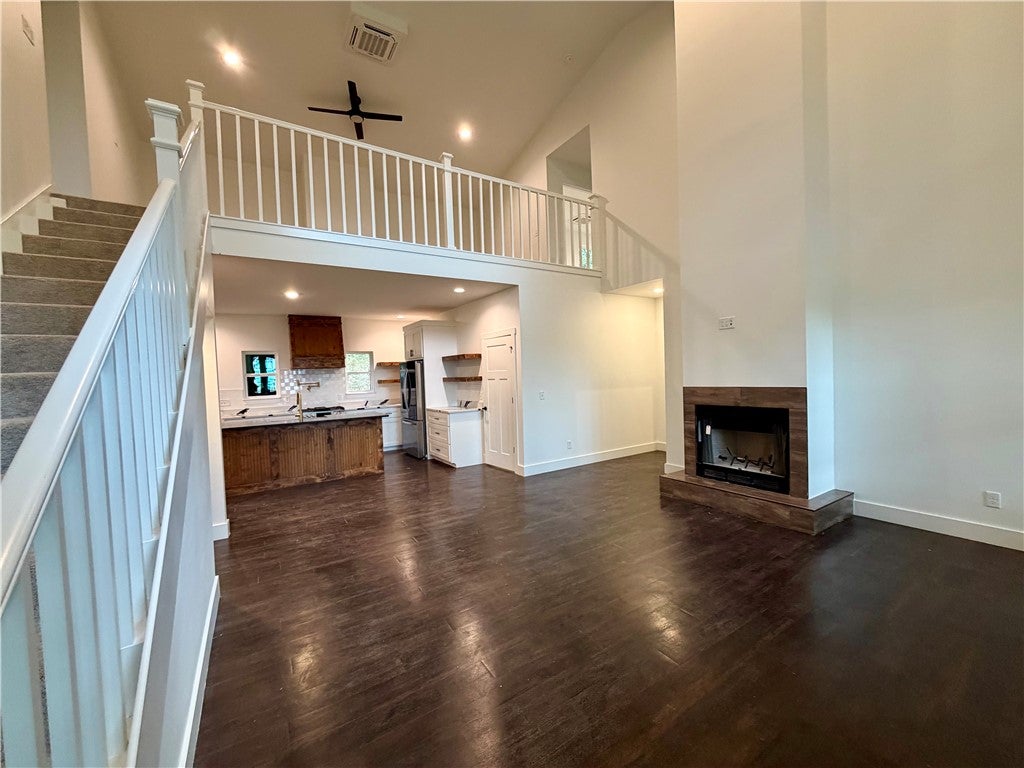
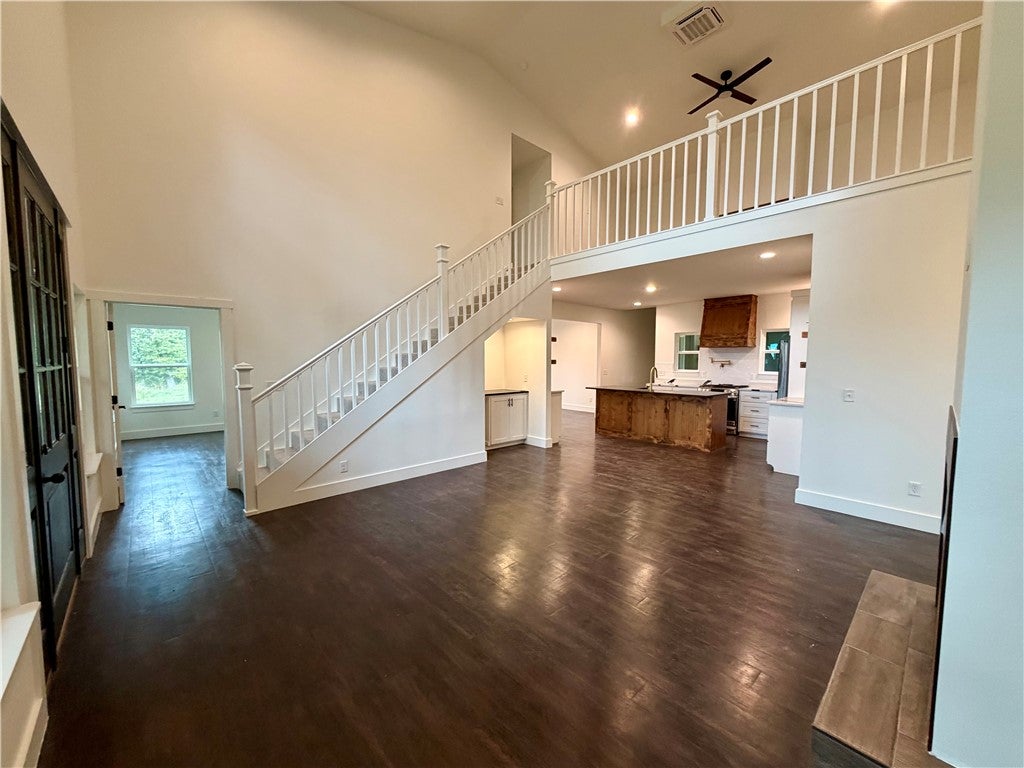
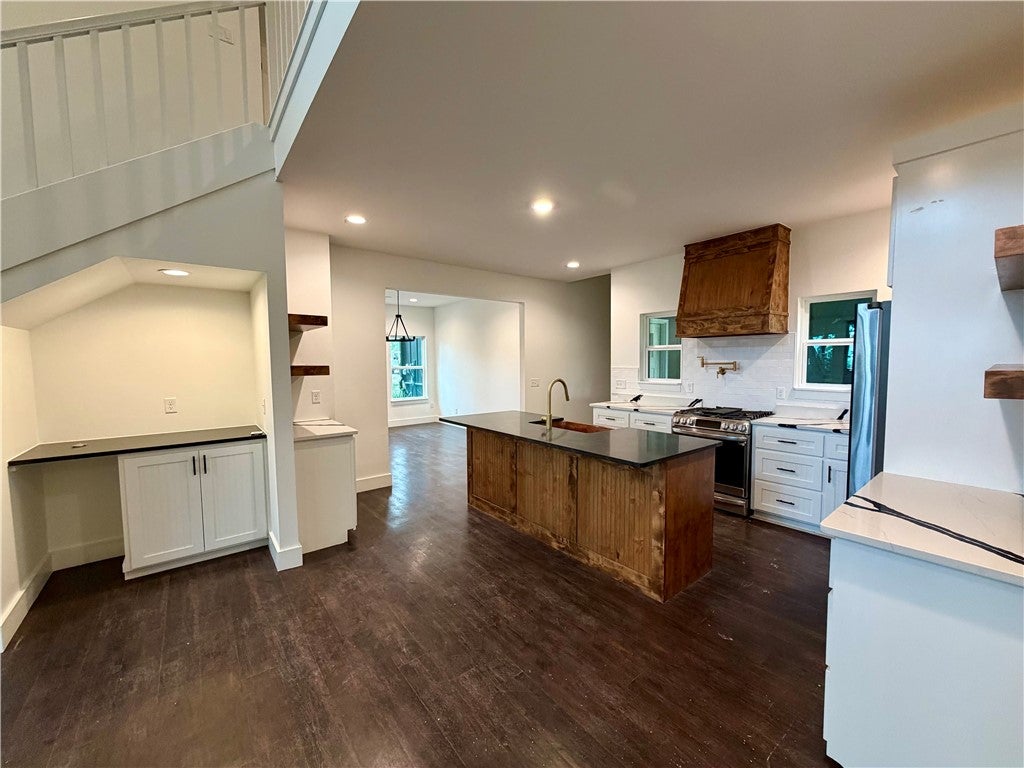
Modern design meets the beauty of the Ozarks. Nestled among 4.93 +/- acres, this newly constructed home offers a distinctive blend of contemporary design and rustic warmth. A striking warm exterior, metal roof, and expansive covered porch complement the natural surroundings and set the stage for the endless views. Inside, soaring ceilings, an open loft and rich wood accents create an inviting atmosphere filled with natural light. The thoughtfully designed kitchen features a generous island, custom wood range hood, floating shelves, contrasting cabinetry, and stainless steel appliances. Beautifully appointed bathrooms showcase freestanding soaking tubs, tiled showers, and stylish finishes. The expansive covered porch extends the living space outdoors, offering a beautiful setting to enjoy the wooded landscape and changing seasons. A distinctive home combining modern finishes, natural beauty, and nearly five acres of Ozark countryside!

Save
Ask
Tour
Hide
Share
Listing Snapshot
Price 
$699,000
Days On Site 
2 Days
Bedrooms 
4
Inside Area (SqFt) 
2,992 sqft
Total Baths 
3
Full Baths 
3
Partial Baths 
N/A
Lot Size 
4.9332 Acres
Year Built 
2024
MLS® Number 
1365374
Status 
Active
Property Tax 
$405
HOA/Condo/Coop Fees 
N/A
Sq Ft Source 
Public Records
Friends & Family
Recent Activity
2 days agoListing first seen on site
2 days agoListing updated with changes from the MLS®
General Features
Acres 
4.9332
Attached Garage 
Yes
Direction Faces 
West
Disclosures 
SellersDisclosureNotAvailable
Foundation 
Slab
Garage 
Yes
Green Energy Efficient 
Appliances
Levels 
Two
Parking 
ConcreteAttachedGarageDriveway
Property Sub Type 
Single Family Residence
SqFt Total 
2992
Style 
Farmhouse
Utilities 
Electricity AvailablePropane
Interior Features
Appliances 
OvenDishwasherMicrowaveRefrigeratorENERGY STAR Qualified AppliancesGas RangeGas Water Heater
Basement 
None
Cooling 
Ceiling Fan(s)DuctlessElectricZoned
Fireplace 
Yes
Fireplace Features 
Gas Log
Fireplaces 
2
Flooring 
LaminateSimulated Wood
Heating 
Propane
Interior 
Ceiling Fan(s)PantryWalk-In Closet(s)Stone Counters
Save
Ask
Tour
Hide
Share
Exterior Features
Construction Details 
Masonite
Fencing 
None
Lot Features 
Wooded
Other Structures 
None
Patio And Porch 
Deck
Pool Features 
None
Road Frontage 
County Road
Roof 
Metal
Community Features
Additional Association Fee Frequency 
Monthly
School District 
Huntsville
Schools
School District
Huntsville
Elementary School
Unknown
Middle School
Unknown
High School
Unknown
Listing courtesy of Stephanie Daniels of CRD Real Estate & Development


The information being provided by ArkansasONE MLS is for the consumer’s personal, non-commercial use and may not be used for any purpose other than to identify prospective properties consumers may be interested in purchasing. The information is deemed reliable but not guaranteed and should therefore be independently verified. Contact your county assessor for tax calculation information. © 2026 ArkansasONE MLS All rights reserved.
Last checked: 2026-10-18 04:43 AM UTC

Neighborhood & Commute
Source: Walkscore
Save
Ask
Tour
Hide
Share