5 Stringer Lane, Bella Vista, AR, 72715

Save
Ask
Tour
Hide
Share
$299,999
New Listing

5 Stringer Lane
Bella Vista, AR 72715

For Sale|Single Family Residence|Active
3
Beds
2
Total Baths
2
Full Baths
1,850
SqFt
$162
/SqFt
Subdivision:
Derby Sub Bvv
County:
Benton
Call Now: 479-422-3060
Is this the listing for you? We can help make it yours.
479-422-3060
Upcoming Open Houses
Sat, Oct 17, 9:00 AM - 11:00 AM
5 Stringer Lane5 Stringer Lane5 Stringer Lane5 Stringer Lane
Save
Ask
Tour
Hide
Share

Mortgage Calculator

Monthly Payment (Est.)

Enter an interest rate to see your estimated monthly payment.
Calculator powered by Showcase IDX, a Constellation1 Company. Copyright ©2026 Information is deemed reliable but not guaranteed.

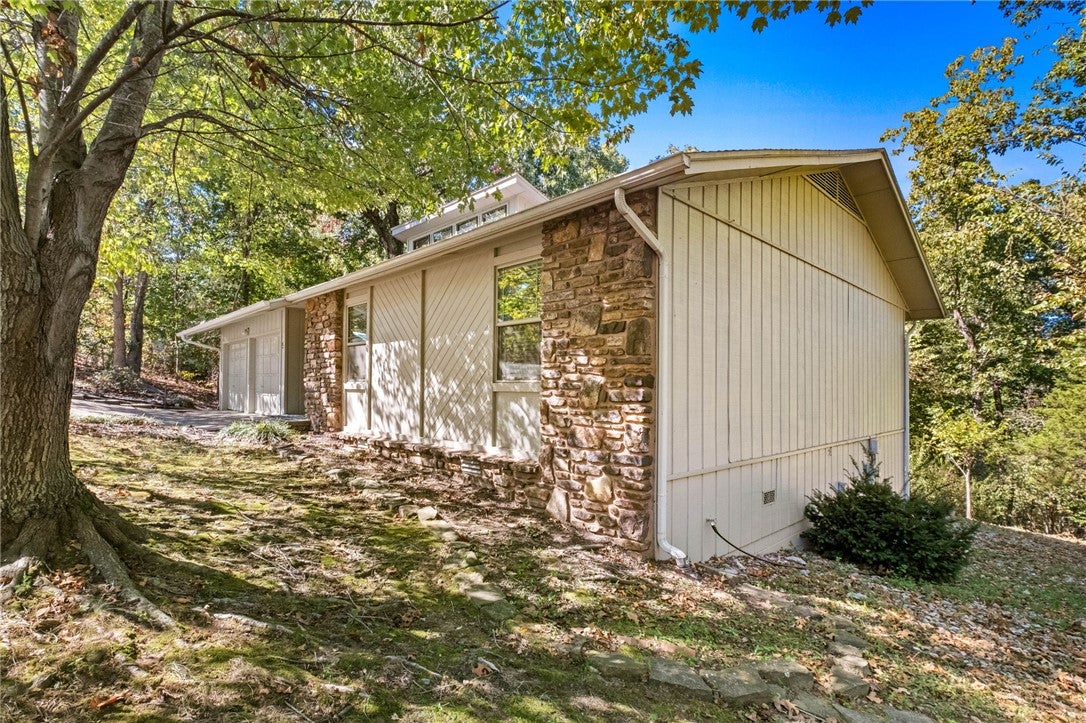
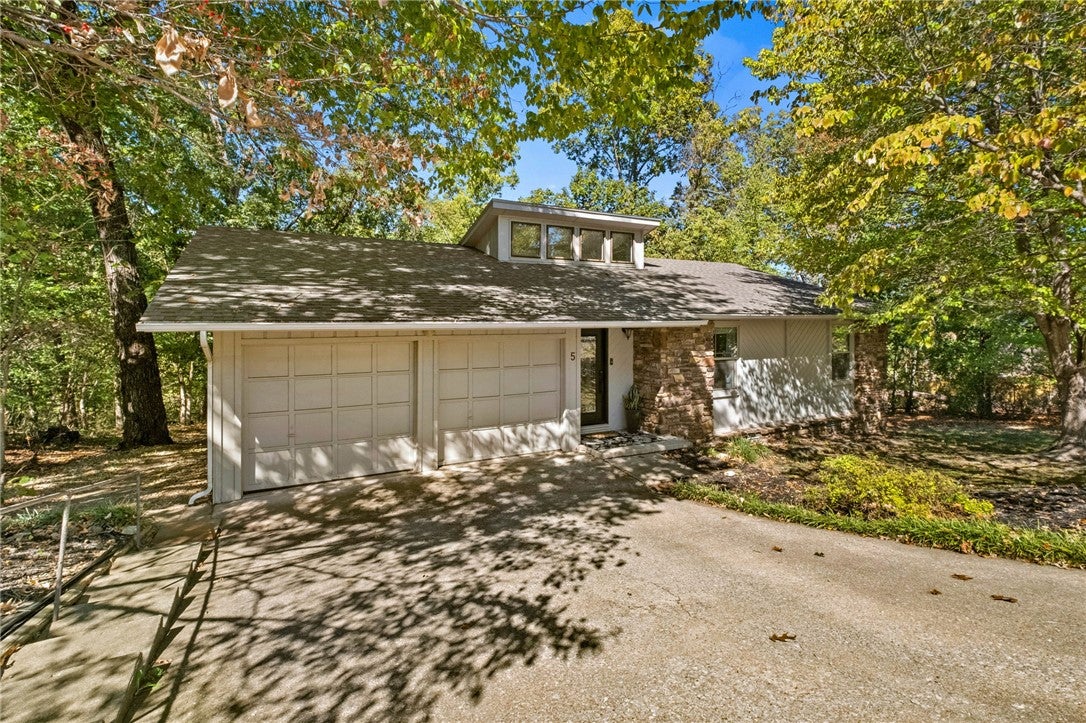
Some homes just feel like Bella Vista! Tucked among mature trees, this inviting 3-bedroom, 2-bath home blends character, comfort, and room to unwind. The spacious living room features vaulted ceilings, clerestory windows, hardwood floors, and a striking brick fireplace. The bright kitchen offers granite countertops, tile backsplash, open shelving, and dining space. Just beyond, a sun-filled sunroom is perfect for morning coffee or enjoying the wooded views. Step outside to wraparound decks and a fire pit, ideal for evenings under the trees. The primary suite offers a walk-in closet and updated vanity. A hidden floor hatch leads to additional heated and cooled basement space, reportedly over 200 sq ft, not included in the appraised square footage (buyer to verify). Workshop and storage space add even more flexibility. Complete with a 2-car garage and convenient access to Bella Vista's golf, lakes, parks, and trails. A true Bella Vista unicorn! Come see for yourself!

Save
Ask
Tour
Hide
Share
Listing Snapshot
Price 
$299,999
Days On Site 
0 Days
Bedrooms 
3
Inside Area (SqFt) 
1,850 sqft
Total Baths 
2
Full Baths 
2
Partial Baths 
N/A
Lot Size 
0.35 Acres
Year Built 
N/A
MLS® Number 
1365292
Status 
Active
Property Tax 
$1,108
HOA/Condo/Coop Fees 
$40 monthly
Sq Ft Source 
Appraiser
Friends & Family
Recent Activity
13 hours agoListing first seen on site
13 hours agoListing updated with changes from the MLS®
General Features
Acres 
0.35
Attached Garage 
Yes
Disclosures 
SellerDisclosure
Foundation 
Slab
Garage 
Yes
Levels 
One
Parking 
ConcreteAttachedGarageGarage Door OpenerDriveway
Property Sub Type 
Single Family Residence
Security 
Smoke Detector(s)Security System
Sewer 
Septic Tank
SqFt Total 
1850
Style 
Traditional
Utilities 
Cable AvailableElectricity AvailablePhone AvailableWater Available
Water Source 
Public
Interior Features
Appliances 
DishwasherElectric RangeElectric Water HeaterMicrowaveRange Hood
Basement 
FinishedPartialWalk-Out Access
Cooling 
Ceiling Fan(s)Electric
Fireplace 
Yes
Fireplace Features 
Family Room
Fireplaces 
1
Flooring 
Wood
Heating 
CentralElectric
Interior 
Built-in FeaturesCeiling Fan(s)Eat-in KitchenGranite CountersWalk-In Closet(s)StorageHigh Speed Internet
Laundry Features 
Washer Hookup
Window Features 
Double Pane WindowsBlindsWindow Treatments
Save
Ask
Tour
Hide
Share
Exterior Features
Construction Details 
StoneFrame
Exterior 
Dock
Fencing 
None
Lot Features 
LandscapedWooded
Other Structures 
NoneWorkshop
Patio And Porch 
Deck
Pool Features 
Community
Roof 
Shingle
Spa Features 
Community
Waterfront Features 
Lake Avalon
Windows/Doors 
Double Pane WindowsBlindsWindow Treatments
Community Features
Association Amenities 
ManagementSaunaTrail(s)
Association Fee 
$40.0
Association Fee Frequency 
Monthly
Additional Association Fee Frequency 
Monthly
Community Features 
Tennis Court(s)PoolFitness CenterClubhousePlaygroundParkLake
School District 
Bentonville
Roads 
Paved
Schools
School District
Bentonville
Elementary School
Unknown
Middle School
Unknown
High School
Unknown
Listing courtesy of Brittnie Morris of Exit Realty Harper Carlton Group


The information being provided by ArkansasONE MLS is for the consumer’s personal, non-commercial use and may not be used for any purpose other than to identify prospective properties consumers may be interested in purchasing. The information is deemed reliable but not guaranteed and should therefore be independently verified. Contact your county assessor for tax calculation information. © 2026 ArkansasONE MLS All rights reserved.
Last checked: 2026-10-16 02:53 AM UTC

Neighborhood & Commute
Source: Walkscore
Save
Ask
Tour
Hide
Share