1107 SW Journey LaneBentonville, AR 72712
Mortgage Calculator
Monthly Payment (Est.)
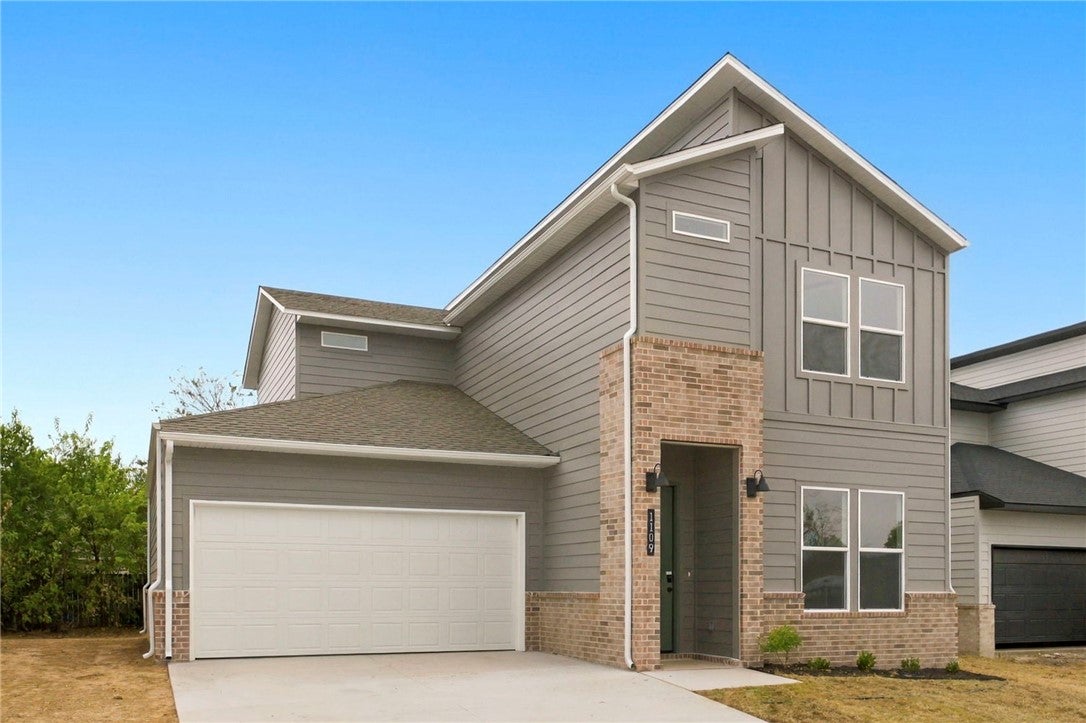
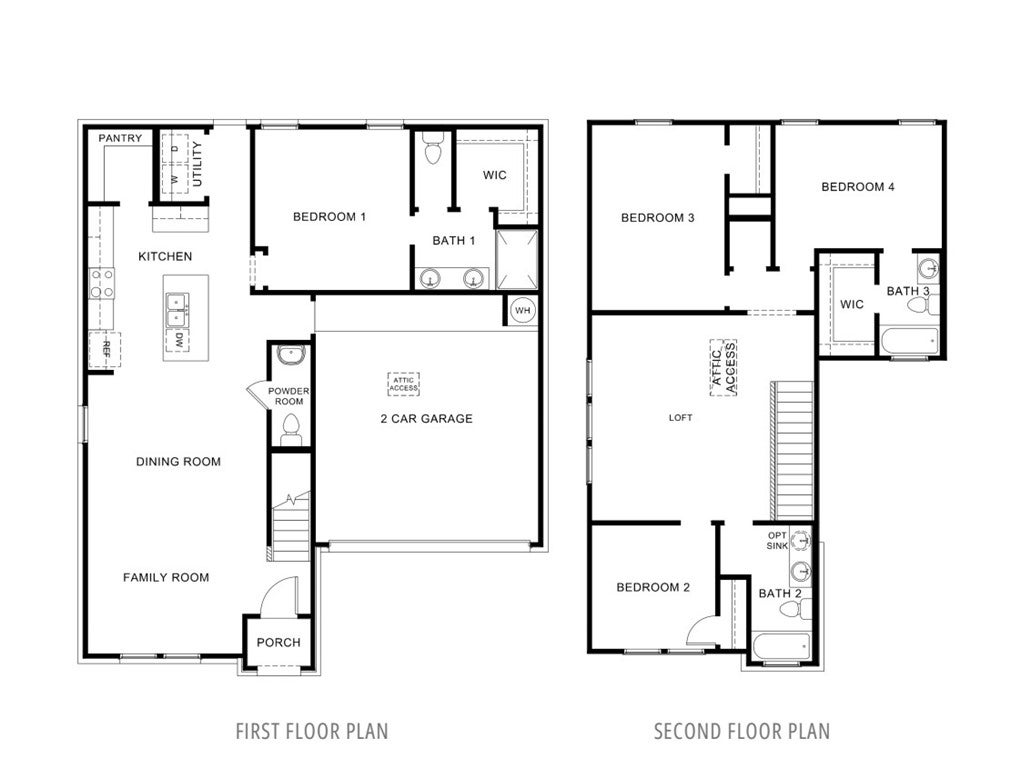
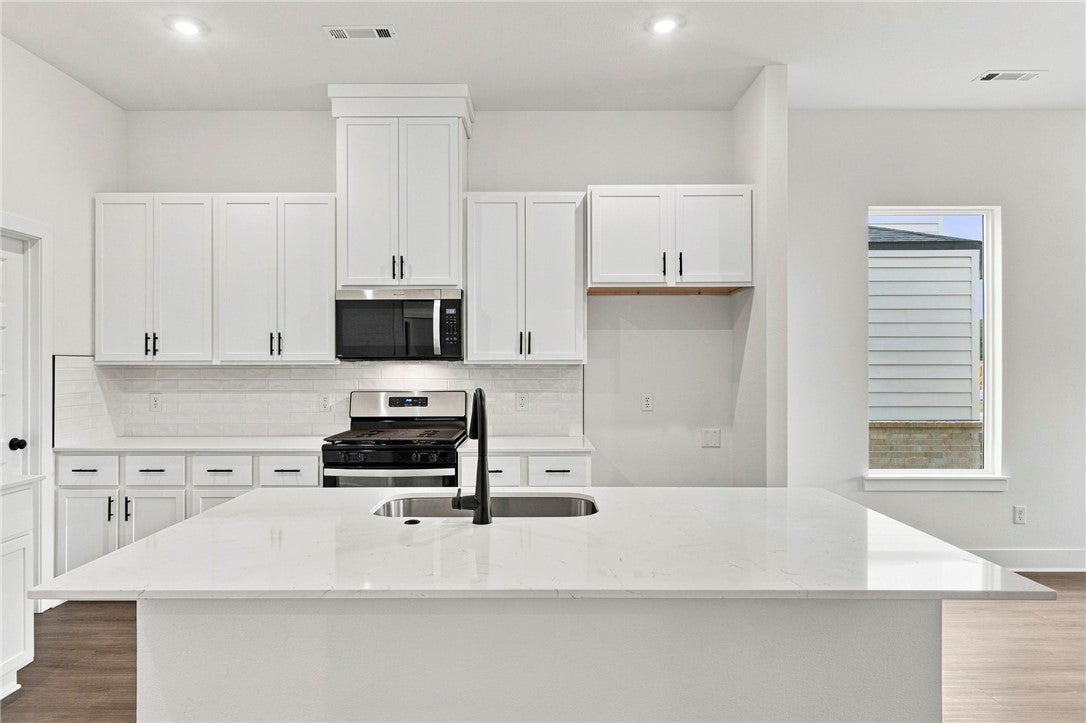
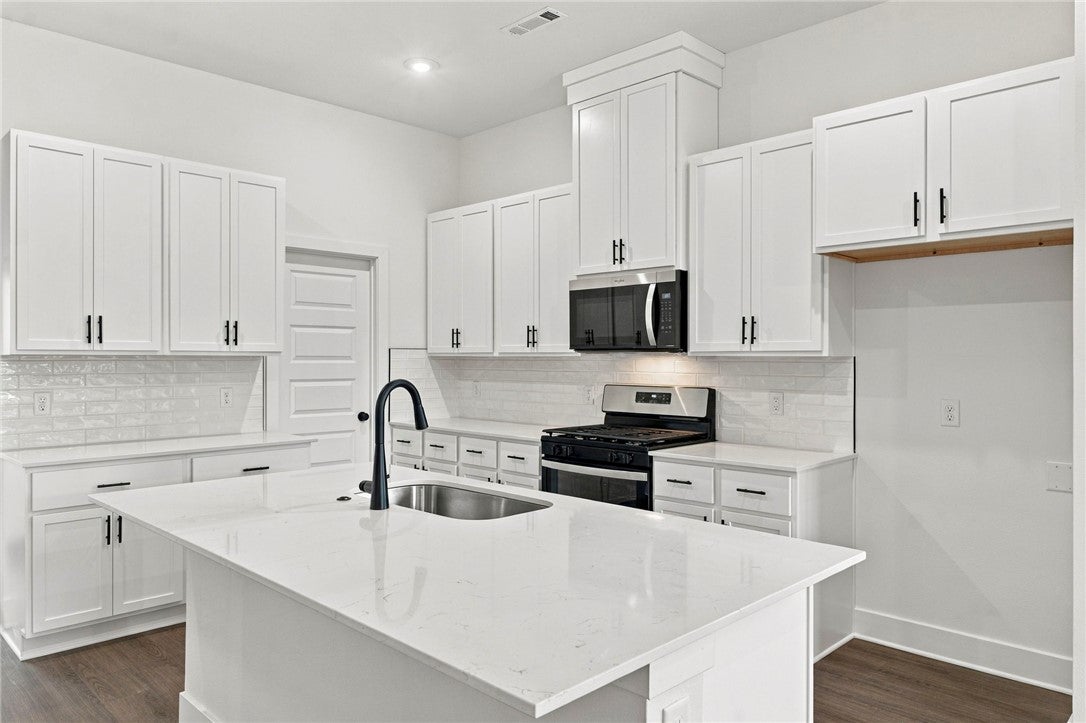
Enter an interest rate to see your estimated monthly payment.Welcome to the Beautiful Bodie plan in the Will Moore Subdivision in Bentonville, AR! This floorplan offers 4 bedrooms, 3.5 bathrooms, and an upstairs game room! Upon entering, you will discover a functional living, dining and kitchen space that perfectly flows together to create an open and inviting environment. The first floor will have LVP throughout, second floor will have carpet on the stairs and in all upstairs bedrooms and common areas. Each bedroom and the living room will have a fan! The kitchen features quartz countertops, black fixtures, and a gas range! The primary bedroom is located on the first floor and includes an ensuite bath. The primary bath features quartz countertops, black fixtures, and a walk-in shower! Upstairs, you’ll find the remaining 3 bedrooms, 2 full baths, as well as a game room area! The exterior of these homes will feature 4-sides brick with siding (per plan). HOA amount is an estimate. Parcel # and taxes TBD.
| 10 hours ago | Listing first seen on site | |
| 10 hours ago | Listing updated with changes from the MLS® |

The information being provided by ArkansasONE MLS is for the consumer’s personal, non-commercial use and may not be used for any purpose other than to identify prospective properties consumers may be interested in purchasing. The information is deemed reliable but not guaranteed and should therefore be independently verified. Contact your county assessor for tax calculation information. © 2026 ArkansasONE MLS All rights reserved.
Last checked: 2026-10-15 02:56 AM UTC