10101 Highway 43, Maysville, AR, 72747

Save
Ask
Tour
Hide
Share
$539,500
New Listing

10101 Highway 43
Maysville, AR 72747

For Sale|Single Family Residence|Active
3
Beds
2
Total Baths
2
Full Baths
1,629
SqFt
$331
/SqFt
2025
Built
County:
Benton
Call Now: 479-422-3060
Is this the listing for you? We can help make it yours.
479-422-3060
10101 Highway 4310101 Highway 4310101 Highway 4310101 Highway 43
Save
Ask
Tour
Hide
Share

Mortgage Calculator

Monthly Payment (Est.)

Enter an interest rate to see your estimated monthly payment.
Calculator powered by Showcase IDX, a Constellation1 Company. Copyright ©2026 Information is deemed reliable but not guaranteed.

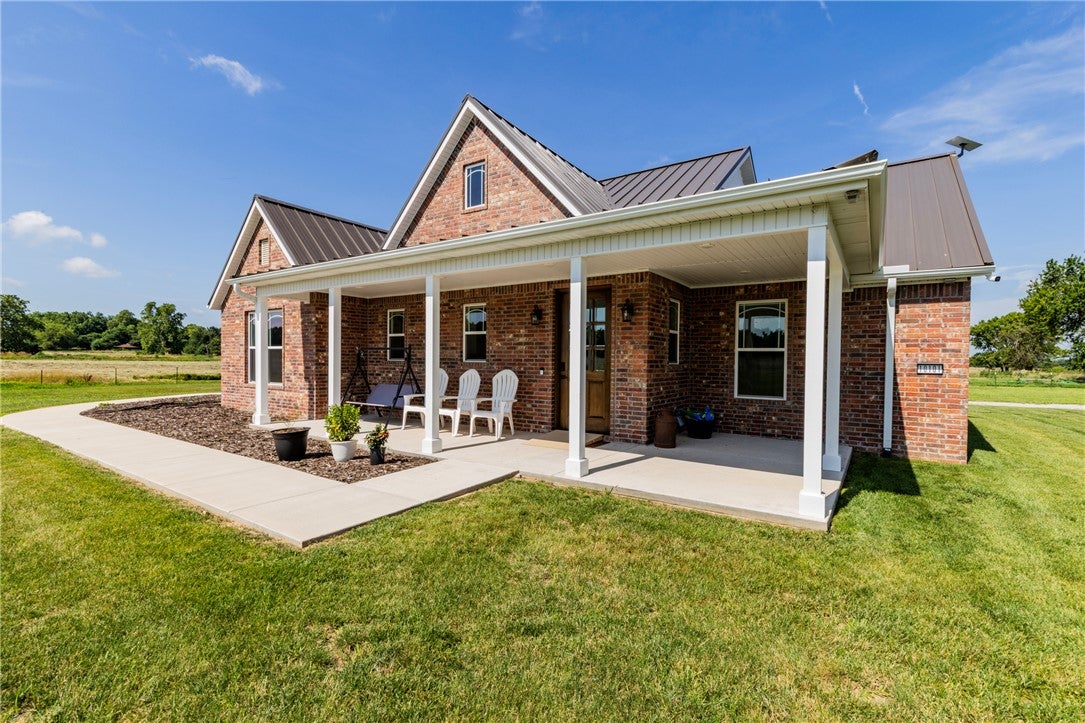
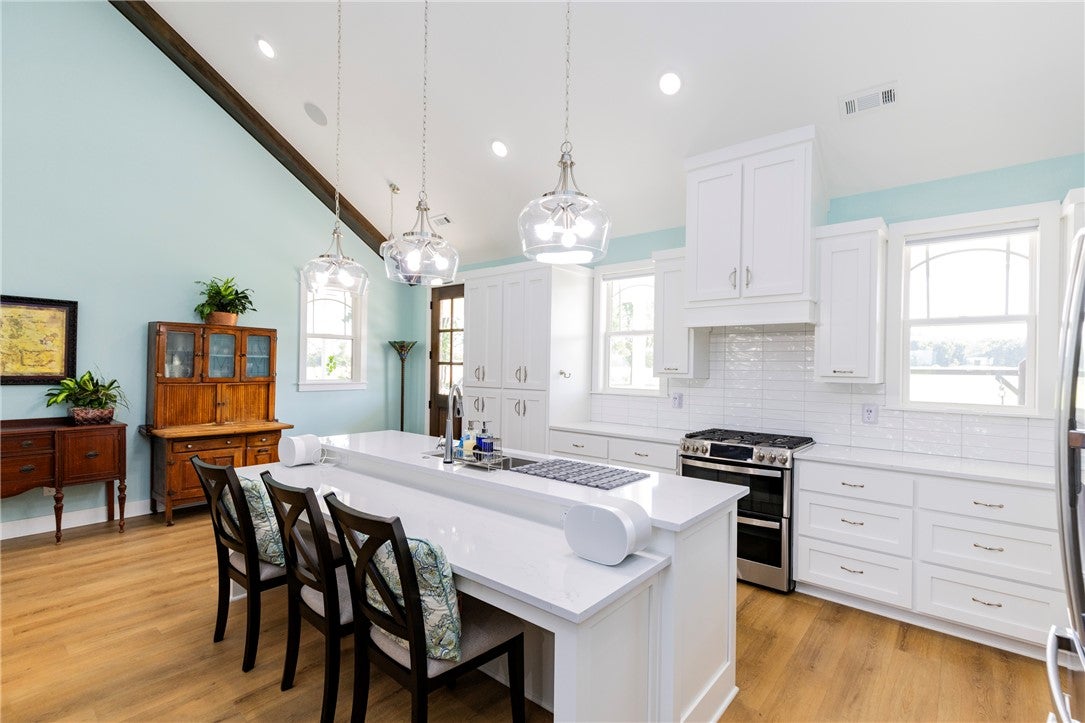
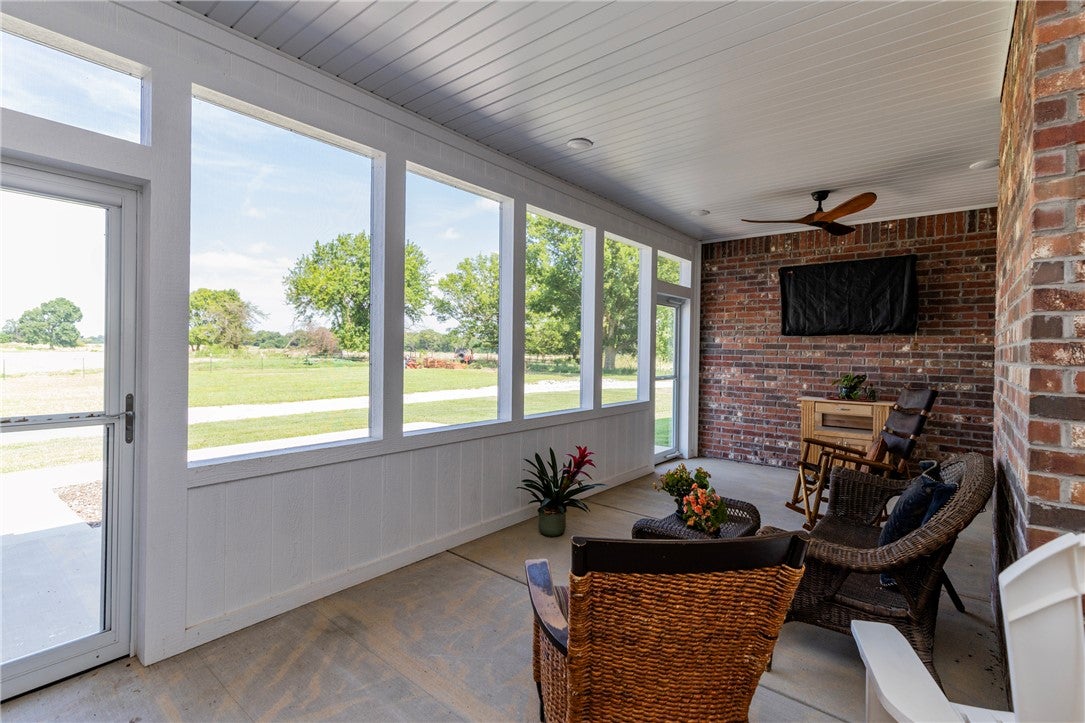
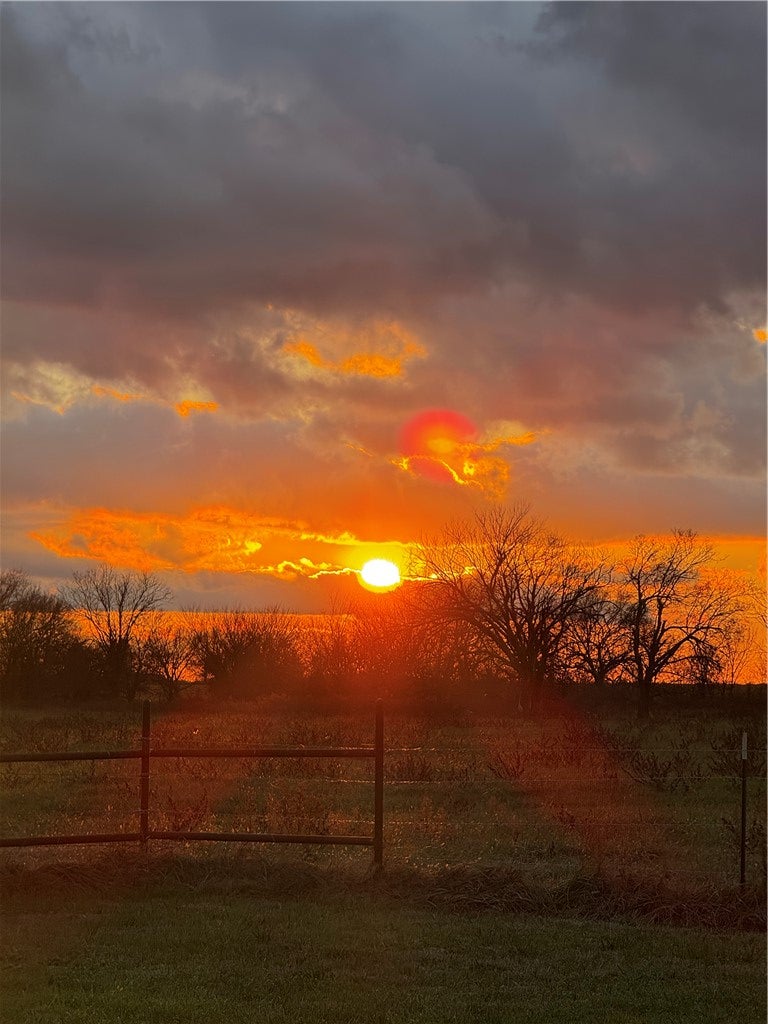
Imagine waking each morning to the peaceful beauty of your own 5 acres, where the sunrise greets you from the front porch and the evening ends with breathtaking sunsets from the comfort of the sunroom. Whether you dream of planting a large garden, or simply enjoying wide-open spaces and country living, this exceptional property offers endless possibilities. The beautiful,2025 custom new built home offers quartz , tons up upgrades in the kitchen gas cookstove and roll out microwave, a double oven, pullout shelving. remote control blinds, rural water, a whole-house generator & humidifier and a walk-in tornado shelter Wow!! this home has it all. Creating the perfect setting to relax and enjoy. #homeandacreage #peacefull #countrysunsets #homeand5acres. 15 Minutes to Siloam Springs, Gentry and 40 minutes to WHO.

Save
Ask
Tour
Hide
Share
Listing Snapshot
Price 
$539,500
Days On Site 
0 Days
Bedrooms 
3
Inside Area (SqFt) 
1,629 sqft
Total Baths 
2
Full Baths 
2
Partial Baths 
N/A
Lot Size 
5 Acres
Year Built 
2025
MLS® Number 
1365242
Status 
Active
Property Tax 
$162
HOA/Condo/Coop Fees 
N/A
Sq Ft Source 
Appraiser
Friends & Family
Recent Activity
12 hours agoListing first seen on site
12 hours agoListing updated with changes from the MLS®
General Features
Acres 
5
Attached Garage 
Yes
Disclosures 
SellerDisclosure
Foundation 
Slab
Garage 
Yes
Green Energy Efficient 
Appliances
Levels 
One
Parking 
ConcreteAttachedGarageGarage Door OpenerDriveway
Property Sub Type 
Single Family Residence
Security 
Smoke Detector(s)Security System
Sewer 
Septic Tank
SqFt Total 
1629
Utilities 
Electricity AvailablePropaneWater Available
Water Source 
Public
Interior Features
Appliances 
OvenDouble OvenDishwasherDisposalMicrowaveTankless Water HeaterENERGY STAR Qualified AppliancesPlumbed For Ice MakerGas Range
Cooling 
Ceiling Fan(s)Central AirElectric
Electric 
Generator
Fireplace 
Yes
Fireplace Features 
Gas LogLiving Room
Fireplaces 
1
Flooring 
LaminateSimulated WoodTile
Heating 
CentralENERGY STAR Qualified EquipmentPropane
Interior 
Ceiling Fan(s)Cathedral Ceiling(s)Eat-in KitchenPantryStorageWalk-In Closet(s)Wired for SoundSmart ThermostatStone Counters
Laundry Features 
Washer Hookup
Window Features 
BlindsWindow Treatments
Save
Ask
Tour
Hide
Share
Exterior Features
Construction Details 
Brick
Fencing 
None
Lot Features 
Level
Other Structures 
None
Patio And Porch 
CoveredEnclosedPorch
Roof 
Metal
Windows/Doors 
BlindsWindow Treatments
Community Features
Additional Association Fee Frequency 
Monthly
School District 
Gravette
Schools
School District
Gravette
Elementary School
Unknown
Middle School
Unknown
High School
Unknown
Listing courtesy of Scarlett Stone of Coldwell Banker Harris McHaney & Faucette-Rogers


The information being provided by ArkansasONE MLS is for the consumer’s personal, non-commercial use and may not be used for any purpose other than to identify prospective properties consumers may be interested in purchasing. The information is deemed reliable but not guaranteed and should therefore be independently verified. Contact your county assessor for tax calculation information. © 2026 ArkansasONE MLS All rights reserved.
Last checked: 2026-10-15 04:02 AM UTC

Neighborhood & Commute
Source: Walkscore
Save
Ask
Tour
Hide
Share