4547 Serviceberry Drive, Fayetteville, AR, 72704

Save
Ask
Tour
Hide
Share
$285,000
New Listing

4547 Serviceberry Drive
Fayetteville, AR 72704

For Sale|Single Family Residence|Active
3
Beds
2
Total Baths
2
Full Baths
1,384
SqFt
$206
/SqFt
2011
Built
Subdivision:
Walnut Crossing
County:
Washington
Call Now: 479-422-3060
Is this the listing for you? We can help make it yours.
479-422-3060
4547 Serviceberry Drive4547 Serviceberry Drive4547 Serviceberry Drive4547 Serviceberry Drive
Save
Ask
Tour
Hide
Share

Mortgage Calculator

Monthly Payment (Est.)

Enter an interest rate to see your estimated monthly payment.
Calculator powered by Showcase IDX, a Constellation1 Company. Copyright ©2026 Information is deemed reliable but not guaranteed.

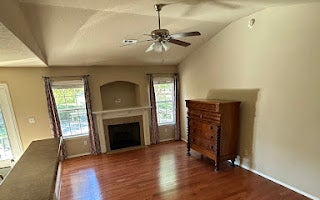
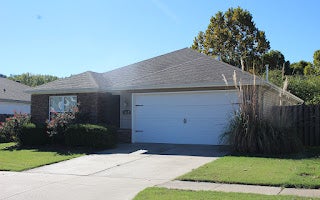
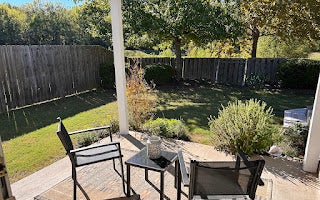
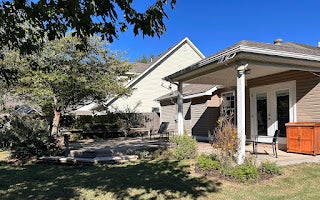
Great choice for First Time Homebuyers or growing families! Close to Schools and services and priced right, this adorable 3 bedroom, 2 bath home won't last long. Come see it as soon as possible! Many upgrades like real wood floors, new Range with double oven, 50 gal. HW heater, irrigation system, large private deck and more expand this offering. Master bedroom has a huge closet and the bath has a jetted tub plus separate shower. The living room has vaulted ceilings and a gas log fireplace. With space for family, the dining area is connected to an ample kitchen with a generous pantry. All appliances convey including a washer and dryer!! French doors open to a covered patio with a large deck extension. With Southern exposure the back of the house bathes in natural light. Beautifully landscaped backyard with a drip system. Looking South, view the community greenspace, water retention pond and walking trail. Walking distance to a 5-acre park and walking trails. Easy access to I-49 and U of A.

Save
Ask
Tour
Hide
Share
Listing Snapshot
Price 
$285,000
Days On Site 
0 Days
Bedrooms 
3
Inside Area (SqFt) 
1,384 sqft
Total Baths 
2
Full Baths 
2
Partial Baths 
N/A
Lot Size 
0.14 Acres
Year Built 
2011
MLS Number 
1365198
Status 
Active
Property Tax 
$1,023
HOA/Condo/Coop Fees 
$10.42 monthly
Sq Ft Source 
Public Records
Friends & Family
Recent Activity
10 hours agoListing first seen on site
10 hours agoListing updated with changes from the MLS
General Features
Acres 
0.14
Attached Garage 
Yes
Direction Faces 
North
Disclosures 
SellersDisclosureNotAvailable
Foundation 
Slab
Garage 
Yes
Levels 
One
Parking 
ConcreteAttachedGarageGarage Door OpenerDriveway
Property Sub Type 
Single Family Residence
Security 
Smoke Detector(s)
SqFt Total 
1384
Style 
Traditional
Utilities 
Electricity AvailableNatural Gas AvailableSewer AvailableWater Available
Water Source 
Public
Zoning 
Residential
Interior Features
Appliances 
Double OvenDishwasherElectric CooktopElectric OvenElectric RangeDisposalGas Water HeaterIce MakerMicrowaveRefrigeratorRange HoodPlumbed For Ice MakerOven
Cooling 
Ceiling Fan(s)Electric
Fireplace 
Yes
Fireplace Features 
Gas Log
Fireplaces 
1
Flooring 
CarpetTileWood
Heating 
Natural Gas
Interior 
Built-in FeaturesCeiling Fan(s)Granite CountersPantryWalk-In Closet(s)Storage
Laundry Features 
Washer Hookup
Window Features 
Double Pane WindowsBlindsWindow Treatments
Bathroom 
Dimensions - 5x9Level - Main
Bedroom 
Dimensions - 9.9x9.9Level - Main
Dining Room 
Dimensions - 8x10Level - Main
Garage 
Dimensions - 19x19.9Level - Main
Kitchen 
Dimensions - 8x10Level - Main
Living Room 
Dimensions - 12x17Level - Main
PrimaryBathroom 
Dimensions - 8.4x9Level - Main
PrimaryBedroom 
Dimensions - 13x13Level - Main
Utility Room 
Dimensions - 6.6x7.2Level - Main
Save
Ask
Tour
Hide
Share
Exterior Features
Construction Details 
StoneVinyl Siding
Fencing 
PrivacyWood
Lot Features 
City LotLandscaped
Other Structures 
None
Patio And Porch 
Covered
Pool Features 
None
Roof 
Shingle
Windows/Doors 
Double Pane WindowsBlindsWindow Treatments
Community Features
Association Amenities 
Trail(s)
Association Fee 
$125.0
Association Fee Frequency 
Annually
Additional Association Fee Frequency 
Monthly
Community Features 
PlaygroundPark
School District 
Fayetteville
Roads 
Paved
Schools
School District
Fayetteville
Elementary School
Unknown
Middle School
Unknown
High School
Unknown
Listing courtesy of Elizabeth Cantwell of Prime Real Estate and Development


The information being provided by ArkansasONE MLS is for the consumer’s personal, non-commercial use and may not be used for any purpose other than to identify prospective properties consumers may be interested in purchasing. The information is deemed reliable but not guaranteed and should therefore be independently verified. Contact your county assessor for tax calculation information. © 2026 ArkansasONE MLS All rights reserved.
Last checked: 2026-10-19 05:06 PM UTC

Neighborhood & Commute
Source: Walkscore
Save
Ask
Tour
Hide
Share