20 Lothian Drive, Bella Vista, AR, 72715

Save
Ask
Tour
Hide
Share
$439,000
New Listing

20 Lothian Drive
Bella Vista, AR 72715

For Sale|Single Family Residence|Active
3
Beds
2
Total Baths
2
Full Baths
1,961
SqFt
$224
/SqFt
2027
Built
Subdivision:
Lothian Sub-BVV
County:
Benton
Call Now: 479-422-3060
Is this the listing for you? We can help make it yours.
479-422-3060
20 Lothian Drive20 Lothian Drive20 Lothian Drive20 Lothian Drive
Save
Ask
Tour
Hide
Share

Mortgage Calculator

Monthly Payment (Est.)

Enter an interest rate to see your estimated monthly payment.
Calculator powered by Showcase IDX, a Constellation1 Company. Copyright ©2026 Information is deemed reliable but not guaranteed.

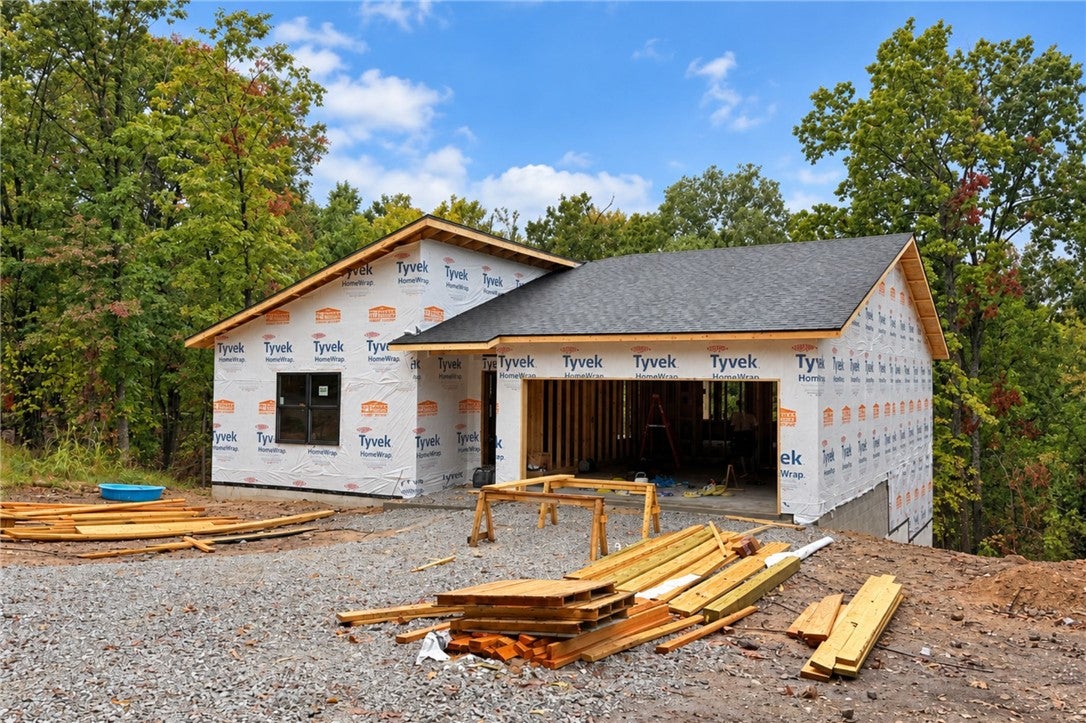
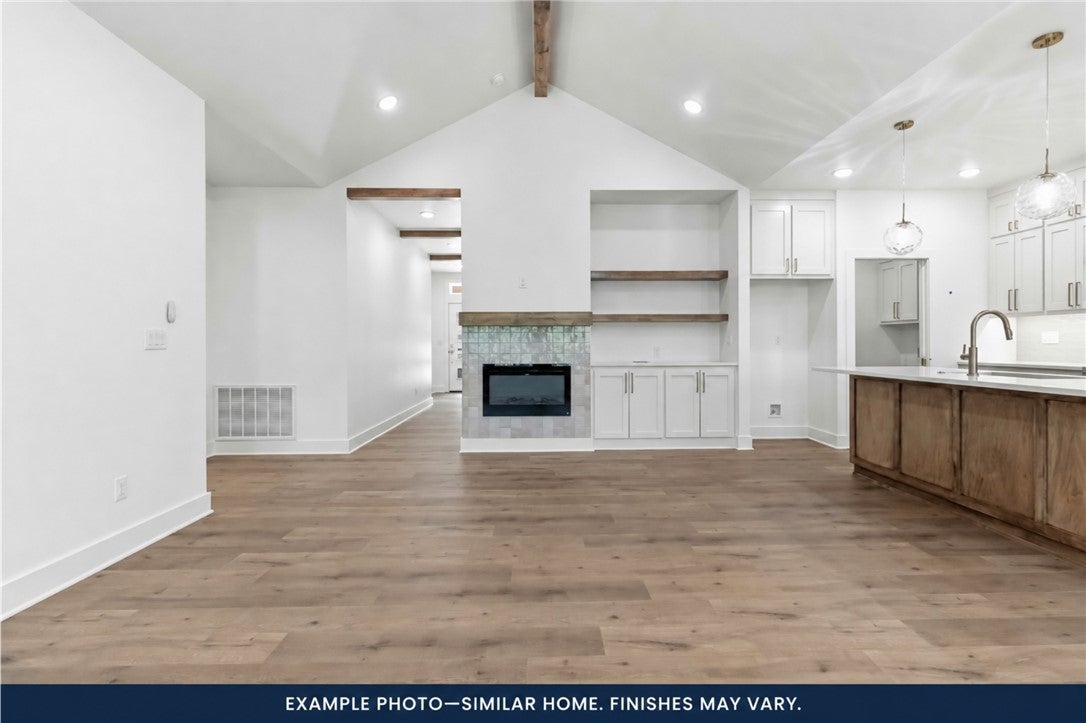
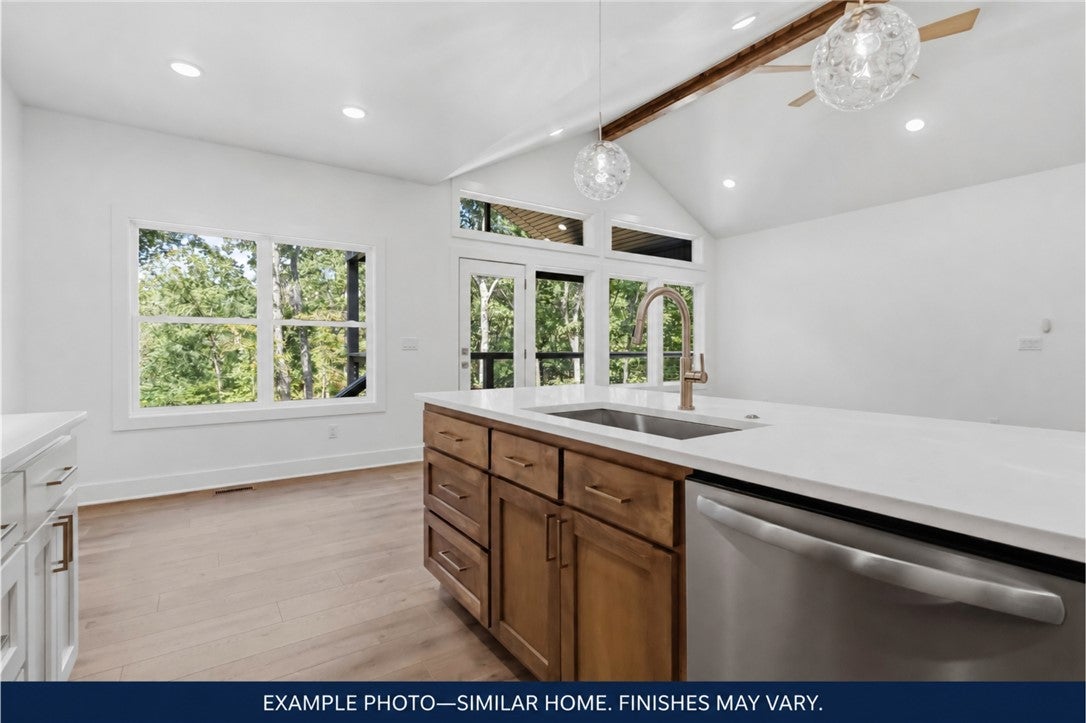
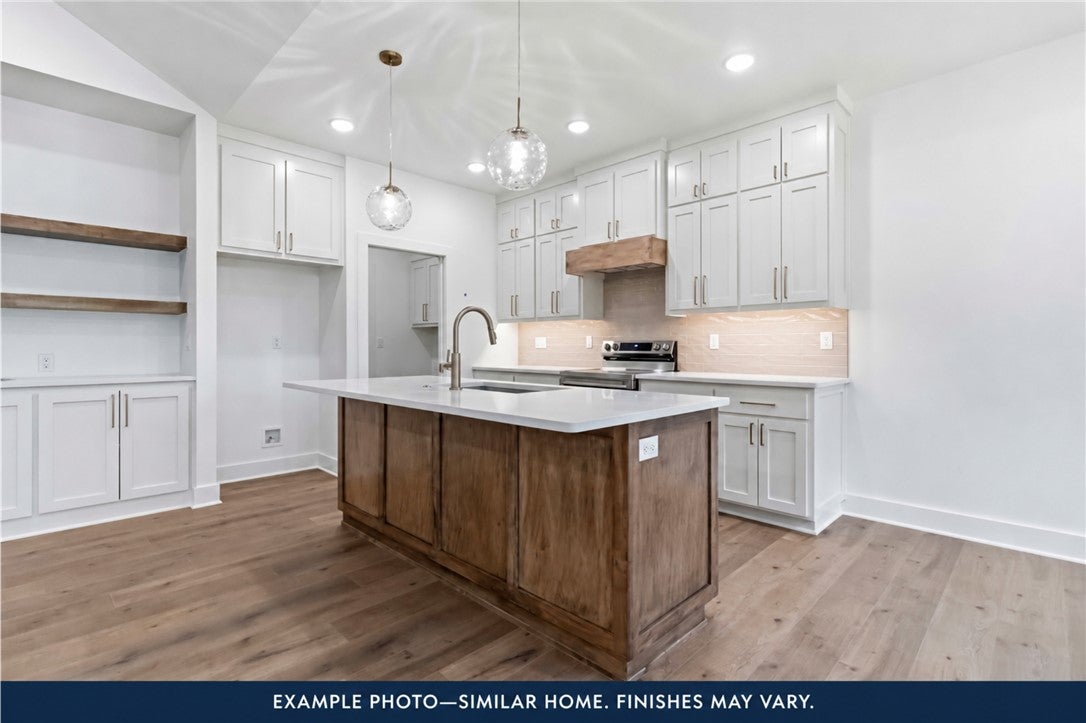
MAKE IT YOUR OWN! ACT EARLY TO CHOOSE SELECT FINISHES AND ADD YOUR PERSONAL TOUCH! This Bella Vista new construction home is being listed while construction is underway, giving buyers who secure an accepted offer before selections are finalized the opportunity to choose some finishes. Available choices depend on construction progress, so schedule your showing soon! • 3 bedrooms | 2 bathrooms | 1,961 sq ft w/ a finished walkout basement • All bedrooms & bathrooms on the main level • Open living area with a vaulted ceiling, accent beam, electric fireplace & a wall of windows lets in tons of natural light • Kitchen with quartz countertops and island • Primary suite with a walk-in closet & hotel-inspired bathroom • Deck accessible from both the living area and primary bedroom • Downstairs family room plus storage space • Luxury vinyl plank flooring, heat pump and high-R insulation • Convenient to Branchwood recreation, trails, golf and I-49

Save
Ask
Tour
Hide
Share
Listing Snapshot
Price 
$439,000
Days On Site 
0 Days
Bedrooms 
3
Inside Area (SqFt) 
1,961 sqft
Total Baths 
2
Full Baths 
2
Partial Baths 
N/A
Lot Size 
0.32 Acres
Year Built 
2027
MLS® Number 
1365175
Status 
Active
Property Tax 
$52
HOA/Condo/Coop Fees 
$45 monthly
Sq Ft Source 
Builder
Friends & Family
Recent Activity
16 hours agoListing first seen on site
16 hours agoListing updated with changes from the MLS®
General Features
Acres 
0.32
Attached Garage 
Yes
Disclosures 
SellersDisclosureNotAvailable
Garage 
Yes
Home Warranty 
Yes
Levels 
Two
Parking 
ConcreteAttachedGarageGarage Door OpenerDriveway
Property Condition 
New Construction
Property Sub Type 
Single Family Residence
Security 
Smoke Detector(s)
Sewer 
Septic Tank
SqFt Total 
1961
Utilities 
Electricity Available
Interior Features
Appliances 
DishwasherElectric RangeElectric Water HeaterDisposalRange Hood
Basement 
Crawl SpaceFinishedWalk-Out Access
Cooling 
Ceiling Fan(s)Central AirElectricHeat Pump
Fireplace 
Yes
Fireplace Features 
ElectricFamily Room
Fireplaces 
1
Flooring 
CarpetVinyl
Heating 
CentralElectricHeat Pump
Interior 
Built-in FeaturesCeiling Fan(s)Cathedral Ceiling(s)Eat-in KitchenWalk-In Closet(s)StorageSmart ThermostatStone Counters
Laundry Features 
Washer Hookup
Window Features 
Double Pane Windows
Bathroom 
Level - Main
Bedroom 
Level - Main
Bonus Room 
Level - Basement
EatInKitchen 
Level - Main
Kitchen 
Level - Main
Living Room 
Level - Main
PrimaryBathroom 
Level - Main
PrimaryBedroom 
Level - Main
StorageRoom 
Level - Basement
Save
Ask
Tour
Hide
Share
Exterior Features
Construction Details 
Vinyl Siding
Fencing 
None
Lot Features 
ClearedCity LotLandscaped
Other Structures 
None
Patio And Porch 
Porch
Pool Features 
Community
Roof 
Shingle
Windows/Doors 
Double Pane Windows
Community Features
Association Amenities 
Trail(s)
Association Fee Frequency 
Monthly
Additional Association Fee 
$45.0
Additional Association Fee Frequency 
Monthly
Community Features 
Tennis Court(s)PoolFitness CenterClubhousePlaygroundPark
School District 
Gravette
Schools
School District
Gravette
Elementary School
Unknown
Middle School
Unknown
High School
Unknown
Listing courtesy of Michelle Gabriele of Exit Realty Harper Carlton Group


The information being provided by ArkansasONE MLS is for the consumer’s personal, non-commercial use and may not be used for any purpose other than to identify prospective properties consumers may be interested in purchasing. The information is deemed reliable but not guaranteed and should therefore be independently verified. Contact your county assessor for tax calculation information. © 2026 ArkansasONE MLS All rights reserved.
Last checked: 2026-10-16 02:53 AM UTC

Neighborhood & Commute
Source: Walkscore
Save
Ask
Tour
Hide
Share