3501 SW Windy Way Avenue, Bentonville, AR, 72713

Save
Ask
Tour
Hide
Share
$425,000
New Listing

3501 SW Windy Way Avenue
Bentonville, AR 72713

For Sale|Single Family Residence|Active
4
Beds
2
Total Baths
2
Full Baths
2,022
SqFt
$210
/SqFt
2009
Built
Subdivision:
Riverwalk Farm Estates
County:
Benton
Call Now: 479-422-3060
Is this the listing for you? We can help make it yours.
479-422-3060
3501 SW Windy Way Avenue3501 SW Windy Way Avenue3501 SW Windy Way Avenue3501 SW Windy Way Avenue
Save
Ask
Tour
Hide
Share

Mortgage Calculator

Monthly Payment (Est.)

Enter an interest rate to see your estimated monthly payment.
Calculator powered by Showcase IDX, a Constellation1 Company. Copyright ©2026 Information is deemed reliable but not guaranteed.

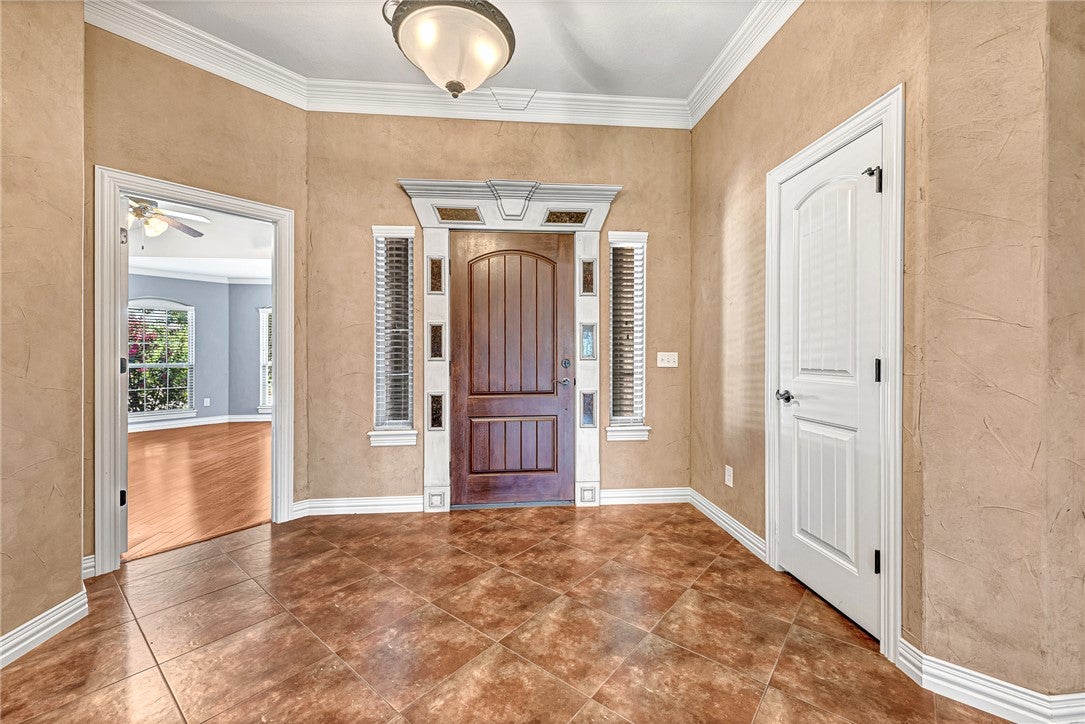
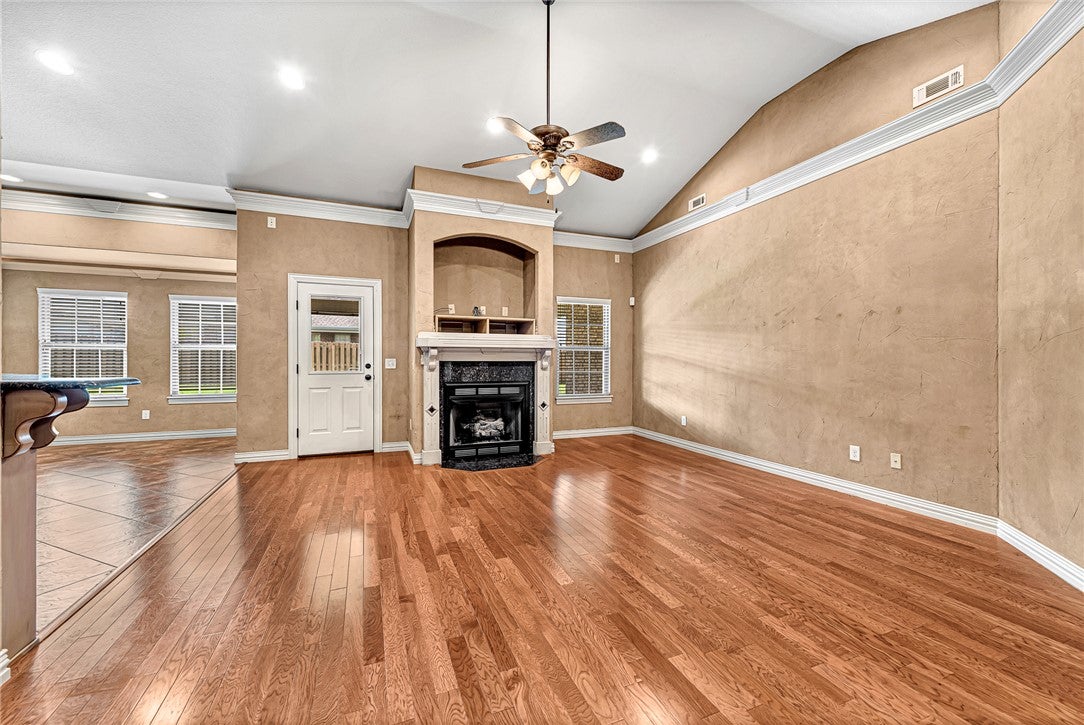
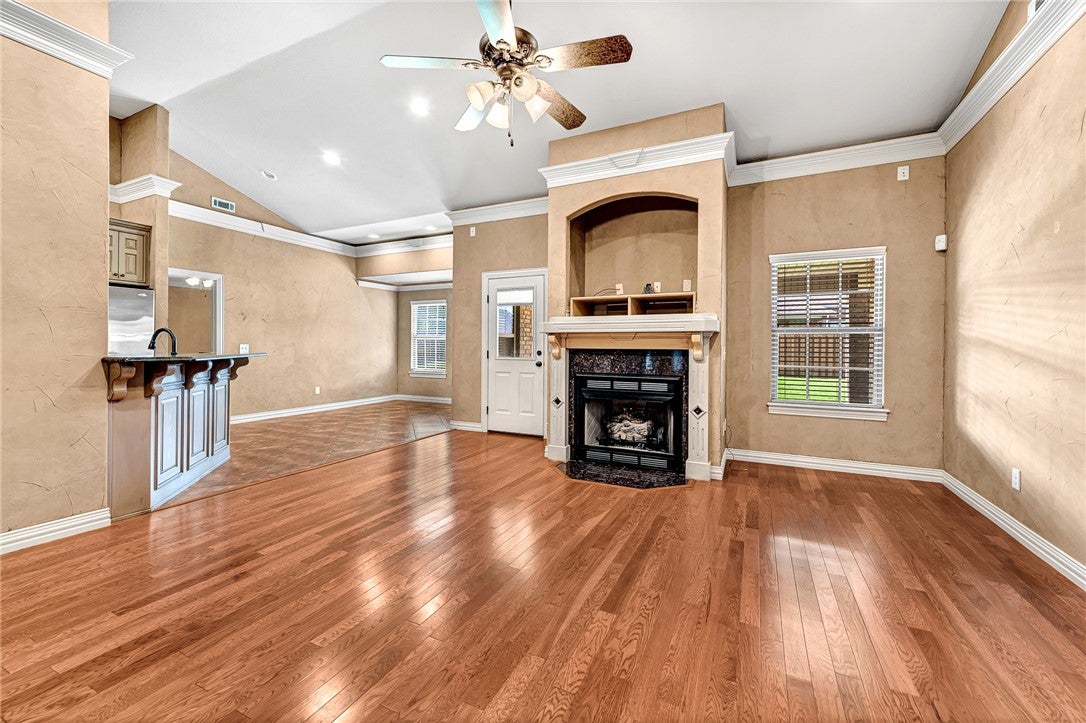
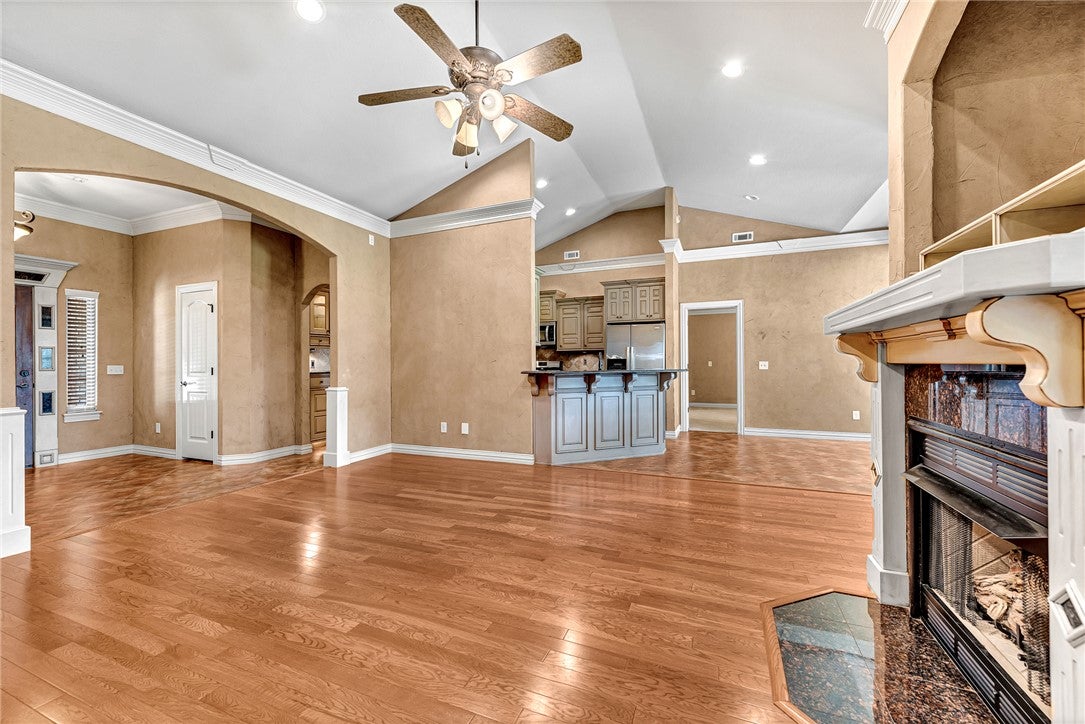
Welcome to Riverwalk Farms in Bentonville! This inviting 4-bedroom, 2-bath home offers 2,022 square feet of comfortable living space with an open-concept floor plan designed for everyday living and entertaining. The kitchen features granite countertops, built-in features, and ample functionality, flowing into the main living area with a cozy fireplace. The spacious primary suite includes a walk-in closet, while three additional bedrooms provide flexibility for guests, a home office, or hobbies. Enjoy the convenience of an attached 3-car garage, fenced backyard, and additional storage. Located near schools, parks, and neighborhood amenities, including a community pool and playground, this home offers an appealing combination of space, comfort, and convenience in Bentonville. Listing agent is related to seller. $5,000 toward the buyer's closing costs!

Save
Ask
Tour
Hide
Share
Listing Snapshot
Price 
$425,000
Days On Site 
0 Days
Bedrooms 
4
Inside Area (SqFt) 
2,022 sqft
Total Baths 
2
Full Baths 
2
Partial Baths 
N/A
Lot Size 
0.24 Acres
Year Built 
2009
MLS® Number 
1365163
Status 
Active
Property Tax 
$3,912
HOA/Condo/Coop Fees 
N/A
Sq Ft Source 
Appraiser
Friends & Family
Recent Activity
11 hours agoListing first seen on site
11 hours agoListing updated with changes from the MLS®
General Features
Acres 
0.24
Attached Garage 
Yes
Direction Faces 
North
Disclosures 
SellersDisclosureNotAvailable
Foundation 
Slab
Garage 
Yes
Levels 
One
Parking 
ConcreteAttachedGarageGarage Door OpenerDriveway
Property Sub Type 
Single Family Residence
Security 
Smoke Detector(s)Fire Alarm
SqFt Total 
2022
Utilities 
Electricity AvailableNatural Gas AvailableSewer AvailableWater Available
Water Source 
Public
Zoning 
Residential
Interior Features
Appliances 
DishwasherGas CooktopGas Water HeaterMicrowave
Cooling 
Central Air
Fireplace 
Yes
Fireplace Features 
Living Room
Fireplaces 
1
Flooring 
CarpetTileWood
Heating 
Central
Interior 
Built-in FeaturesCentral VacuumGranite CountersPantryStorage
Window Features 
Double Pane WindowsBlindsWindow Treatments
PrimaryBedroom 
Level - Main
Save
Ask
Tour
Hide
Share
Exterior Features
Construction Details 
Brick
Fencing 
Back YardPrivacyWood
Lot Features 
City Lot
Other Structures 
None
Patio And Porch 
Patio
Pool Features 
Community
Roof 
Shingle
Windows/Doors 
Double Pane WindowsBlindsWindow Treatments
Community Features
Association Amenities 
Trail(s)
Additional Association Fee Frequency 
Monthly
Community Features 
PoolPlaygroundPark
School District 
Bentonville
Roads 
Paved
Schools
School District
Bentonville
Elementary School
Unknown
Middle School
Unknown
High School
Unknown
Listing courtesy of Tammy Henigin of The Brandon Group


The information being provided by ArkansasONE MLS is for the consumer’s personal, non-commercial use and may not be used for any purpose other than to identify prospective properties consumers may be interested in purchasing. The information is deemed reliable but not guaranteed and should therefore be independently verified. Contact your county assessor for tax calculation information. © 2026 ArkansasONE MLS All rights reserved.
Last checked: 2026-10-15 03:17 AM UTC

Neighborhood & Commute
Source: Walkscore
Save
Ask
Tour
Hide
Share