6950 Cam Court, Fayetteville, AR, 72703

Save
Ask
Tour
Hide
Share
$2,497,000
2 Days On Site

6950 Cam Court
Fayetteville, AR 72703

For Sale|Single Family Residence|Active
5
Beds
7
Total Baths
5
Full Baths
2
Partial Baths
6,677
SqFt
$374
/SqFt
2001
Built
Subdivision:
Estates At 45 East
County:
Washington
Call Now: 479-422-3060
Is this the listing for you? We can help make it yours.
479-422-3060
6950 Cam Court6950 Cam Court6950 Cam Court6950 Cam Court
Save
Ask
Tour
Hide
Share

Mortgage Calculator

Monthly Payment (Est.)

Enter an interest rate to see your estimated monthly payment.
Calculator powered by Showcase IDX, a Constellation1 Company. Copyright ©2026 Information is deemed reliable but not guaranteed.

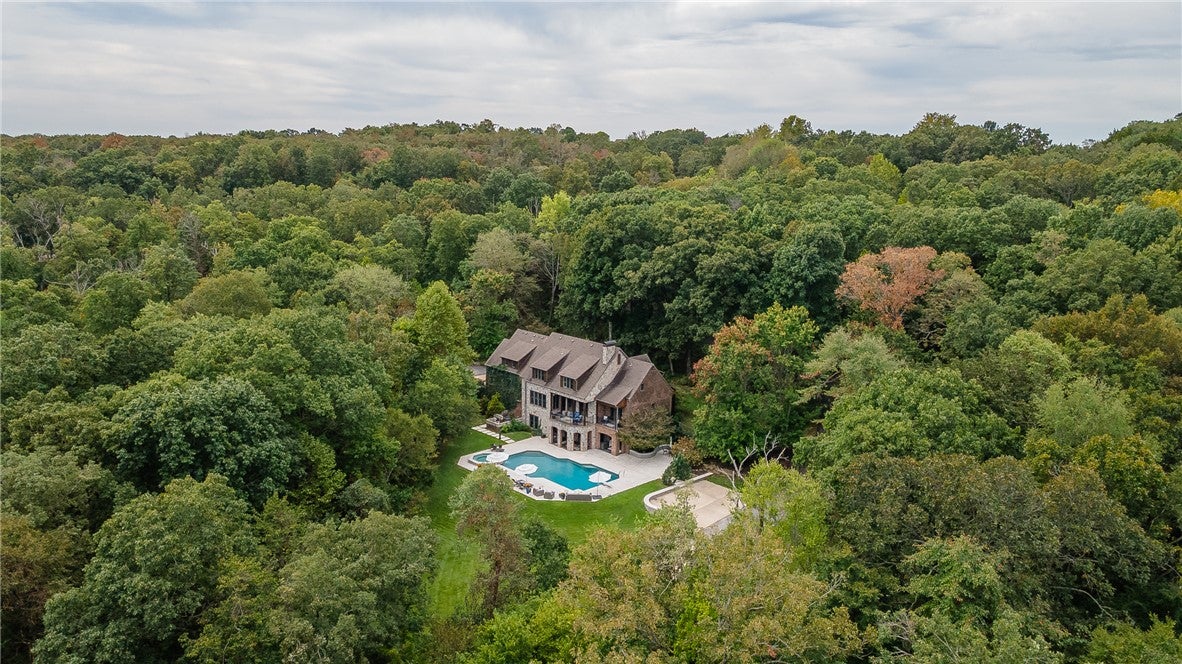
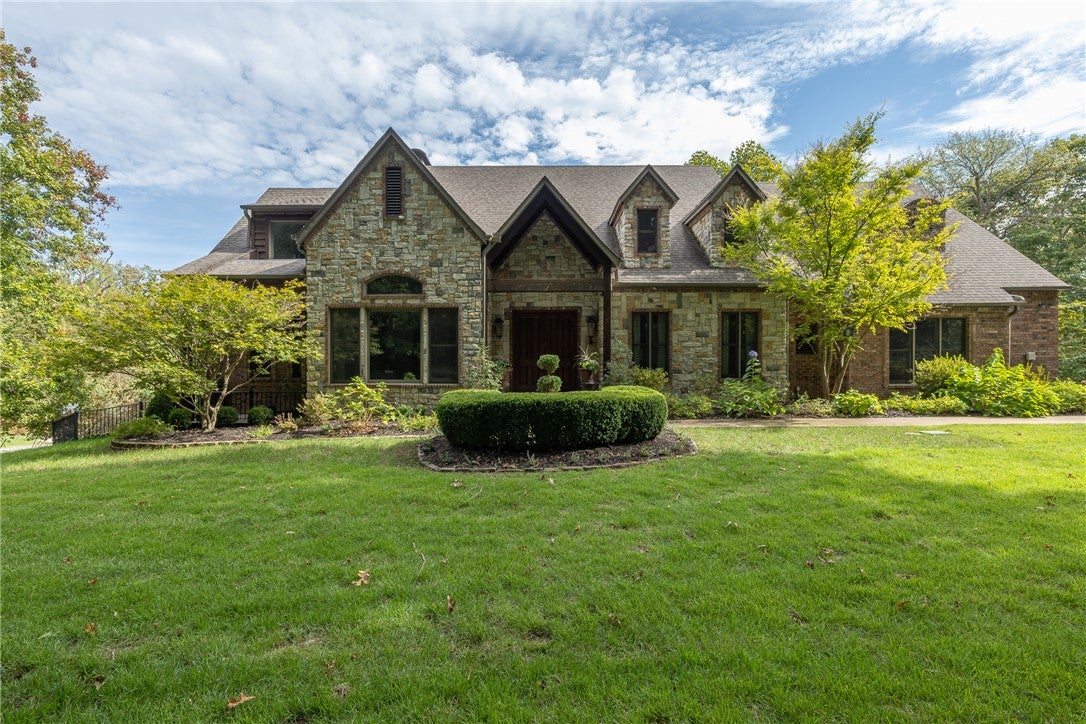
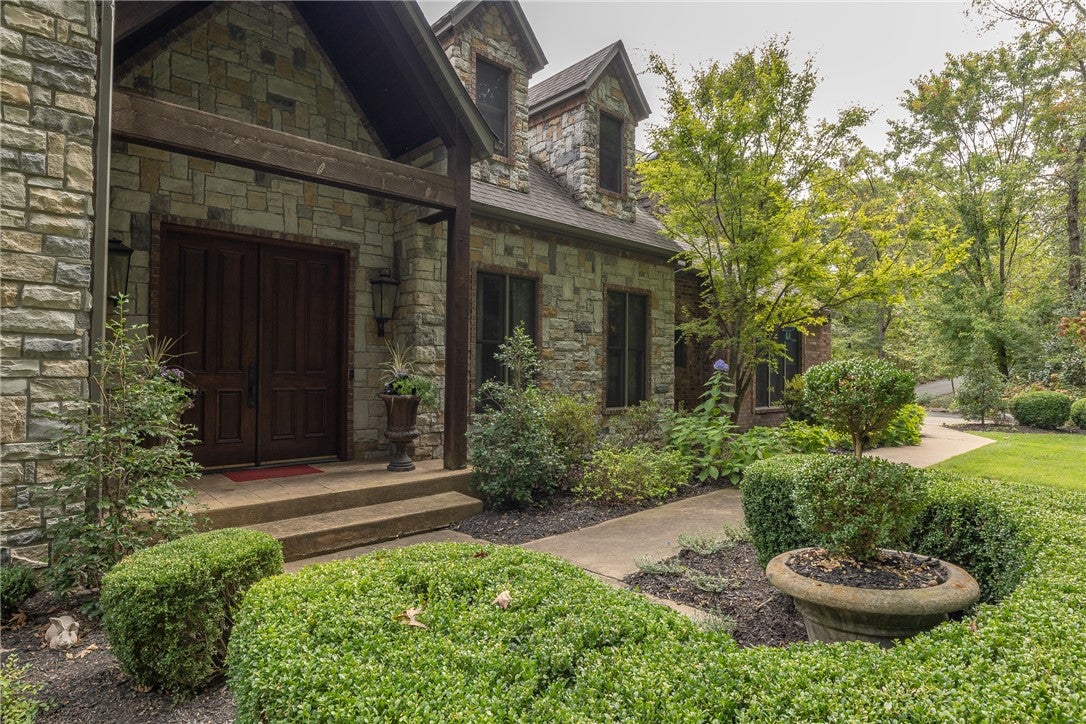
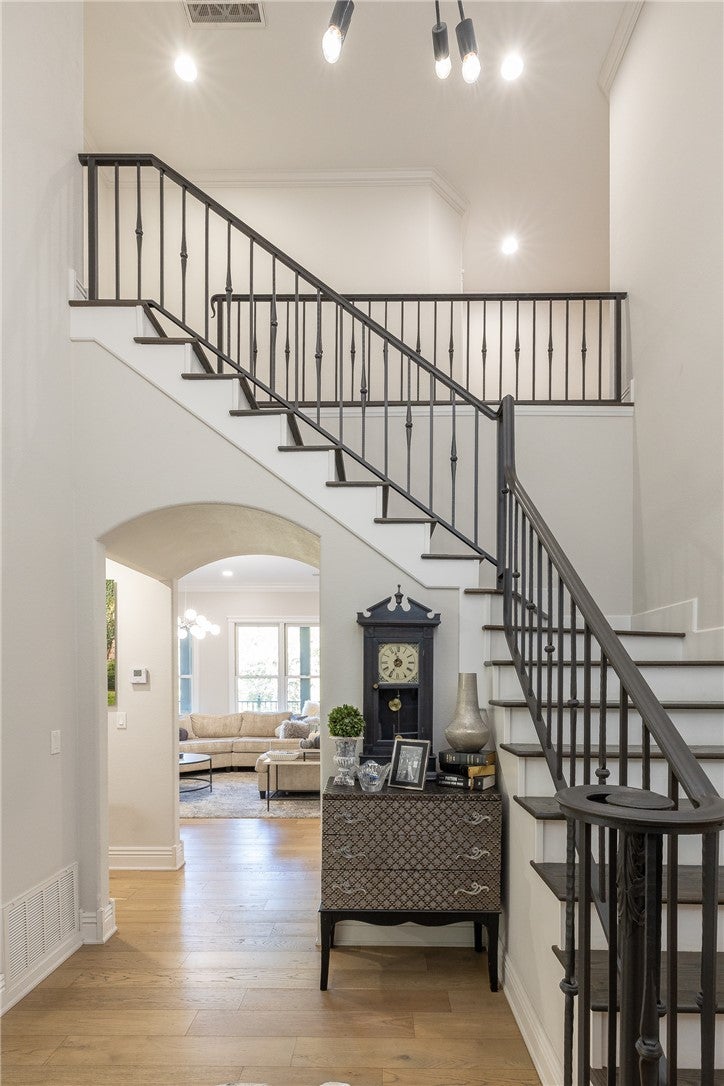
Big Cedar living in Fayetteville, Arkansas!! This house is exceptionally crafted and privately nestled on over 4 acres. The stunning estate offers a rare blend of luxury, space, and seclusion just minutes from the Crossover Road and Mission Boulevard intersection. Beautifully renovated with no detail overlooked, the home features an open-concept floor plan, custom cabinetry, an oversized island, expansive windows, and an abundance of natural light. With over 6,677 square feet, 5 bedrooms, 5 full bathrooms, and 2 half bathrooms, there is ample space for both comfortable everyday living and elevated entertaining. The fully finished basement features a second kitchen, additional living area, and bedroom or bonus space, all with direct access to a covered patio overlooking the gorgeous pool and hot tub. Please see the attached amenity and upgrade sheet for a complete list of features and amenities. Zoned for Vandergriff Elementary.

Save
Ask
Tour
Hide
Share
Listing Snapshot
Price 
$2,497,000
Days On Site 
2 Days
Bedrooms 
5
Inside Area (SqFt) 
6,677 sqft
Total Baths 
7
Full Baths 
5
Partial Baths 
2
Lot Size 
4.39 Acres
Year Built 
2001
MLS® Number 
1365137
Status 
Active
Property Tax 
$8,483
HOA/Condo/Coop Fees 
$33.33 monthly
Sq Ft Source 
Appraiser
Friends & Family
Recent Activity
2 days agoListing first seen on site
2 days agoListing updated with changes from the MLS®
General Features
Acres 
4.39
Attached Garage 
Yes
Disclosures 
SellerDisclosure
Foundation 
OtherSee Remarks
Garage 
Yes
Levels 
Three Or More
Parking 
AttachedGarageAsphaltCircular DrivewayGarage Door Opener
Property Sub Type 
Single Family Residence
Security 
Security SystemFire Sprinkler System
Sewer 
Septic Tank
SqFt Total 
6677
Style 
European
Utilities 
Electricity AvailableNatural Gas AvailableWater Available
Water Source 
Public
Zoning 
Residential
Interior Features
Appliances 
Double OvenDishwasherDisposalGas OvenGas RangeGas Water HeaterMicrowaveRange HoodPlumbed For Ice MakerOven
Basement 
FinishedWalk-Out Access
Cooling 
Ceiling Fan(s)Central AirElectric
Fireplace 
Yes
Fireplace Features 
BedroomFamily RoomGas LogLiving Room
Fireplaces 
5
Flooring 
CarpetTileWood
Heating 
Natural GasCentral
Interior 
Ceiling Fan(s)Central VacuumEat-in KitchenPantryWalk-In Closet(s)StorageStone Counters
Laundry Features 
Washer Hookup
Spa 
Yes
Window Features 
Double Pane Windows
Bedroom 
Dimensions - 16x18Level - Second
Den 
Dimensions - 14x14Level - Main
Dining Room 
Dimensions - 16x14Level - Main
EatInKitchen 
Dimensions - 22.8x16.4Level - Main
Living Room 
Dimensions - 22x16.11Level - Main
Other 
Dimensions - 10x7.11Level - Main
PrimaryBedroom 
Dimensions - 15.10x13.11Level - Main
Save
Ask
Tour
Hide
Share
Exterior Features
Construction Details 
StoneBrickOtherSee Remarks
Exterior 
Balcony
Fencing 
None
Lot Features 
LandscapedSecludedSlopedWooded
Other Structures 
None
Patio And Porch 
CoveredDeck
Pool Features 
In GroundPrivate
Private Pool 
Yes
Road Frontage 
Highway
Roof 
Shingle
Spa 
Yes
Windows/Doors 
Double Pane Windows
Community Features
Association Fee 
$400.0
Association Fee Frequency 
Annually
Additional Association Fee Frequency 
Monthly
School District 
Fayetteville
Schools
School District
Fayetteville
Elementary School
Unknown
Middle School
Unknown
High School
Unknown
Listing courtesy of Jana-Wrenay Elkins of Gabel Realty


The information being provided by ArkansasONE MLS is for the consumer’s personal, non-commercial use and may not be used for any purpose other than to identify prospective properties consumers may be interested in purchasing. The information is deemed reliable but not guaranteed and should therefore be independently verified. Contact your county assessor for tax calculation information. © 2026 ArkansasONE MLS All rights reserved.
Last checked: 2026-10-18 03:50 AM UTC

Neighborhood & Commute
Source: Walkscore
Save
Ask
Tour
Hide
Share