2 Penny Lane, Bella Vista, AR, 72714

Save
Ask
Tour
Hide
Share
$339,700
New Listing

2 Penny Lane
Bella Vista, AR 72714

For Sale|Single Family Residence|Active
2
Beds
2
Total Baths
2
Full Baths
1,612
SqFt
$211
/SqFt
2005
Built
Subdivision:
Brittany Courts II Blk 2 Bvv
County:
Benton
Call Now: 479-422-3060
Is this the listing for you? We can help make it yours.
479-422-3060
Upcoming Open Houses
Sat, Oct 17, 1:00 PM - 3:00 PM
2 Penny Lane2 Penny Lane2 Penny Lane2 Penny Lane
Save
Ask
Tour
Hide
Share

Mortgage Calculator

Monthly Payment (Est.)

Enter an interest rate to see your estimated monthly payment.
Calculator powered by Showcase IDX, a Constellation1 Company. Copyright ©2026 Information is deemed reliable but not guaranteed.

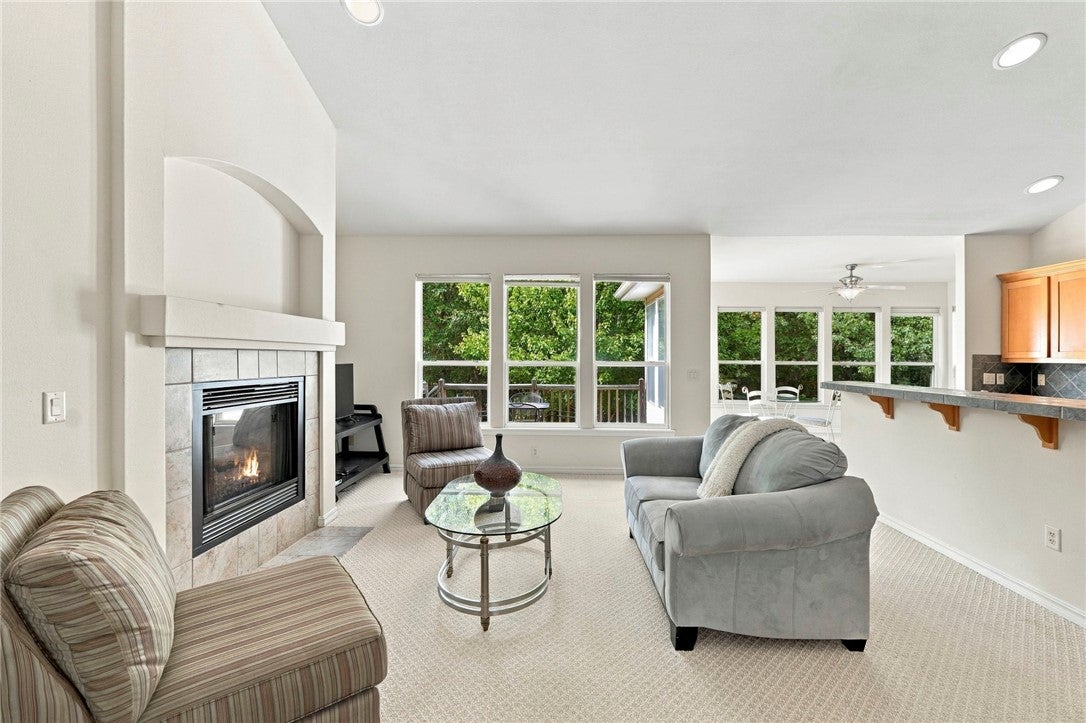
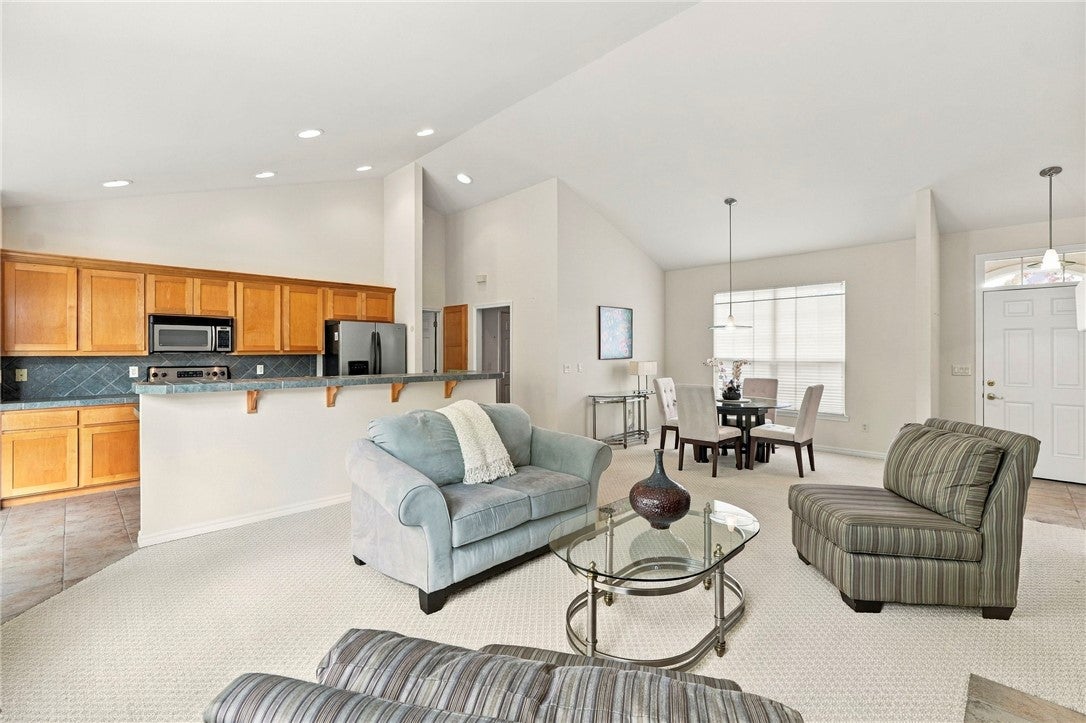
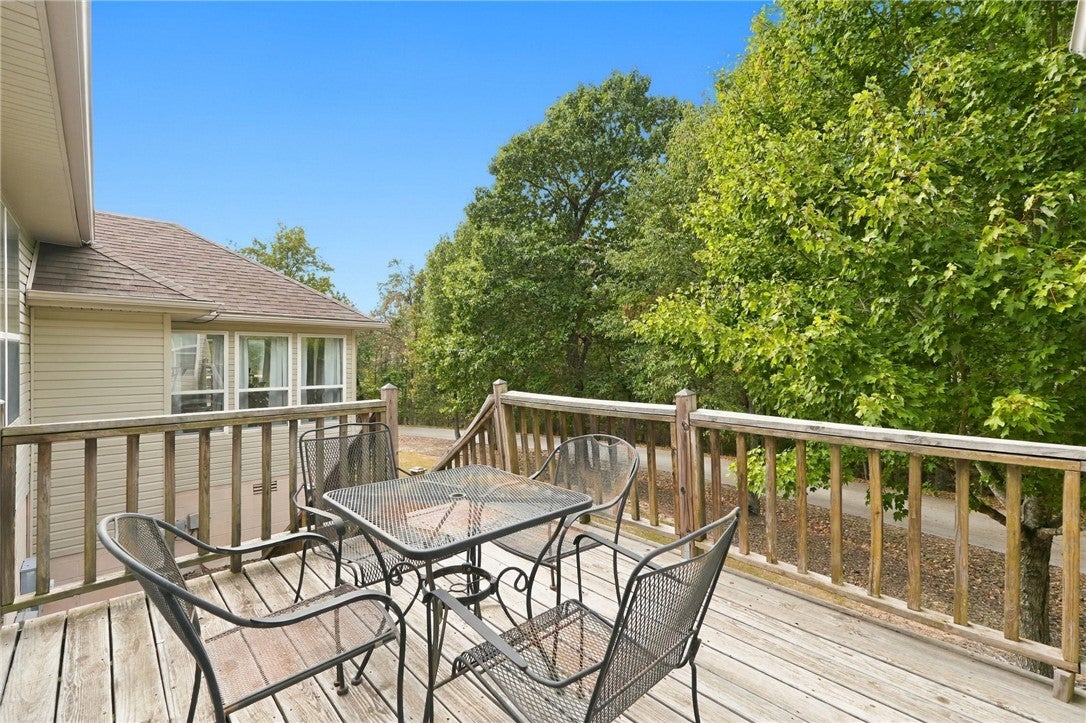
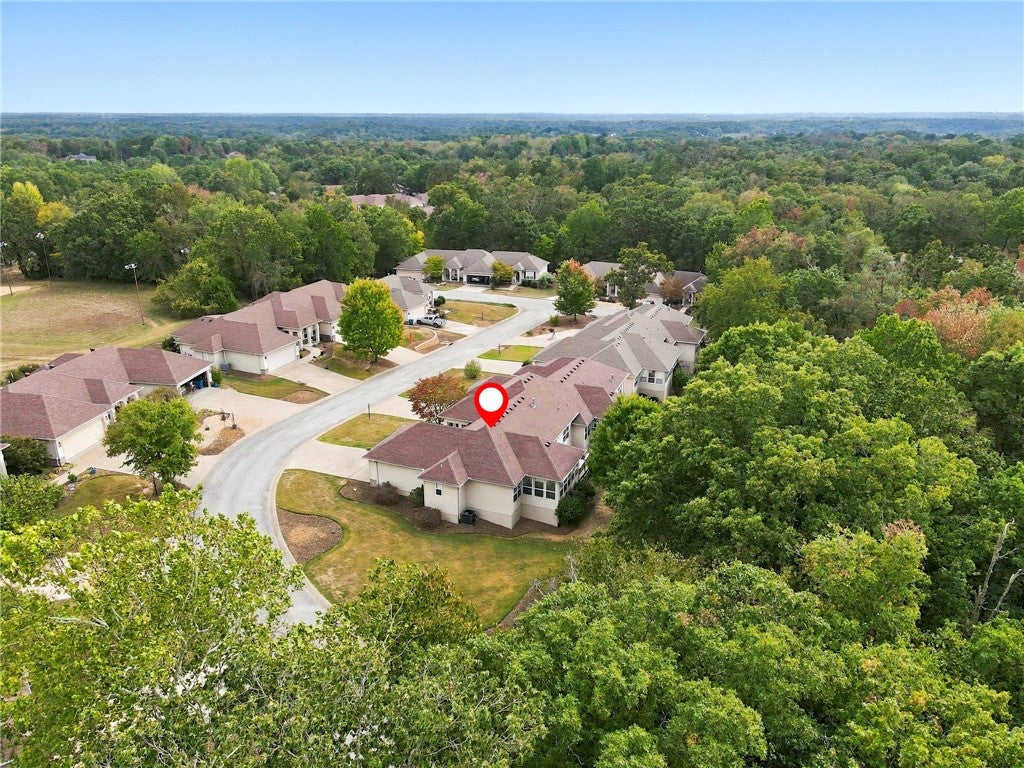
Welcome to Brittany Courts II! This charming end-unit townhouse offers wooded privacy and low-maintenance living in a convenient Bella Vista location. Featuring 2 bedrooms plus a versatile study, spacious living and dining areas, and a beautiful sunroom filled with natural light and peaceful wooded views. Additional features include a 2-car garage, accessible crawl space, and updated HVAC. With only one shared wall and a private wooded backdrop, this home offers a wonderful sense of privacy and an opportunity to add your personal touches. Enjoy the convenience of association-maintained lawn care and spend more time exploring nearby Metfield Golf Complex, pickleball, walking and biking trails, OZ Trails Bike Park, dining, and recreation. Conveniently located with easy access to Bentonville and the Walmart Home Office. A wonderful combination of comfort, convenience, and location!

Save
Ask
Tour
Hide
Share
Listing Snapshot
Price 
$339,700
Days On Site 
0 Days
Bedrooms 
2
Inside Area (SqFt) 
1,612 sqft
Total Baths 
2
Full Baths 
2
Partial Baths 
N/A
Lot Size 
0.09 Acres
Year Built 
2005
MLS® Number 
1365131
Status 
Active
Property Tax 
$2,744
HOA/Condo/Coop Fees 
$130 monthly
Sq Ft Source 
Public Records
Friends & Family
Recent Activity
14 hours agoListing first seen on site
14 hours agoListing updated with changes from the MLS®
General Features
Acres 
0.09
Attached Garage 
Yes
Direction Faces 
East
Disclosures 
SellersDisclosureNotAvailable
Foundation 
Block
Garage 
Yes
Levels 
One
Parking 
ConcreteAttachedGarageGarage Door OpenerDriveway
Property Sub Type 
Single Family Residence
Security 
Smoke Detector(s)
Sewer 
Public Sewer
SqFt Total 
1612
Utilities 
Electricity AvailableSewer AvailableWater Available
Water Source 
Public
Interior Features
Appliances 
OvenRangeBuilt-In RangeDishwasherElectric RangeElectric Water HeaterDisposalMicrowaveRange Hood
Basement 
Crawl Space
Cooling 
Ceiling Fan(s)Central AirElectric
Fireplace 
Yes
Fireplace Features 
Gas LogLiving Room
Fireplaces 
1
Flooring 
CarpetTile
Heating 
CentralElectricHeat Pump
Interior 
Built-in FeaturesCeiling Fan(s)Cathedral Ceiling(s)Eat-in KitchenPantryStorageTile CountersWalk-In Closet(s)
Laundry Features 
Washer Hookup
Window Features 
BlindsWindow Treatments
Bedroom 
Dimensions - 12'5" x 11'9"Level - Main
Dining Room 
Dimensions - 11'10" x 9'7"Level - Main
Garage 
Dimensions - 22'9" x 21'11"Level - Main
Kitchen 
Dimensions - 8'3" x 12'9"Level - Main
Living Room 
Dimensions - 17'10" x 16'5"Level - Main
Other 
Dimensions - 12'5" x 11'10"Level - Main
PrimaryBathroom 
Dimensions - 10'11" x 9'8"Level - Main
PrimaryBedroom 
Dimensions - 13'2" x 16'6"Level - Main
Sunroom 
Dimensions - 17'11" x 10'6"Level - Main
Utility Room 
Dimensions - 5'10" x 6'Level - Main
Save
Ask
Tour
Hide
Share
Exterior Features
Construction Details 
StoneVinyl Siding
Fencing 
None
Lot Features 
ClearedCorner LotCity LotLandscapedLevelZero Lot Line
Other Structures 
None
Patio And Porch 
CoveredDeckPorch
Roof 
Shingle
Windows/Doors 
BlindsWindow Treatments
Community Features
Association Amenities 
Trail(s)
Association Fee 
$40.0
Association Fee Frequency 
Monthly
Additional Association Fee 
$90.0
Additional Association Fee Frequency 
Monthly
Community Features 
CurbsParkSidewalks
School District 
Bentonville
Roads 
Paved
Schools
School District
Bentonville
Elementary School
Unknown
Middle School
Unknown
High School
Unknown
Listing courtesy of Jakey Harris of Better Homes and Gardens Real Estate Journey Bento


The information being provided by ArkansasONE MLS is for the consumer’s personal, non-commercial use and may not be used for any purpose other than to identify prospective properties consumers may be interested in purchasing. The information is deemed reliable but not guaranteed and should therefore be independently verified. Contact your county assessor for tax calculation information. © 2026 ArkansasONE MLS All rights reserved.
Last checked: 2026-10-16 03:48 AM UTC

Neighborhood & Commute
Source: Walkscore
Save
Ask
Tour
Hide
Share