3839 Derrick Lane, Springdale, AR, 72762

Save
Ask
Tour
Hide
Share
$333,540
New Listing

3839 Derrick Lane
Springdale, AR 72762

For Sale|Single Family Residence|Active
3
Beds
2
Total Baths
2
Full Baths
1,530
SqFt
$218
/SqFt
1999
Built
Subdivision:
Woodland Add
County:
Washington
Call Now: 479-422-3060
Is this the listing for you? We can help make it yours.
479-422-3060
3839 Derrick Lane3839 Derrick Lane3839 Derrick Lane3839 Derrick Lane
Save
Ask
Tour
Hide
Share

Mortgage Calculator

Monthly Payment (Est.)

Enter an interest rate to see your estimated monthly payment.
Calculator powered by Showcase IDX, a Constellation1 Company. Copyright ©2026 Information is deemed reliable but not guaranteed.

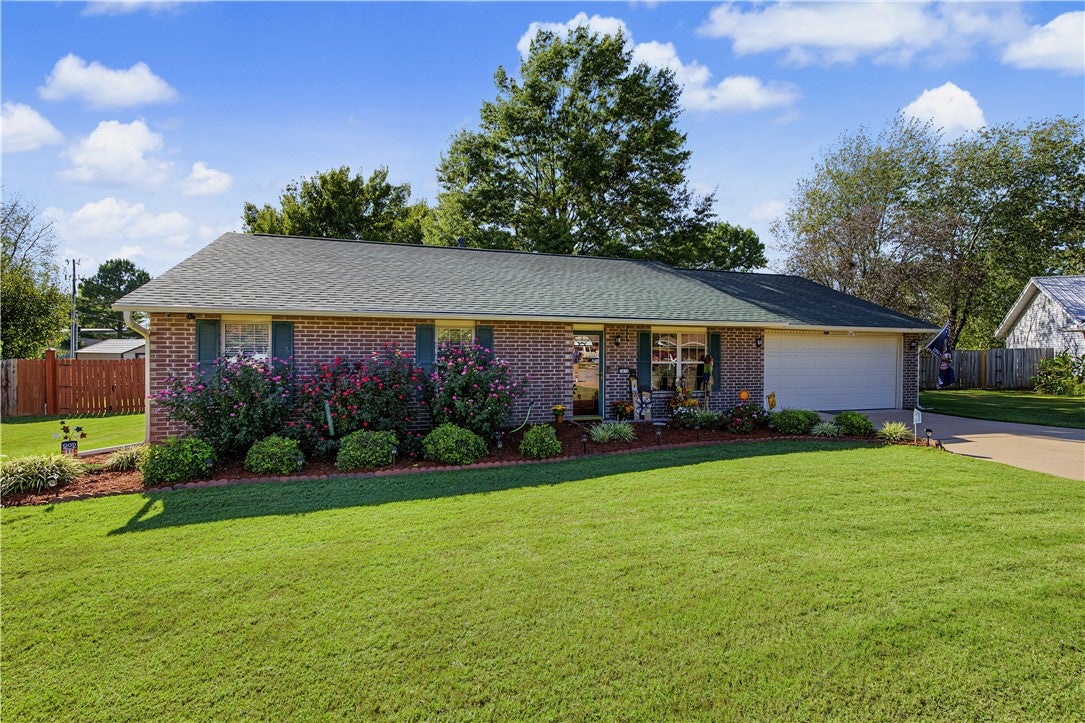
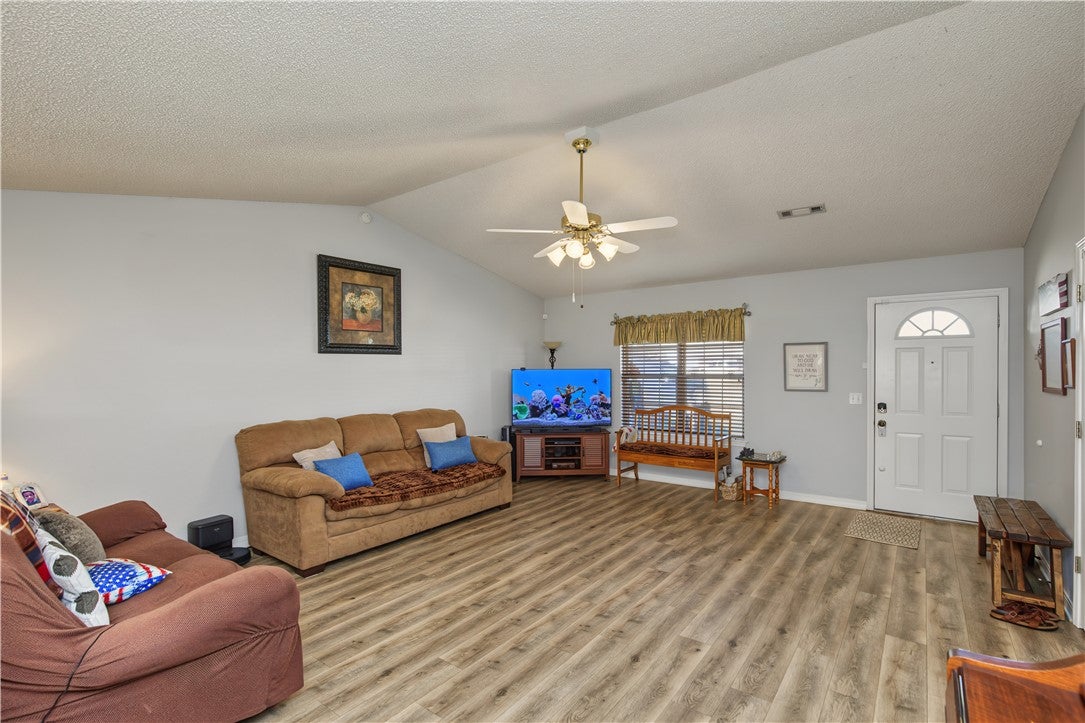
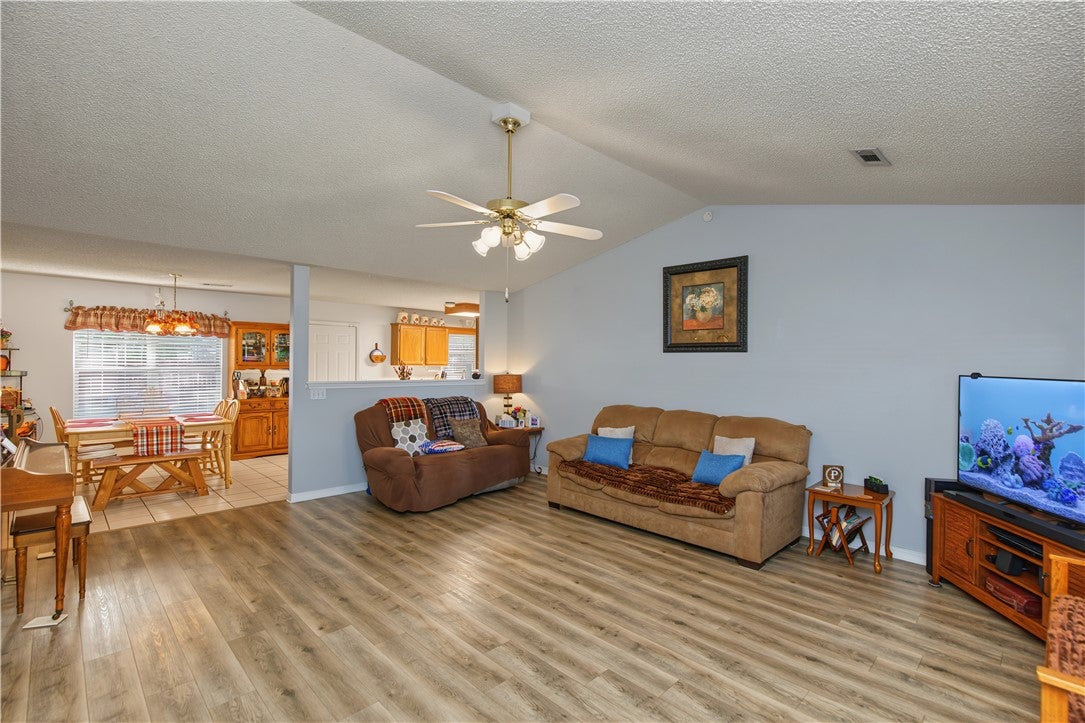
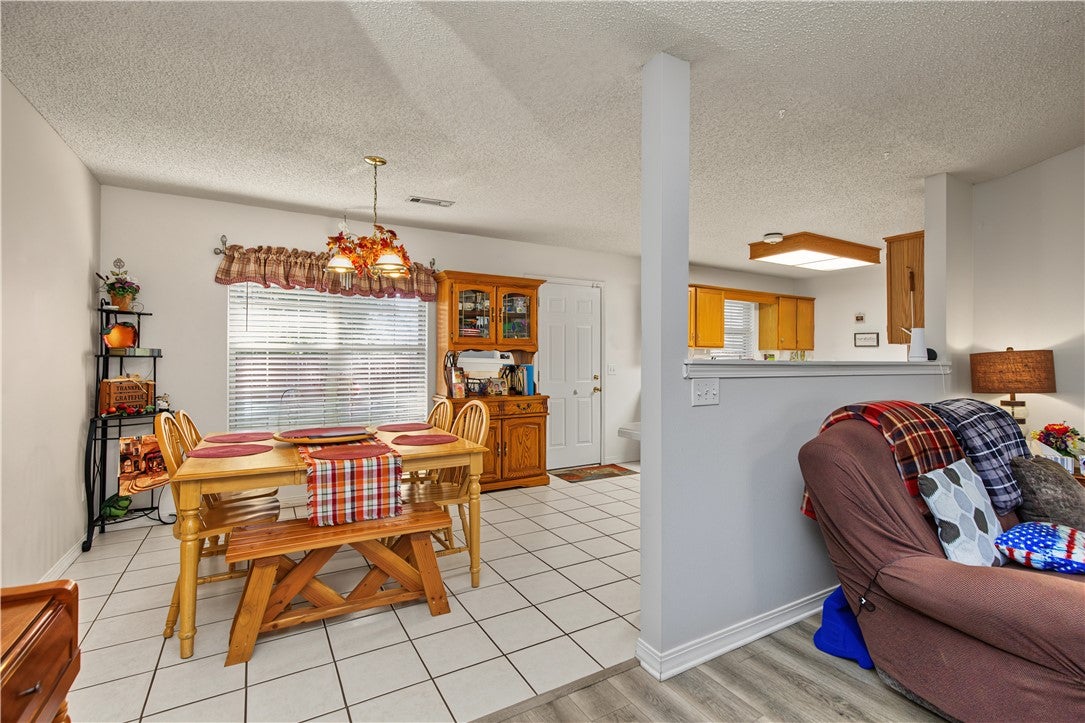
Welcome to 3839 Derrick Lane in Springdale! This beautifully maintained home offers an impressive list of thoughtful upgrades. Step inside to discover new luxury vinyl flooring, fresh interior paint, updated lighting, and upgraded finishes throughout. The kitchen features beautifully epoxied countertops, new overhead lighting, and an new gas range. Bathrooms have been refreshed with updated faucets, new sinks, mirrors, and frames, creating a polished, updated feel. Additional improvements include new 2-inch white faux wood blinds, a smart thermostat, and major upgrades that offer peace of mind, including a new HVAC system in 2024 and a new roof in 2025. The garage is equally impressive, featuring a new garage door, upgraded lighting, and durable epoxy flooring. Outside, exceptional landscaping adds beautiful curb appeal and showcases the large backyard perfect for entertaining. With extensive updates already completed, this home is truly move-in ready and ready to welcome its next owners!

Save
Ask
Tour
Hide
Share
Listing Snapshot
Price 
$333,540
Days On Site 
0 Days
Bedrooms 
3
Inside Area (SqFt) 
1,530 sqft
Total Baths 
2
Full Baths 
2
Partial Baths 
N/A
Lot Size 
0.2863 Acres
Year Built 
1999
MLS® Number 
1365130
Status 
Active
Property Tax 
$904
HOA/Condo/Coop Fees 
N/A
Sq Ft Source 
Public Records
Friends & Family
Recent Activity
8 hours agoListing first seen on site
8 hours agoListing updated with changes from the MLS®
General Features
Acres 
0.2863
Attached Garage 
Yes
Disclosures 
SellerDisclosure
Foundation 
Slab
Garage 
Yes
Levels 
One
Parking 
ConcreteAttachedGarageGarage Door OpenerDriveway
Property Sub Type 
Single Family Residence
Security 
Smoke Detector(s)Security SystemFire Alarm
Sewer 
Public Sewer
SqFt Total 
1530
Utilities 
Cable AvailableElectricity AvailableNatural Gas AvailableSewer AvailableWater Available
Water Source 
Public
Interior Features
Appliances 
DishwasherGas RangeGas Water Heater
Cooling 
Ceiling Fan(s)Central Air
Flooring 
CarpetLaminateSimulated WoodTile
Heating 
Central
Interior 
Ceiling Fan(s)Eat-in KitchenStorageWalk-In Closet(s)Smart Thermostat
Laundry Features 
Washer Hookup
Window Features 
BlindsWindow Treatments
Save
Ask
Tour
Hide
Share
Exterior Features
Construction Details 
Brick
Fencing 
Partial
Lot Features 
ClearedCul-De-SacLandscaped
Other Structures 
Storage
Patio And Porch 
Patio
Pool Features 
None
Roof 
Shingle
Windows/Doors 
BlindsWindow Treatments
Community Features
Additional Association Fee Frequency 
Monthly
School District 
Springdale
Roads 
Paved
Schools
School District
Springdale
Elementary School
Unknown
Middle School
Unknown
High School
Unknown
Listing courtesy of The EJ Johnson Group of Collier & Associates- Rogers Branch


The information being provided by ArkansasONE MLS is for the consumer’s personal, non-commercial use and may not be used for any purpose other than to identify prospective properties consumers may be interested in purchasing. The information is deemed reliable but not guaranteed and should therefore be independently verified. Contact your county assessor for tax calculation information. © 2026 ArkansasONE MLS All rights reserved.
Last checked: 2026-10-14 09:24 PM UTC

Neighborhood & Commute
Source: Walkscore
Save
Ask
Tour
Hide
Share