9 Harlow Drive, Bella Vista, AR, 72715

Save
Ask
Tour
Hide
Share
$265,000
1 Day On Site

9 Harlow Drive
Bella Vista, AR 72715

For Sale|Single Family Residence|Active
2
Beds
2
Total Baths
1
Full Bath
1
Partial Bath
1,300
SqFt
$204
/SqFt
1979
Built
Subdivision:
Harlow Subbvv
County:
Benton
Call Now: 479-422-3060
Is this the listing for you? We can help make it yours.
479-422-3060
Upcoming Open Houses
Sun, Oct 18, 2:00 PM - 4:00 PM
9 Harlow Drive9 Harlow Drive9 Harlow Drive9 Harlow Drive
Save
Ask
Tour
Hide
Share

Mortgage Calculator

Monthly Payment (Est.)

Enter an interest rate to see your estimated monthly payment.
Calculator powered by Showcase IDX, a Constellation1 Company. Copyright ©2026 Information is deemed reliable but not guaranteed.

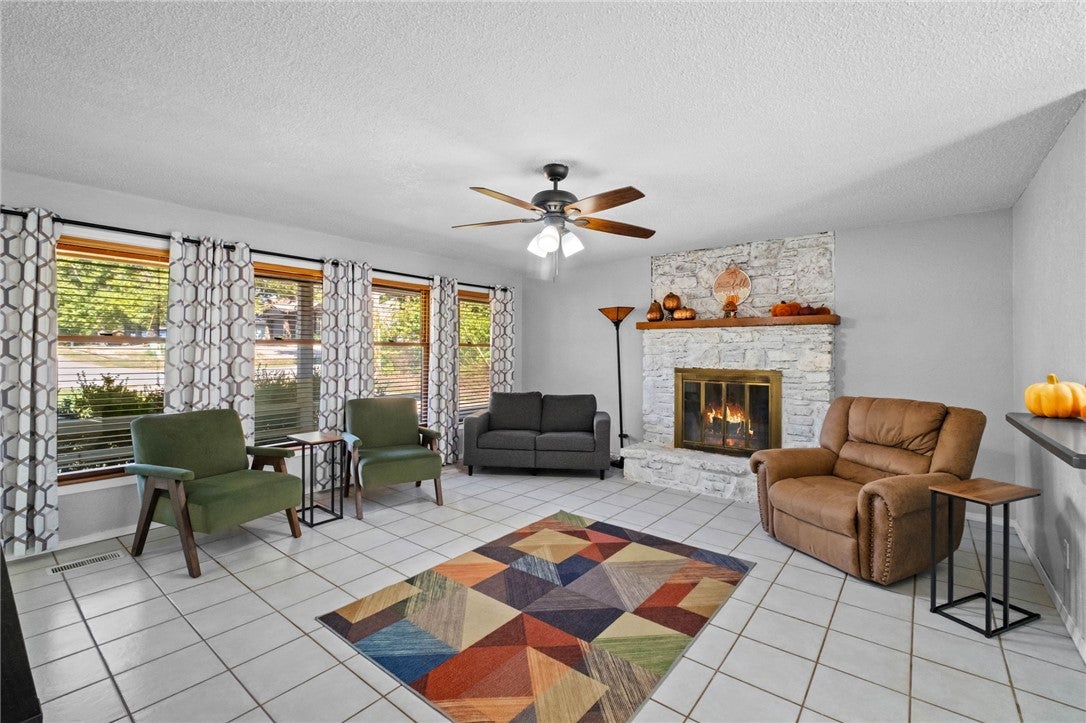
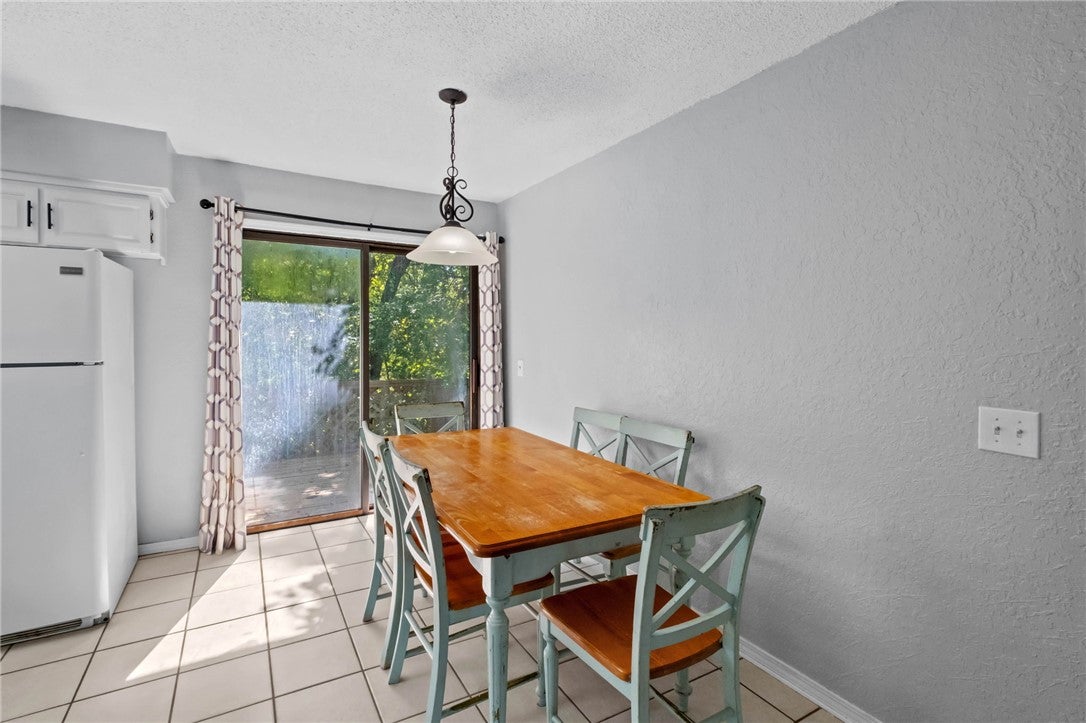
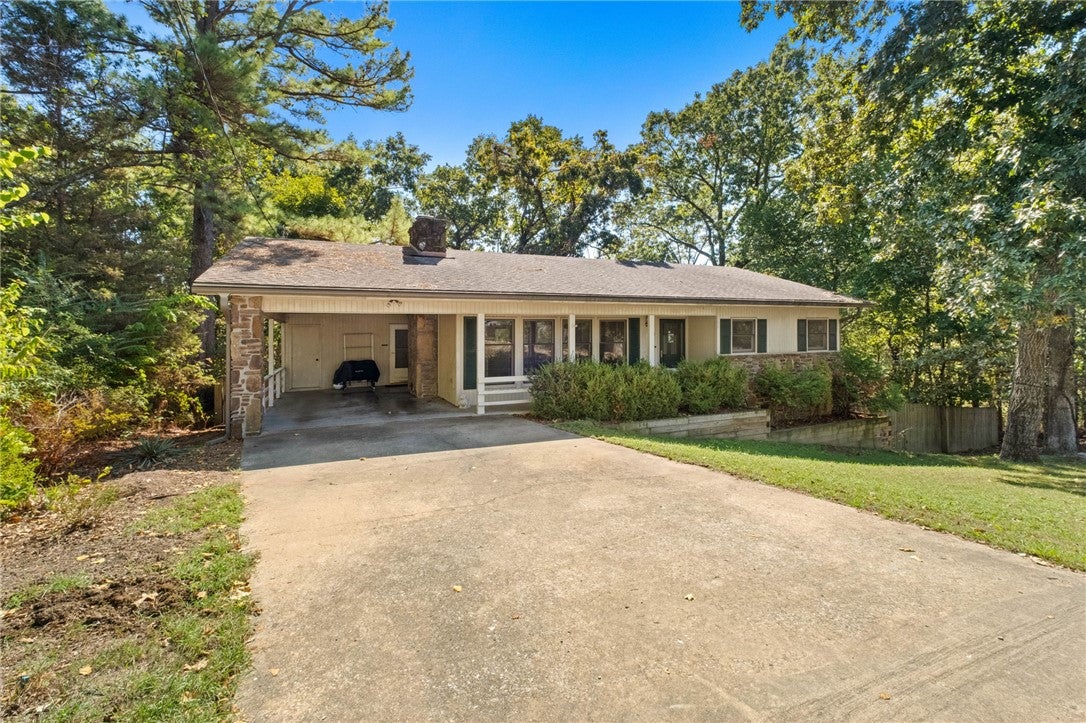
Welcome to 9 Harlow Drive, a single-level Bella Vista home in the Harlow Subdivision offering approximately 1,300 sq ft, two full baths, and easy everyday living. Inside, a cozy fireplace anchors the living space, with carpet and tile flooring throughout. Step outside to a 160 sq ft wood deck plus two open porches, ideal for morning coffee or relaxing evenings. The 0.32-acre lot features a wood fence, concrete driveway, attached carport, and a utility/storage room for tools and gear. Central heat and air and an asphalt roof add peace of mind. Located near Lake Windsor and Kingswood Golf Course, with Bella Vista's lakes, golf courses, recreation centers, and miles of renowned mountain biking and hiking trails close by. Bentonville, Crystal Bridges, and the rest of Northwest Arkansas are an easy drive away.

Save
Ask
Tour
Hide
Share
Listing Snapshot
Price 
$265,000
Days On Site 
1 Day
Bedrooms 
2
Inside Area (SqFt) 
1,300 sqft
Total Baths 
2
Full Baths 
1
Partial Baths 
1
Lot Size 
0.32 Acres
Year Built 
1979
MLS® Number 
1365058
Status 
Active
Property Tax 
$913
HOA/Condo/Coop Fees 
$24 monthly
Sq Ft Source 
Public Records
Friends & Family
Recent Activity
yesterdayListing first seen on site
yesterdayListing updated with changes from the MLS®
General Features
Acres 
0.32
Attached Garage 
Yes
Direction Faces 
North
Disclosures 
SellerDisclosure
Foundation 
Block
Levels 
One
Parking 
ConcreteAttached CarportDriveway
Property Sub Type 
Single Family Residence
Security 
Smoke Detector(s)
Sewer 
Septic Tank
SqFt Total 
1300
Style 
Ranch, Traditional
Utilities 
Cable AvailableElectricity AvailablePhone AvailableWater Available
Water Source 
Public
Interior Features
Appliances 
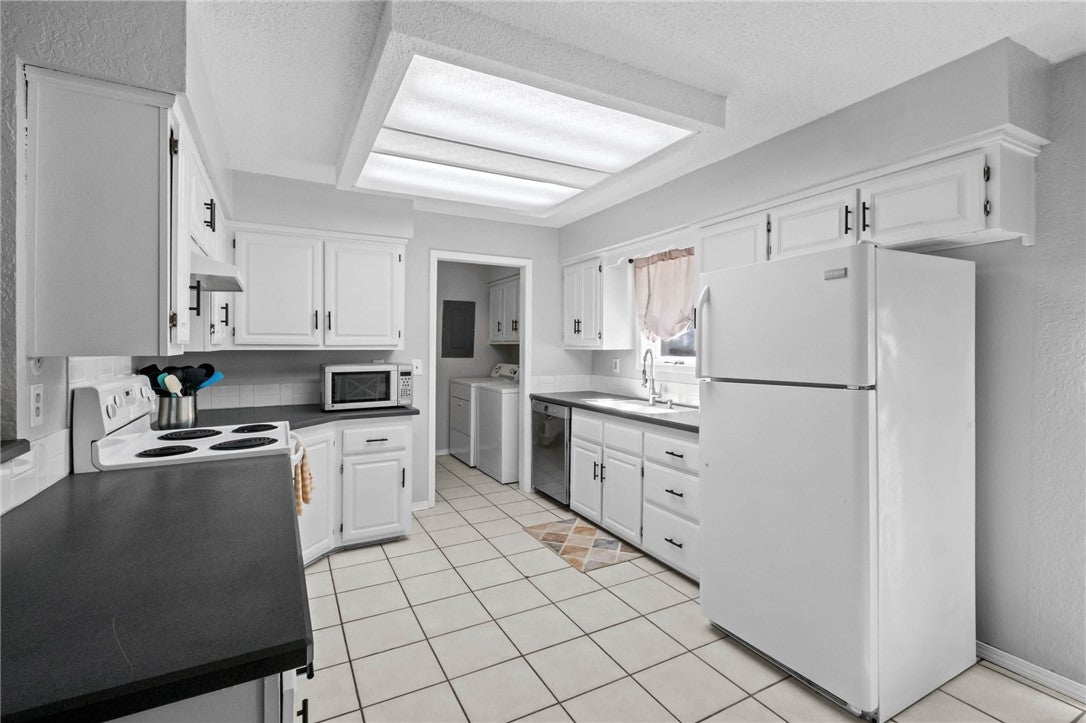
OvenElectric CooktopElectric RangeElectric Water HeaterDisposalRange HoodSelf Cleaning OvenPlumbed For Ice Maker
Basement 
Crawl Space
Cooling 
Ceiling Fan(s)Central AirHeat Pump
Fireplace 
Yes
Fireplace Features 
Living RoomWood Burning
Fireplaces 
1
Flooring 
CarpetTile
Heating 
CentralElectricHeat Pump
Interior 
Ceiling Fan(s)Storage
Laundry Features 
Washer Hookup
Window Features 
Double Pane WindowsWood FramesBlindsWindow Treatments
Bedroom 
Dimensions - 14x12Level - Main
Dining Room 
Level - Main
Family Room 
Dimensions - 11x7Level - Main
Kitchen 
Dimensions - 11x10Level - Main
Living Room 
Dimensions - 17'8x16Level - Main
PrimaryBedroom 
Dimensions - 15'7x14Level - Main
Utility Room 
Dimensions - 7x6Level - Main
Save
Ask
Tour
Hide
Share
Exterior Features
Construction Details 
StoneFrame
Exterior 
Dock
Fencing 
None
Lot Features 
ClearedLandscapedLevelOpen LotSlopedViewsWoodedClose to Clubhouse
Other Structures 
WorkshopNone
Patio And Porch 
Deck
Pool Features 
Community
Road Frontage 
County Road
Roof 
Shingle
Spa Features 
Community
Windows/Doors 
Double Pane WindowsWood FramesBlindsWindow Treatments
Community Features
Association Amenities 
SaunaTrail(s)
Association Fee 
$24.0
Association Fee Frequency 
Monthly
Additional Association Fee Frequency 
Monthly
Community Features 
PoolFitness CenterClubhouseGolfPlaygroundPark
School District 
Bentonville
Financing Terms Available 
ConventionalFHAUSDA LoanVA Loan
Schools
School District
Bentonville
Elementary School
Unknown
Middle School
Unknown
High School
Unknown
Listing courtesy of 12 Stones NWA of Better Homes and Gardens Real Estate Journey Bento


The information being provided by ArkansasONE MLS is for the consumer’s personal, non-commercial use and may not be used for any purpose other than to identify prospective properties consumers may be interested in purchasing. The information is deemed reliable but not guaranteed and should therefore be independently verified. Contact your county assessor for tax calculation information. © 2026 ArkansasONE MLS All rights reserved.
Last checked: 2026-10-18 02:38 AM UTC

Neighborhood & Commute
Source: Walkscore
Save
Ask
Tour
Hide
Share