Save
Ask
Tour
Hide
$375,000
1 Day On Site
4 Alton LaneBella Vista, AR 72714
For Sale|Single Family Residence|Active
3
Beds
3
Total Baths
3
Full Baths
2,532
SqFt
$148
/SqFt
1996
Built
Subdivision:
Lakenheath
County:
Benton
Call Now: 479-422-3060
Is this the listing for you? We can help make it yours.
479-422-3060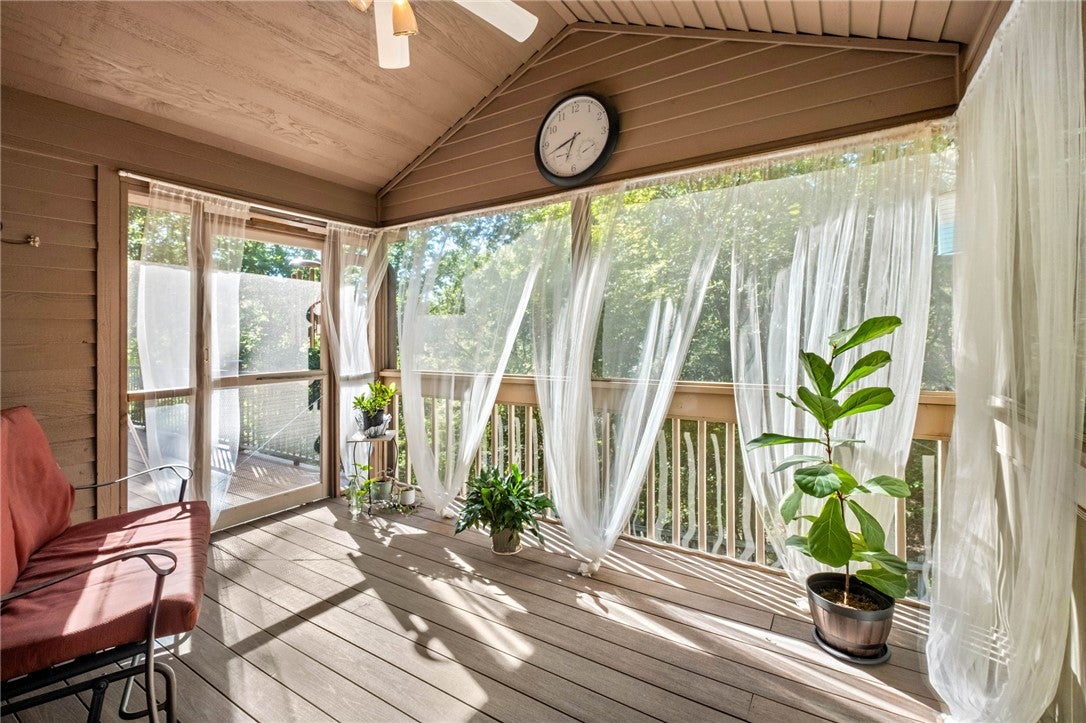
Save
Ask
Tour
Hide
Mortgage Calculator
Monthly Payment (Est.)
Enter an interest rate to see your estimated monthly payment.Calculator powered by Showcase IDX, a Constellation1 Company. Copyright ©2026 Information is deemed reliable but not guaranteed.
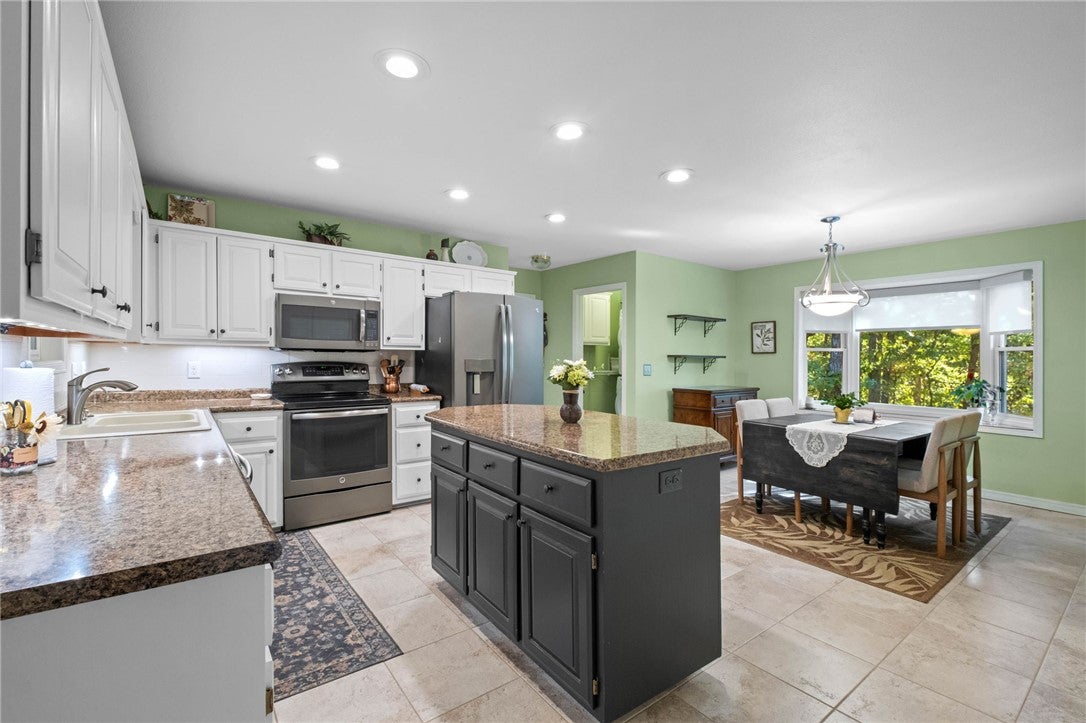
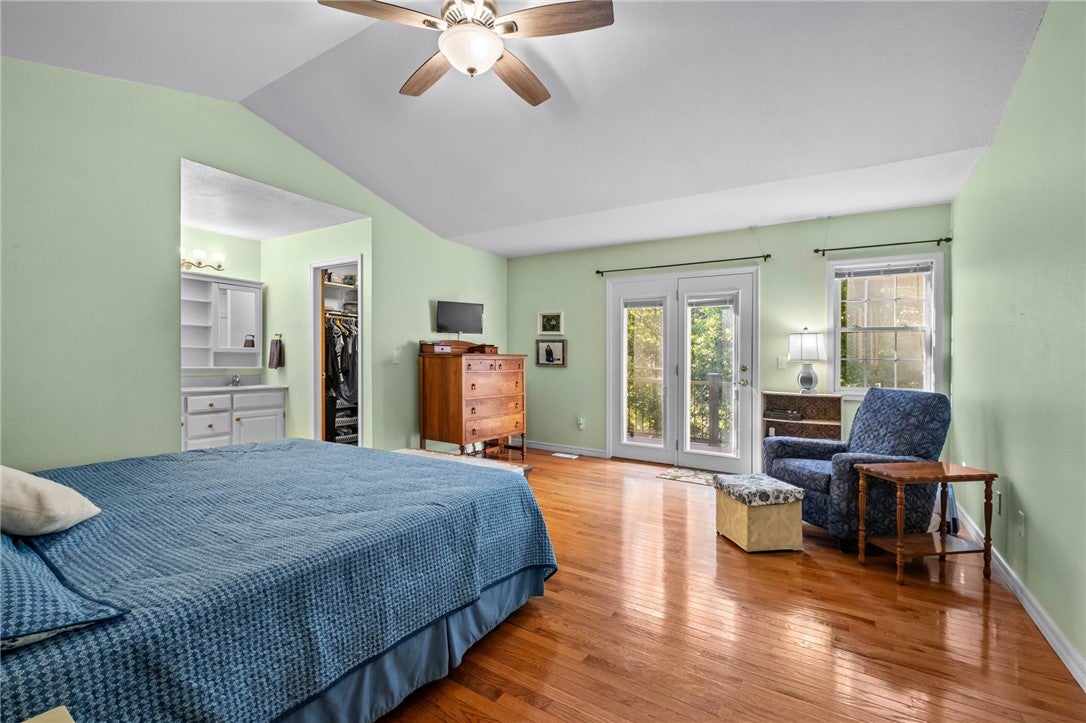
Privacy, spacious living areas, and versatile outdoor space highlight this 3-bedroom, 3-fullbath home built in 1996. Offering 2,532 square feet, the home includes a large primary bedroom and a spacious eat-in kitchen. The full finished walk-out basement features one of the three bedrooms, a full bathroom, a second kitchen, and an additional living area. A deck extends along the back of the home, with composite decking replaced approximately two years ago and a covered, screened-in section for relaxing outdoors. An included second lot brings the total property to 0.63 acres and enhances the private setting. A whole-home generator less than five years old provides backup power.
Save
Ask
Tour
Hide
Listing Snapshot
Price
$375,000
Days On Site
1 Day
Bedrooms
3
Inside Area (SqFt)
2,532 sqft
Total Baths
3
Full Baths
3
Partial Baths
N/A
Lot Size
0.63 Acres
Year Built
1996
MLS® Number
1365055
Status
Active
Property Tax
$1,472
HOA/Condo/Coop Fees
$56 monthly
Sq Ft Source
Public Records
Friends & Family
Recent Activity
| yesterday | Listing first seen on site | |
| yesterday | Listing updated with changes from the MLS® |
General Features
Acres
0.63
Attached Garage
Yes
Direction Faces
Northeast
Disclosures
SellerDisclosure
Garage
Yes
Home Warranty
Yes
Levels
Two
Parking
ConcreteAttachedGarageGarage Door OpenerDriveway
Property Sub Type
Single Family Residence
Security
Smoke Detector(s)Security System
Sewer
Septic Tank
SqFt Total
2532
Style
Traditional
Utilities
Electricity AvailablePropaneWater Available
Water Source
Public
Zoning
Residential
Interior Features
Appliances
DishwasherElectric RangeElectric Water HeaterMicrowavePlumbed For Ice MakerRange Hood
Basement
Crawl SpaceFullFinishedWalk-Out Access
Cooling
Ceiling Fan(s)Central Air
Electric
Generator
Fireplace
Yes
Fireplace Features
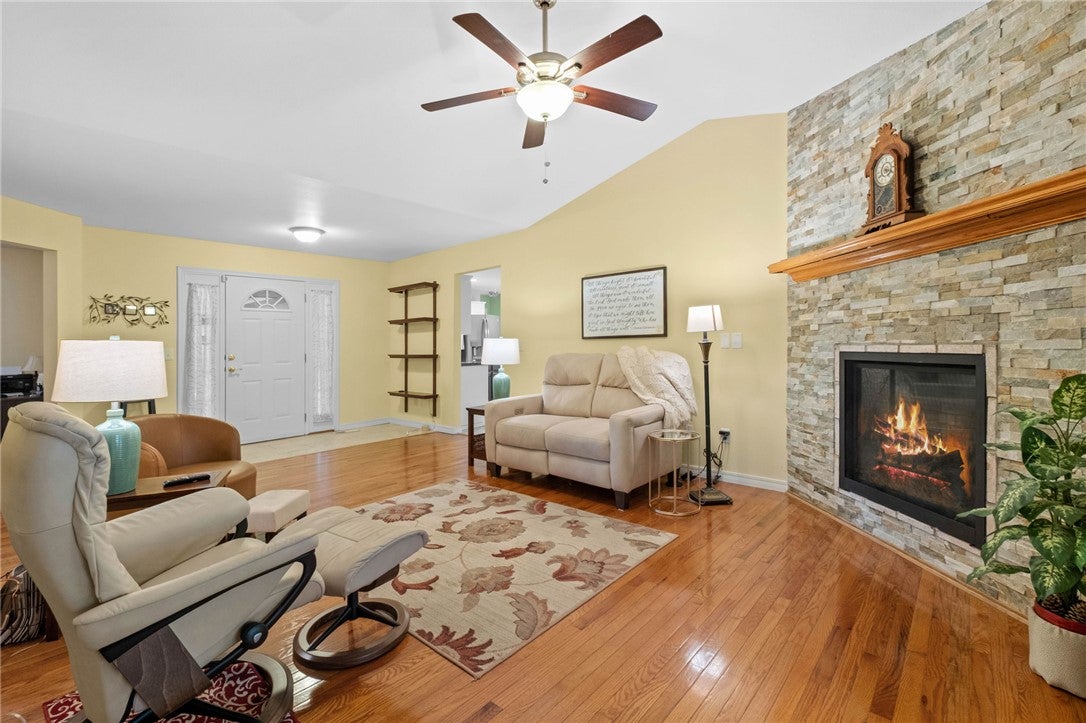
Gas LogLiving Room
Fireplaces
1
Flooring
CarpetTileWood
Heating
ElectricHeat Pump
Interior
Built-in FeaturesCeiling Fan(s)Eat-in KitchenPantryStorageWalk-In Closet(s)
Laundry Features
Washer Hookup
Window Features
Skylight(s)BlindsDrapesWindow Treatments
Bathroom
Level - Basement
Bedroom
Dimensions - 13x13Level - Basement
Family Room
Dimensions - 27x18Level - Basement
Kitchen
Dimensions - 21x14Level - Main
Living Room
Dimensions - 17x23Level - Main
Other
Dimensions - 12x11Level - Main
PrimaryBedroom
Dimensions - 17x14Level - Main
Utility Room
Level - Main
Save
Ask
Tour
Hide
Exterior Features
Construction Details
BrickOtherSee Remarks
Fencing
PrivacyWood
Lot Features
Cul-De-SacLandscapedSlopedWooded
Other Structures
None
Patio And Porch
CoveredDeckPatio
Pool Features
Community
Roof
Shingle
Windows/Doors
Skylight(s)BlindsDrapesWindow Treatments
Community Features
Association Amenities
Trail(s)
Association Fee
$56.0
Association Fee Frequency
Monthly
Additional Association Fee Frequency
Monthly
Community Features
Tennis Court(s)PoolFitness CenterClubhousePlaygroundPark
School District
Bentonville
Roads
Paved
Schools
School District
Bentonville
Elementary School
Unknown
Middle School
Unknown
High School
Unknown
Listing courtesy of 12 Stones NWA of Better Homes and Gardens Real Estate Journey Bento

The information being provided by ArkansasONE MLS is for the consumer’s personal, non-commercial use and may not be used for any purpose other than to identify prospective properties consumers may be interested in purchasing. The information is deemed reliable but not guaranteed and should therefore be independently verified. Contact your county assessor for tax calculation information. © 2026 ArkansasONE MLS All rights reserved.
Last checked: 2026-10-16 09:27 AM UTC
The information being provided by ArkansasONE MLS is for the consumer’s personal, non-commercial use and may not be used for any purpose other than to identify prospective properties consumers may be interested in purchasing. The information is deemed reliable but not guaranteed and should therefore be independently verified. Contact your county assessor for tax calculation information. © 2026 ArkansasONE MLS All rights reserved.
Last checked: 2026-10-16 09:27 AM UTC
Neighborhood & Commute
Source: Walkscore
Save
Ask
Tour
Hide
Did you know? You can invite friends and family to your search. They can join your search, rate and discuss listings with you.