4114 W Olive Street, Rogers, AR, 72756

Save
Ask
Tour
Hide
Share
$449,900
New Listing

4114 W Olive Street
Rogers, AR 72756

For Sale|Townhouse|Active
3
Beds
3
Total Baths
2
Full Baths
1
Partial Bath
2,028
SqFt
$222
/SqFt
2025
Built
Subdivision:
Townhomes at Scottsdale
County:
Benton
Call Now: 479-422-3060
Is this the listing for you? We can help make it yours.
479-422-3060
4114 W Olive Street4114 W Olive Street4114 W Olive Street4114 W Olive Street
Save
Ask
Tour
Hide
Share

Mortgage Calculator

Monthly Payment (Est.)

Enter an interest rate to see your estimated monthly payment.
Calculator powered by Showcase IDX, a Constellation1 Company. Copyright ©2026 Information is deemed reliable but not guaranteed.

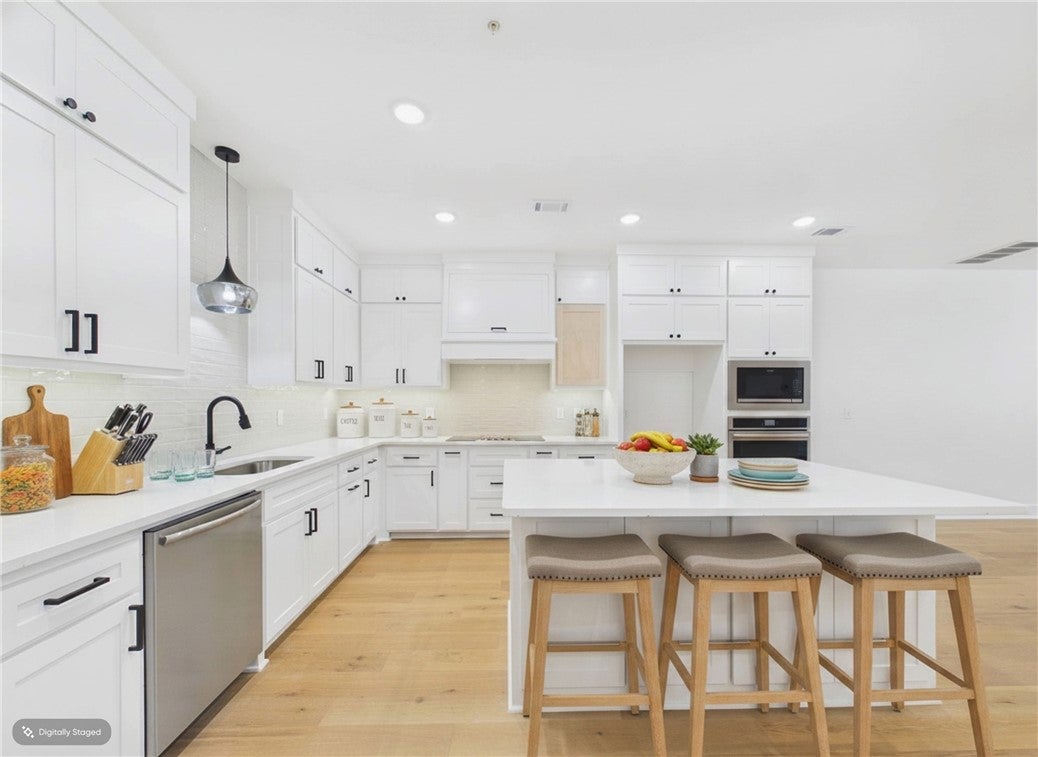
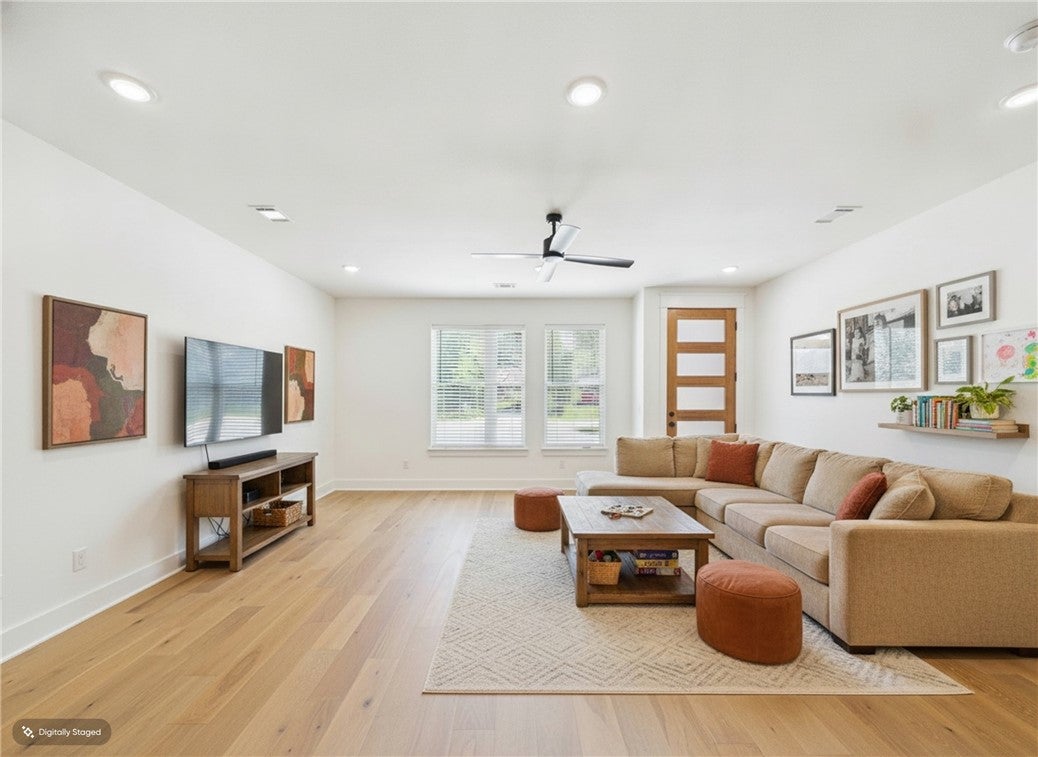
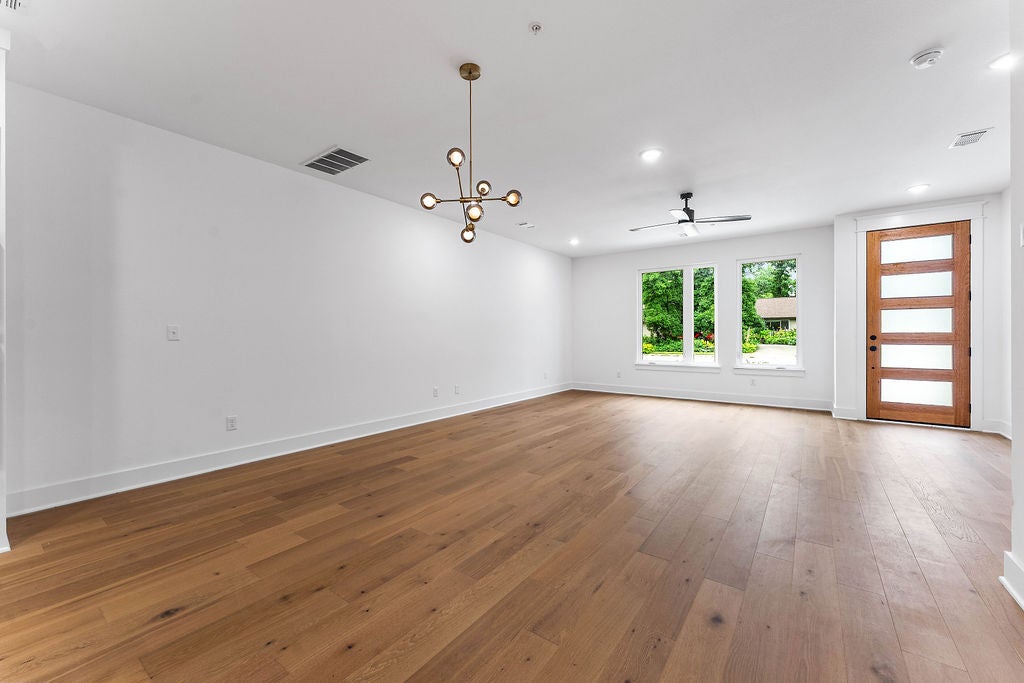
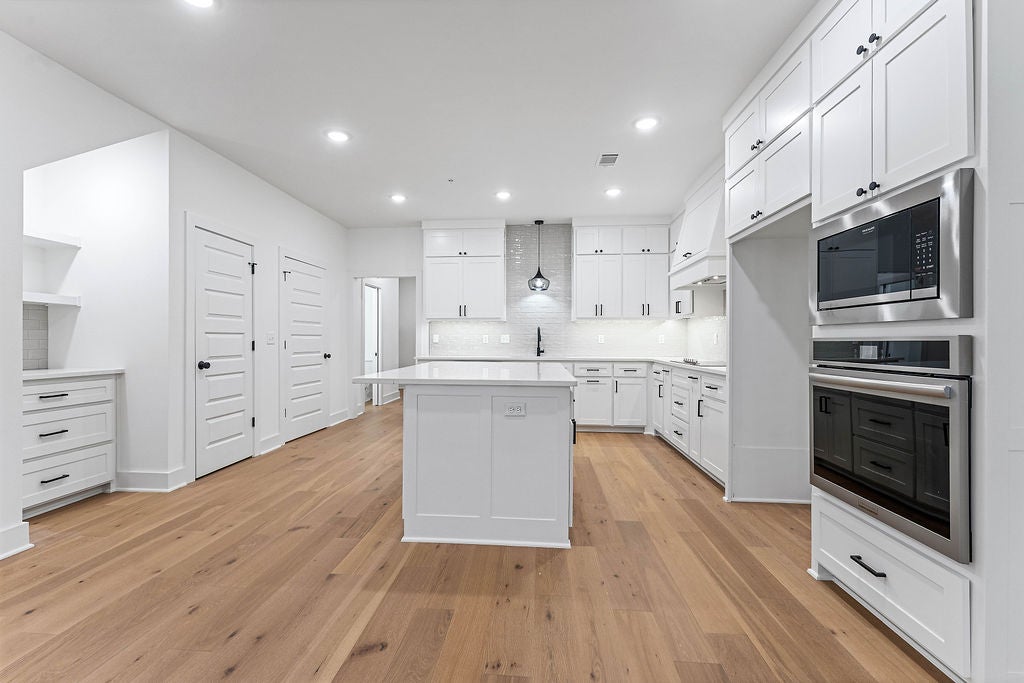
Convenience meets comfort in this well-placed townhome just minutes from I-49. Reach Northwest Arkansas’s top employers in no time, and enjoy everything the region has to offer right outside your door. Trails, shops, and restaurants are all within easy reach by foot, bike, or car, so staying active and connected comes naturally. With exterior upkeep and lawn care handled for you, your weekends are your own. Lock the door and head out for a trip, a night on the town, or a new adventure, or stay in and relax in a home you’ll love coming back to. Inside, you’ll find 3 bedrooms, 2.5 baths, a versatile office or flex room, and a 2-car garage equipped with EV charging. Quality finishes throughout pair with a low-maintenance design for living that’s both refined and relaxed. Premium features, a prime central location, and outstanding value make this townhome one you won’t want to miss.

Save
Ask
Tour
Hide
Share
Listing Snapshot
Price 
$449,900
Days On Site 
0 Days
Bedrooms 
3
Inside Area (SqFt) 
2,028 sqft
Total Baths 
3
Full Baths 
2
Partial Baths 
1
Lot Size 
0.04 Acres
Year Built 
2025
MLS® Number 
1365050
Status 
Active
Property Tax 
$2,874
HOA/Condo/Coop Fees 
$250 monthly
Sq Ft Source 
Builder
Friends & Family
Recent Activity
10 hours agoListing first seen on site
10 hours agoListing updated with changes from the MLS®
General Features
Acres 
0.04
Attached Garage 
Yes
Direction Faces 
North
Disclosures 
SellersDisclosureNotAvailable
Foundation 
Slab
Garage 
Yes
Levels 
Two
Parking 
ConcreteAttachedGarageGarage Door OpenerDriveway
Property Condition 
New Construction
Property Sub Type 
Townhouse
Security 
Smoke Detector(s)Fire Sprinkler System
Sewer 
Public Sewer
SqFt Total 
2028
Utilities 
Electricity AvailableSewer AvailableWater Available
Water Source 
Public
Interior Features
Appliances 
CooktopOvenRangeBuilt-In RangeDishwasherElectric CooktopExhaust FanElectric OvenElectric Water HeaterDisposalMicrowaveSelf Cleaning OvenPlumbed For Ice Maker
Cooling 
Ceiling Fan(s)Central AirElectric
Fireplace Features 
None
Flooring 
CarpetTileWood
Heating 
Exhaust FanCentral
Interior 
Built-in FeaturesCeiling Fan(s)Eat-in KitchenPantryWalk-In Closet(s)Stone Counters
Laundry Features 
Washer Hookup
Bathroom 
Level - Second
Bedroom 
Level - Second
Dining Room 
Level - Main
HalfBath 
Level - Main
Kitchen 
Level - Main
Library 
Level - Main
Living Room 
Level - Main
PrimaryBathroom 
Level - Second
PrimaryBedroom 
Level - Second
Utility Room 
Level - Main
Save
Ask
Tour
Hide
Share
Exterior Features
Construction Details 
BrickMetal Siding
Fencing 
OtherSee Remarks
Lot Features 
LandscapedLevelZero Lot Line
Other Structures 
None
Pool Features 
None
Roof 
Metal
Community Features
Association Amenities 
Trail(s)
Association Fee 
$250.0
Association Fee Frequency 
Monthly
Additional Association Fee Frequency 
Monthly
School District 
Rogers
Roads 
Paved
Schools
School District
Rogers
Elementary School
Unknown
Middle School
Unknown
High School
Unknown
Listing courtesy of David Williams of Gibson Real Estate


The information being provided by ArkansasONE MLS is for the consumer’s personal, non-commercial use and may not be used for any purpose other than to identify prospective properties consumers may be interested in purchasing. The information is deemed reliable but not guaranteed and should therefore be independently verified. Contact your county assessor for tax calculation information. © 2026 ArkansasONE MLS All rights reserved.
Last checked: 2026-10-14 09:34 PM UTC

Neighborhood & Commute
Source: Walkscore
Save
Ask
Tour
Hide
Share