13 Shetland Drive, Bella Vista, AR, 72715

Save
Ask
Tour
Hide
Share
$465,000
1 Day On Site

13 Shetland Drive
Bella Vista, AR 72715

For Sale|Single Family Residence|Active
3
Beds
3
Total Baths
2
Full Baths
1
Partial Bath
2,059
SqFt
$226
/SqFt
2024
Built
Subdivision:
Shetland Sub Bvv
County:
Benton
Call Now: 479-422-3060
Is this the listing for you? We can help make it yours.
479-422-3060
13 Shetland Drive13 Shetland Drive13 Shetland Drive13 Shetland Drive
Save
Ask
Tour
Hide
Share

Mortgage Calculator

Monthly Payment (Est.)

Enter an interest rate to see your estimated monthly payment.
Calculator powered by Showcase IDX, a Constellation1 Company. Copyright ©2026 Information is deemed reliable but not guaranteed.

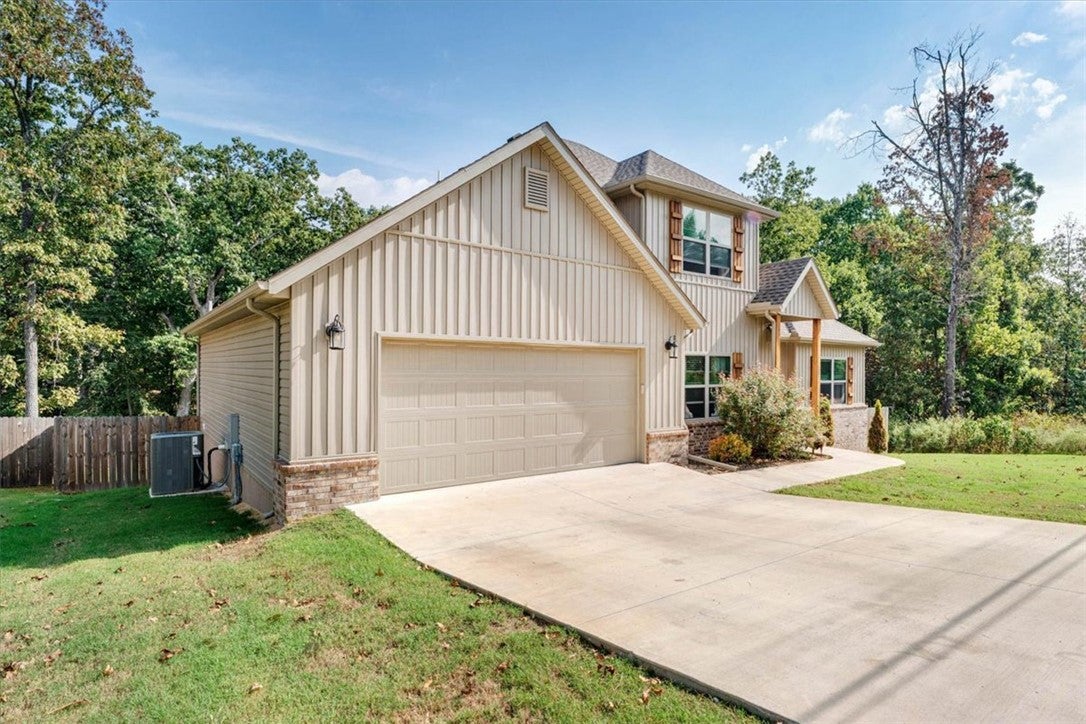
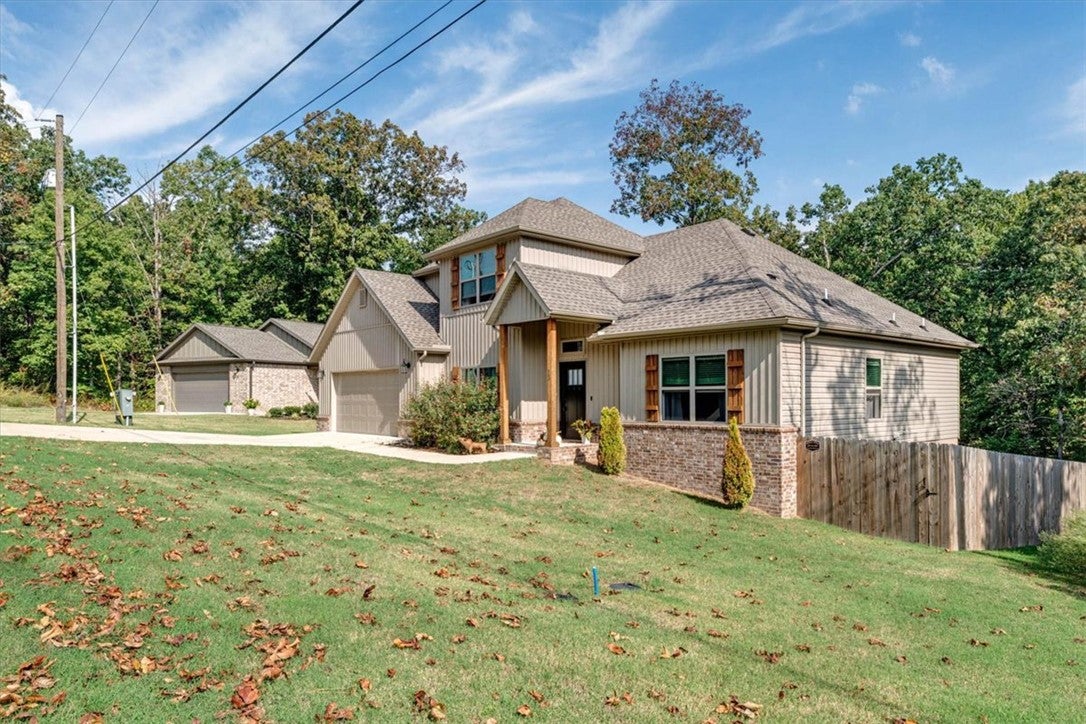
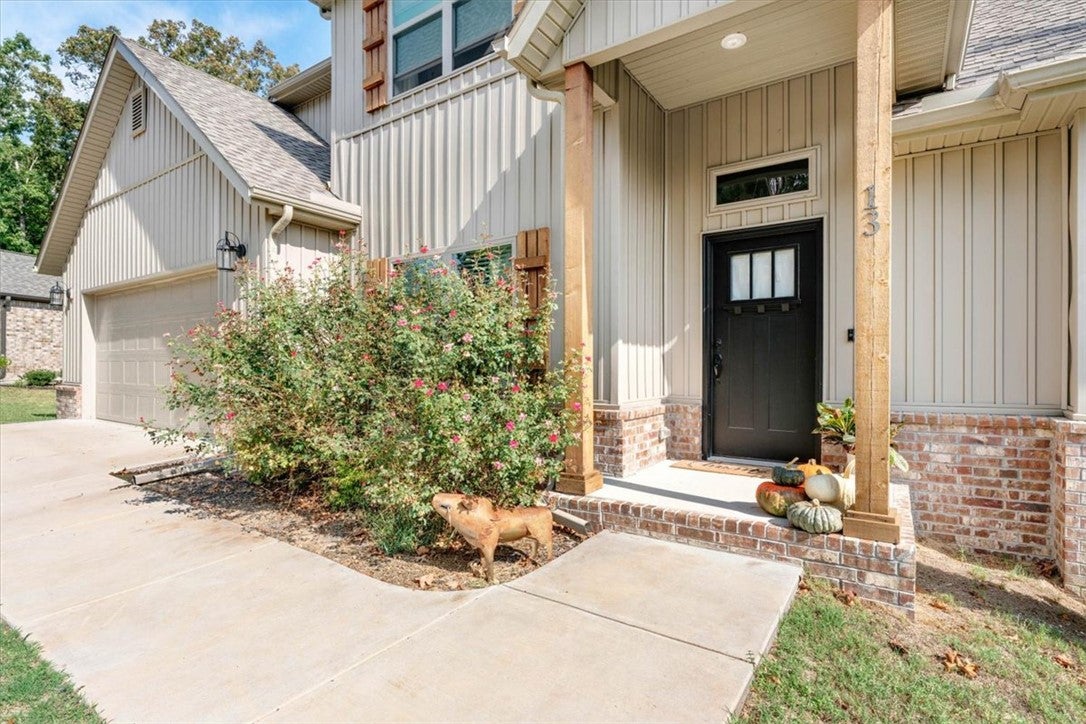
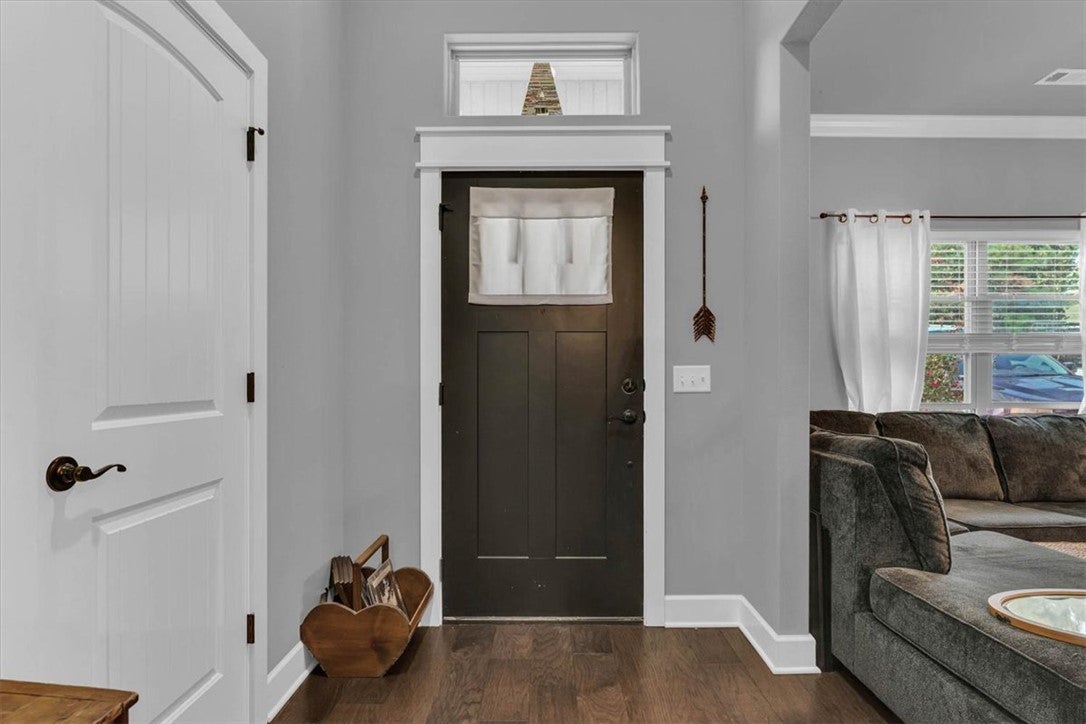
One owner, newer and well cared for home on a desirable flat lot near Branchwood Recreation Center/Nature Trail/Golf Course, Lake Windsor and the Bella Vista Country Club/Golf Course. Open concept, split bedroom floor plan boasting tons of natural light with high end quality finishes. Hardwood floors in living/dining areas, gas log fireplace, custom cabinets, stainless steel appliances, granite counter tops, pantry. Spacious master suite has spa like bath with double vanity, walk-in custom tile shower & Jacuzzi tub. Excellent outdoor space with covered deck and fenced backyard. *3rd room to be considered a bonus/office or other non-sleeping room. Property is deeded as 2-bed septic. Acknowledgment and agreement of such to be submitted with offer.*

Save
Ask
Tour
Hide
Share
Listing Snapshot
Price 
$465,000
Days On Site 
1 Day
Bedrooms 
3
Inside Area (SqFt) 
2,059 sqft
Total Baths 
3
Full Baths 
2
Partial Baths 
1
Lot Size 
0.33 Acres
Year Built 
2024
MLS® Number 
1365045
Status 
Active
Property Tax 
$4,031
HOA/Condo/Coop Fees 
$40 monthly
Sq Ft Source 
Appraiser
Friends & Family
Recent Activity
yesterdayListing first seen on site
yesterdayListing updated with changes from the MLS®
General Features
Acres 
0.33
Attached Garage 
Yes
Disclosures 
SellerDisclosure
Foundation 
BlockSlab
Garage 
Yes
Levels 
Two
Parking 
ConcreteAttachedGarageGarage Door OpenerDriveway
Property Sub Type 
Single Family Residence
Sewer 
Septic Tank
SqFt Total 
2059
Style 
Contemporary, Traditional
Utilities 
Cable AvailableElectricity AvailablePropaneWater Available
Water Source 
Public
Interior Features
Appliances 
DishwasherElectric RangeElectric Water HeaterDisposalMicrowavePlumbed For Ice Maker
Basement 
None
Cooling 
Ceiling Fan(s)Central AirElectric
Fireplace 
Yes
Fireplace Features 
Gas LogLiving Room
Fireplaces 
1
Flooring 
CarpetTileWood
Heating 
CentralElectric
Interior 
Ceiling Fan(s)Eat-in KitchenGranite CountersOtherPantryStorageWalk-In Closet(s)
Laundry Features 
Washer Hookup
Window Features 
Double Pane WindowsBlindsWindow Treatments
Bathroom 
Dimensions - 10x5Level - Second
Bedroom 
Dimensions - 12x12Level - Second
Den 
Dimensions - 12x12Level - Main
Game Room 
Dimensions - 16x12Level - Second
Garage 
Level - Main
HalfBath 
Dimensions - 9x4Level - Main
Kitchen 
Dimensions - 14x11Level - Main
Living Room 
Dimensions - 19x17Level - Main
PrimaryBathroom 
Dimensions - 16x9Level - Main
PrimaryBedroom 
Dimensions - 15x13Level - Main
Utility Room 
Dimensions - 9x7Level - Main
Save
Ask
Tour
Hide
Share
Exterior Features
Construction Details 
Cement SidingBrickConcreteVinyl Siding
Fencing 
Back YardPrivacyWood
Lot Features 
ClearedCity LotLandscapedLevel
Other Structures 
None
Patio And Porch 
CoveredDeck
Pool Features 
Community
Roof 
Shingle
Windows/Doors 
Double Pane WindowsBlindsWindow Treatments
Community Features
Association Amenities 
Trail(s)
Association Fee 
$40.0
Association Fee Frequency 
Monthly
Additional Association Fee Frequency 
Monthly
Community Features 
PoolFitness CenterClubhouseGolfPlaygroundPark
School District 
Gravette
Schools
School District
Gravette
Elementary School
Unknown
Middle School
Unknown
High School
Unknown
Listing courtesy of Koenigseder Realty Group of REMAX Real Estate Results


The information being provided by ArkansasONE MLS is for the consumer’s personal, non-commercial use and may not be used for any purpose other than to identify prospective properties consumers may be interested in purchasing. The information is deemed reliable but not guaranteed and should therefore be independently verified. Contact your county assessor for tax calculation information. © 2026 ArkansasONE MLS All rights reserved.
Last checked: 2026-10-14 10:24 PM UTC

Neighborhood & Commute
Source: Walkscore
Save
Ask
Tour
Hide
Share