580 Kellyann Street, Prairie Grove, AR, 72753

Save
Ask
Tour
Hide
Share
$286,000
1 Day On Site

580 Kellyann Street
Prairie Grove, AR 72753

For Sale|Single Family Residence|Active
3
Beds
2
Total Baths
2
Full Baths
1,404
SqFt
$204
/SqFt
2026
Built
Subdivision:
Selah Meadows
County:
Washington
Call Now: 479-422-3060
Is this the listing for you? We can help make it yours.
479-422-3060
580 Kellyann Street580 Kellyann Street580 Kellyann Street580 Kellyann Street
Save
Ask
Tour
Hide
Share

Mortgage Calculator

Monthly Payment (Est.)

Enter an interest rate to see your estimated monthly payment.
Calculator powered by Showcase IDX, a Constellation1 Company. Copyright ©2026 Information is deemed reliable but not guaranteed.

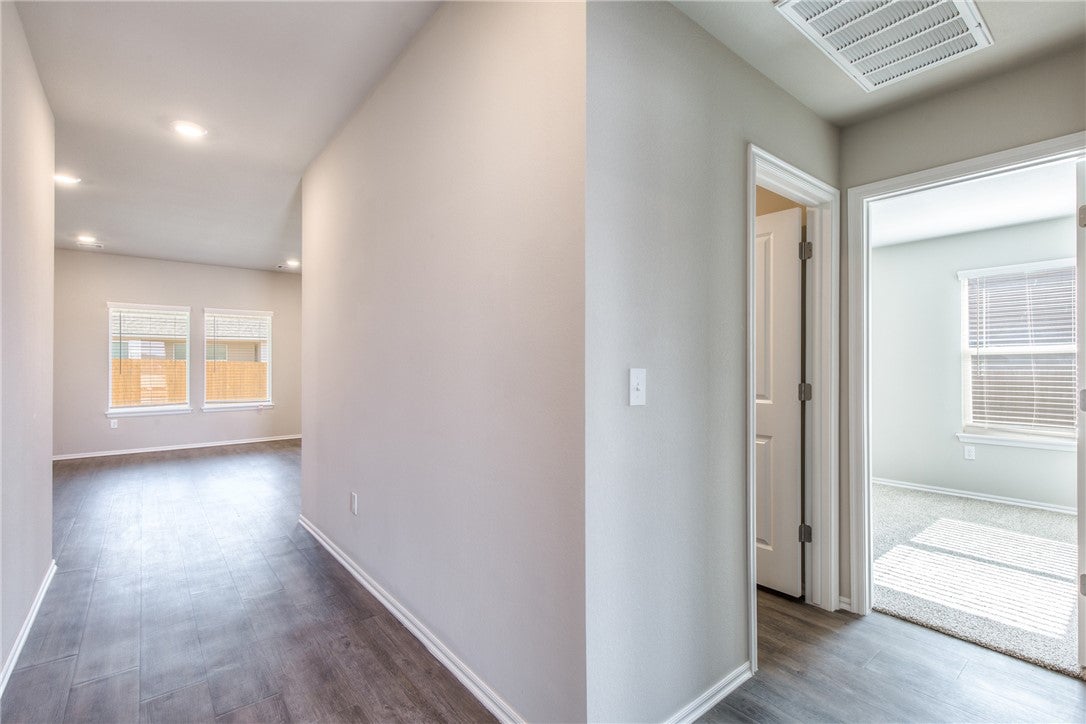
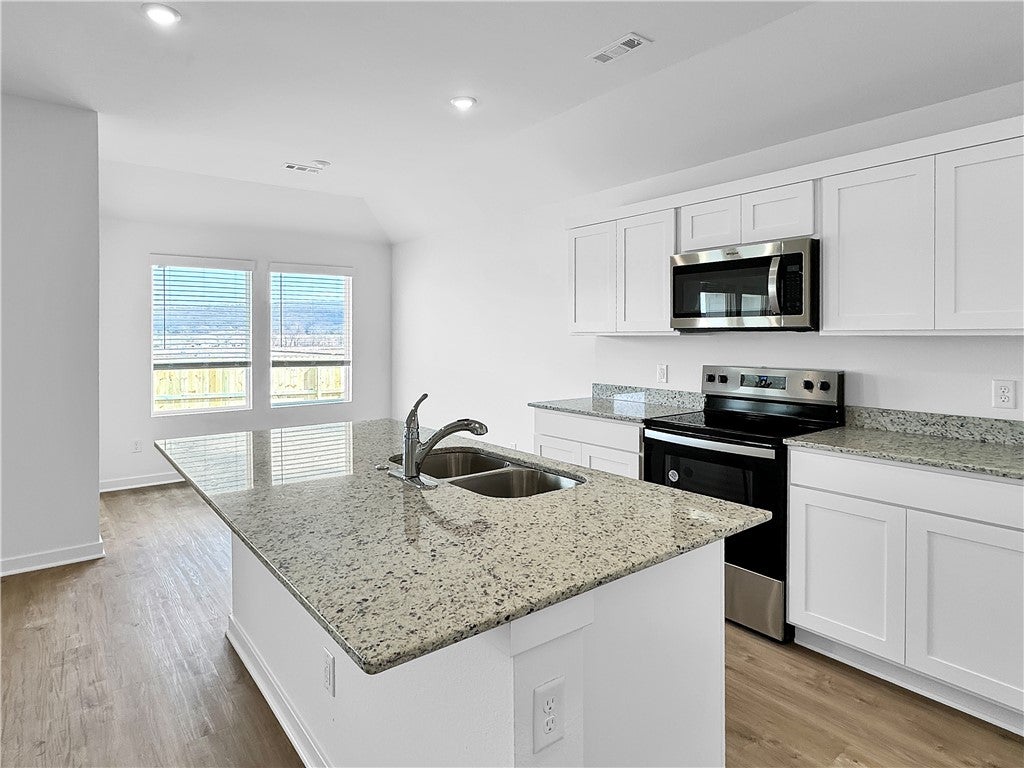
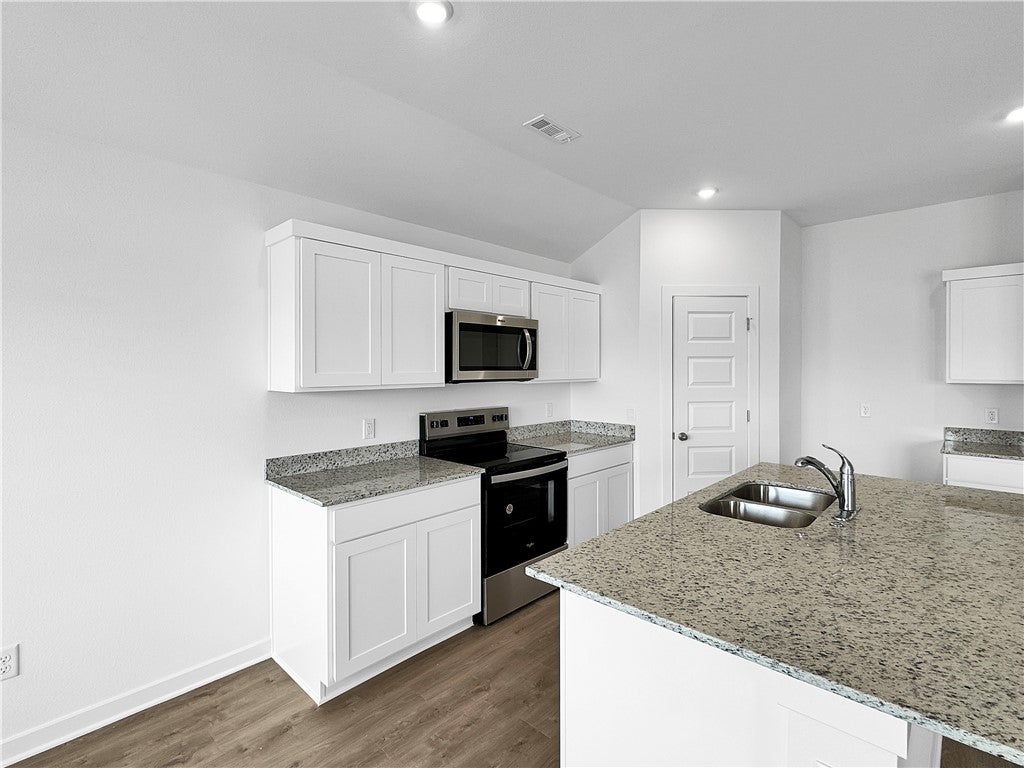
Beautiful Bellevue plan in Selah Meadows, our newest home community situated in the heart of Prairie Grove. Each home in Selah Meadows is meticulously crafted with attention to detail, creating a space that feels both luxurious and welcoming. From the moment you walk through the door, you'll be greeted by modern features and spacious layouts that cater to every lifestyle. Our homes boast premium finishes and thoughtful designs, ensuring that you'll be stepping inside your own personal oasis. These homes will be complete with LVP flooring throughout, wood shelving in all closets, pantry and utility room. Kitchen will have granite countertops and stainless-steel appliances! Bedroom one bath will have granite countertops, double sinks, and a walk-in shower. Home will have a Garage Door Opener, and a Landscape package. Home will have beautiful 4-sides siding.

Save
Ask
Tour
Hide
Share
Listing Snapshot
Price 
$286,000
Days On Site 
1 Day
Bedrooms 
3
Inside Area (SqFt) 
1,404 sqft
Total Baths 
2
Full Baths 
2
Partial Baths 
N/A
Lot Size 
0.16 Acres
Year Built 
2026
MLS® Number 
1365008
Status 
Active
Property Tax 
$2,600
HOA/Condo/Coop Fees 
$20.83 monthly
Sq Ft Source 
Plans
Friends & Family
Recent Activity
10 hours agoPrice changed to $286,000
10 hours agoListing updated with changes from the MLS®
yesterdayListing first seen on site
General Features
Acres 
0.16
Attached Garage 
Yes
Disclosures 
SellersDisclosureNotAvailable
Foundation 
Slab
Garage 
Yes
Levels 
One
Parking 
ConcreteAttachedGarageGarage Door OpenerDriveway
Property Condition 
New Construction
Property Sub Type 
Single Family Residence
Security 
Smoke Detector(s)
Sewer 
Public Sewer
SqFt Total 
1404
Utilities 
Electricity AvailableSewer AvailableWater Available
Water Source 
Public
Interior Features
Appliances 
DishwasherElectric Water HeaterPlumbed For Ice Maker
Cooling 
Central AirElectric
Flooring 
Vinyl
Heating 
CentralElectric
Interior 
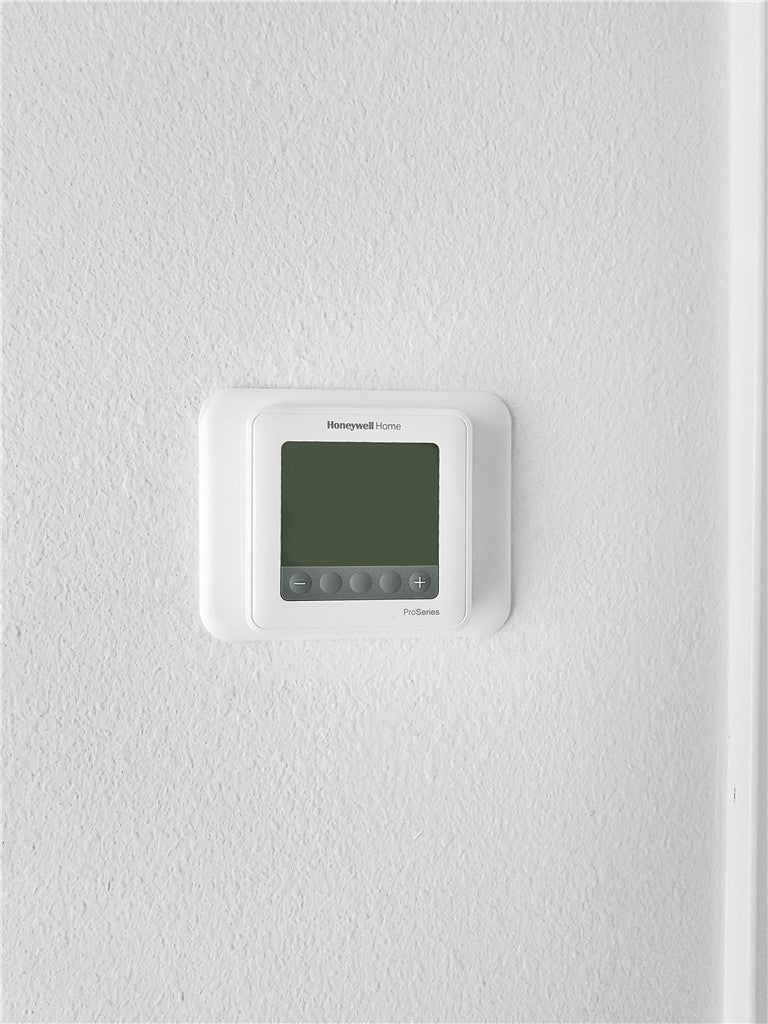
Granite CountersPantrySmart Thermostat
Laundry Features 
Washer Hookup
Save
Ask
Tour
Hide
Share
Exterior Features
Construction Details 
OtherSee Remarks
Fencing 
None
Lot Features 
Landscaped
Other Structures 
None
Patio And Porch 
Covered
Roof 
Shingle
Community Features
Association Amenities 
Management
Association Fee 
$250.0
Association Fee Frequency 
Annually
Additional Association Fee Frequency 
Monthly
School District 
Prairie Grove
Financing Terms Available 
ConventionalFHAUSDA LoanVA Loan
Roads 
Paved
Schools
School District
Prairie Grove
Elementary School
Unknown
Middle School
Unknown
High School
Unknown
Listing courtesy of D.R. Horton Team of D.R. Horton Realty of Arkansas, LLC


The information being provided by ArkansasONE MLS is for the consumer’s personal, non-commercial use and may not be used for any purpose other than to identify prospective properties consumers may be interested in purchasing. The information is deemed reliable but not guaranteed and should therefore be independently verified. Contact your county assessor for tax calculation information. © 2026 ArkansasONE MLS All rights reserved.
Last checked: 2026-10-14 09:57 PM UTC

Neighborhood & Commute
Source: Walkscore
Save
Ask
Tour
Hide
Share