905 SE 4th Street 205, Bentonville, AR, 72712

Save
Ask
Tour
Hide
Share
$575,000
2 Days On Site

905 SE 4th Street 205
Bentonville, AR 72712

Condominium|Pending
1
Bed
1
Total Bath
1
Full Bath
775
SqFt
$742
/SqFt
2026
Built
Subdivision:
The Haven
County:
Benton
Call Now: 479-422-3060
Is this the listing for you? We can help make it yours.
479-422-3060
905 SE 4th Street 205905 SE 4th Street 205905 SE 4th Street 205905 SE 4th Street 205
Save
Ask
Tour
Hide
Share

Mortgage Calculator

Monthly Payment (Est.)

Enter an interest rate to see your estimated monthly payment.
Calculator powered by Showcase IDX, a Constellation1 Company. Copyright ©2026 Information is deemed reliable but not guaranteed.

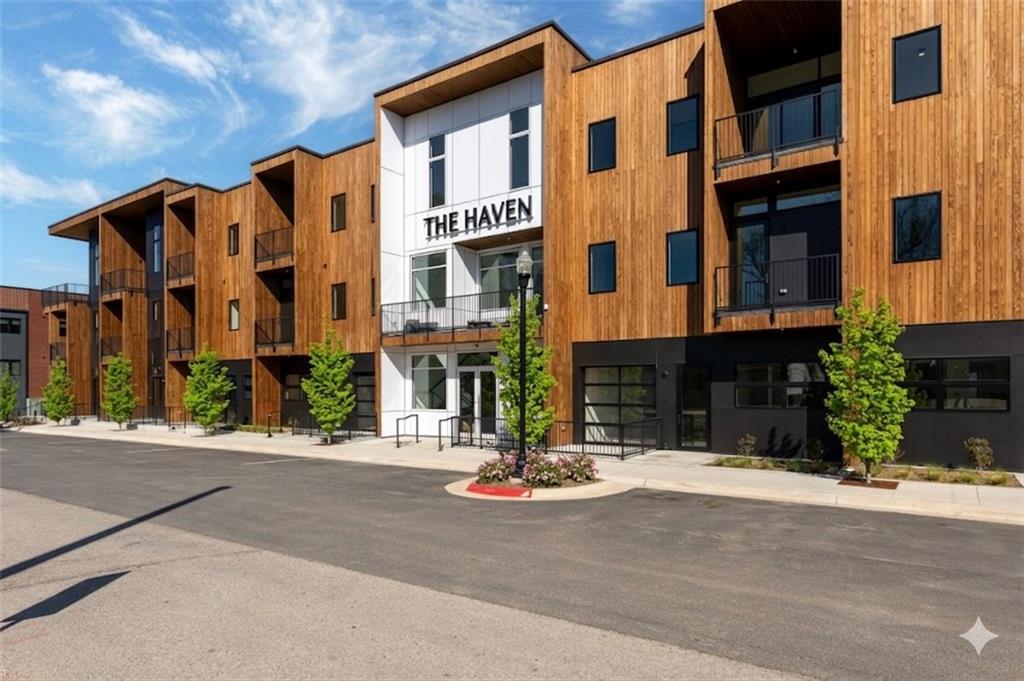
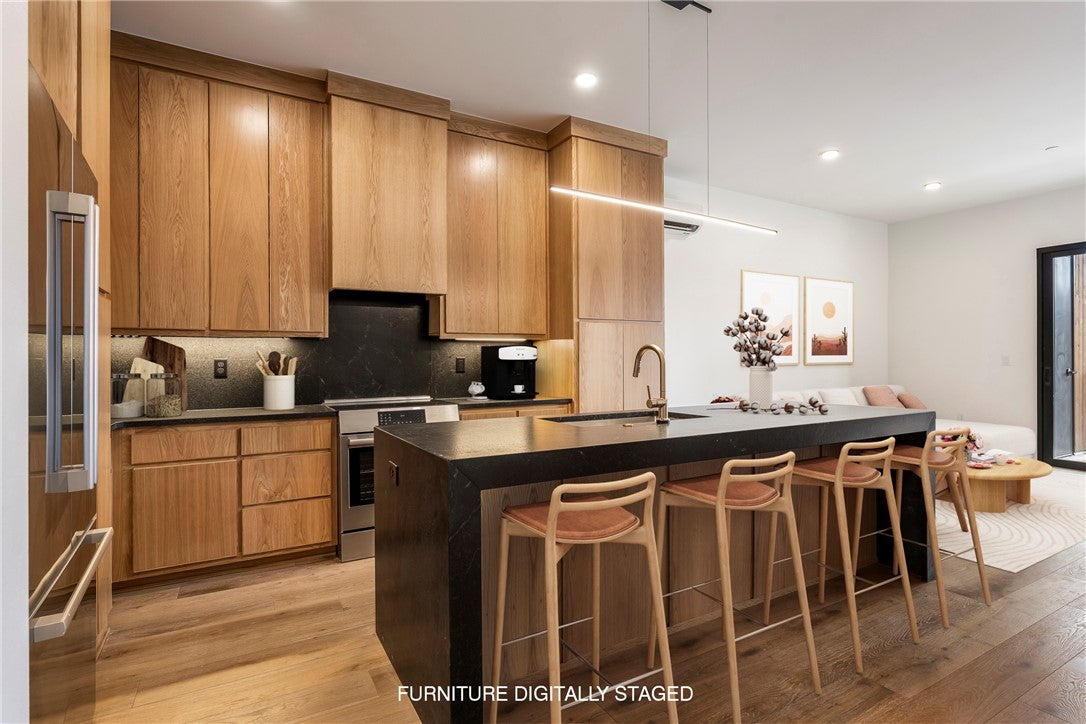
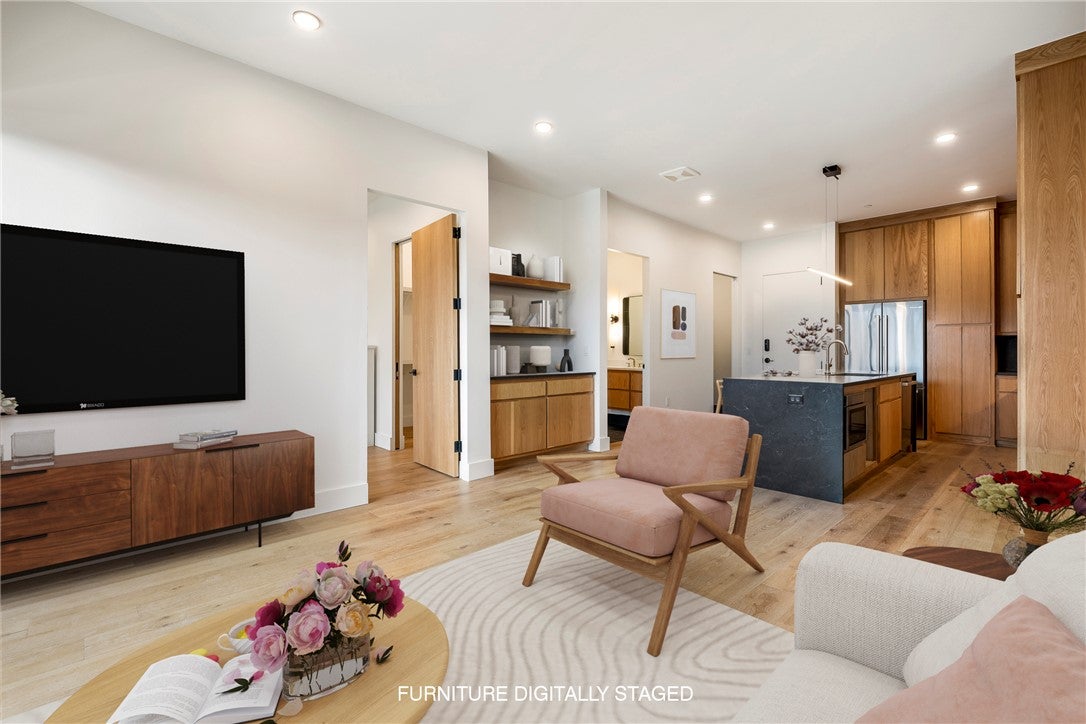
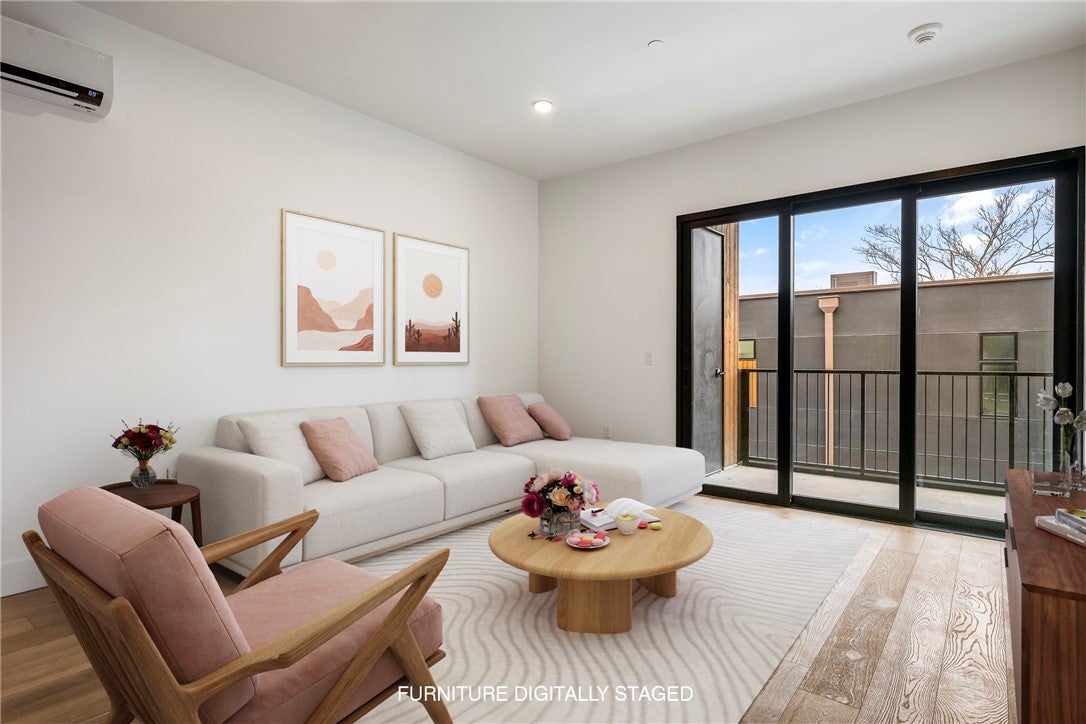
Experience elevated downtown living in The Haven with the Rockwell Flat—an intelligently designed one-bedroom, one-bath residence that blends style and function. The open-concept layout features a standout kitchen with premium finishes, oversized island, and a dedicated coffee bar area that adds both charm and everyday convenience. The living space flows seamlessly to a private balcony complete with additional storage, creating an ideal spot to relax or entertain. The spacious bedroom is thoughtfully positioned for privacy, while the bathroom delivers a clean, modern aesthetic. This unit is located on the second floor and also includes a private one-car garage, a rare and valuable feature for downtown living. The Haven is a secured luxury condo building with elevator access. Located just moments from the Bentonville Square, the Momentary, and the new Walmart campus, this residence offers a lock-and-leave lifestyle in one of the city’s most sought-after locations.

Save
Ask
Tour
Hide
Share
Listing Snapshot
Price 
$575,000
Days On Site 
2 Days
Bedrooms 
1
Inside Area (SqFt) 
775 sqft
Total Baths 
1
Full Baths 
1
Partial Baths 
N/A
Lot Size 
0.01 Acres
Year Built 
2026
MLS® Number 
1364984
Status 
Pending
Property Tax 
$6,000
HOA/Condo/Coop Fees 
$162 monthly
Sq Ft Source 
Plans
Friends & Family
Recent Activity
2 days agoListing updated with changes from the MLS®
2 days agoListing first seen on site
General Features
Acres 
0.01
Disclosures 
SellersDisclosureNotAvailable
Foundation 
Slab
Garage 
Yes
Home Warranty 
Yes
Levels 
One
Parking 
DetachedGarageGarage Door OpenerDriveway
Property Condition 
New Construction
Property Sub Type 
Condominium
Security 
Smoke Detector(s)Fire AlarmFire Sprinkler System
Sewer 
Public Sewer
SqFt Total 
775
Utilities 
Electricity AvailableSewer AvailableWater Available
Water Source 
Public
Interior Features
Appliances 
DishwasherElectric RangeElectric Water HeaterDisposalMicrowavePlumbed For Ice Maker
Cooling 
Ductless
Fireplace Features 
None
Flooring 
TileWood
Heating 
Ductless
Laundry Features 
Washer Hookup
Window Features 
BlindsWindow Treatments
Save
Ask
Tour
Hide
Share
Exterior Features
Construction Details 
Cement SidingConcreteWood Siding
Exterior 
Balcony
Fencing 
None
Lot Features 
Cleared
Other Structures 
None
Patio And Porch 
Covered
Pool Features 
None
Roof 
OtherSee Remarks
Windows/Doors 
BlindsWindow Treatments
Community Features
Association Amenities 
Trail(s)
Association Fee 
$162.0
Association Fee Frequency 
Monthly
Additional Association Fee Frequency 
Monthly
School District 
Bentonville
Roads 
Paved
Schools
School District
Bentonville
Elementary School
Unknown
Middle School
Unknown
High School
Unknown
Listing courtesy of Mayer Team of Better Homes and Gardens Real Estate Journey Bento


The information being provided by ArkansasONE MLS is for the consumer’s personal, non-commercial use and may not be used for any purpose other than to identify prospective properties consumers may be interested in purchasing. The information is deemed reliable but not guaranteed and should therefore be independently verified. Contact your county assessor for tax calculation information. © 2026 ArkansasONE MLS All rights reserved.
Last checked: 2026-10-15 10:47 PM UTC

Neighborhood & Commute
Source: Walkscore
Save
Ask
Tour
Hide
Share