209 W Pear Street, Fayetteville, AR, 72701

Save
Ask
Tour
Hide
Share
$500,000
2 Days On Site

209 W Pear Street
Fayetteville, AR 72701

For Sale|Single Family Residence|Active
4
Beds
3
Total Baths
3
Full Baths
2,010
SqFt
$249
/SqFt
2026
Built
Subdivision:
Valley View Acres
County:
Washington
Call Now: 479-422-3060
Is this the listing for you? We can help make it yours.
479-422-3060
209 W Pear Street209 W Pear Street209 W Pear Street209 W Pear Street
Save
Ask
Tour
Hide
Share

Mortgage Calculator

Monthly Payment (Est.)

Enter an interest rate to see your estimated monthly payment.
Calculator powered by Showcase IDX, a Constellation1 Company. Copyright ©2026 Information is deemed reliable but not guaranteed.

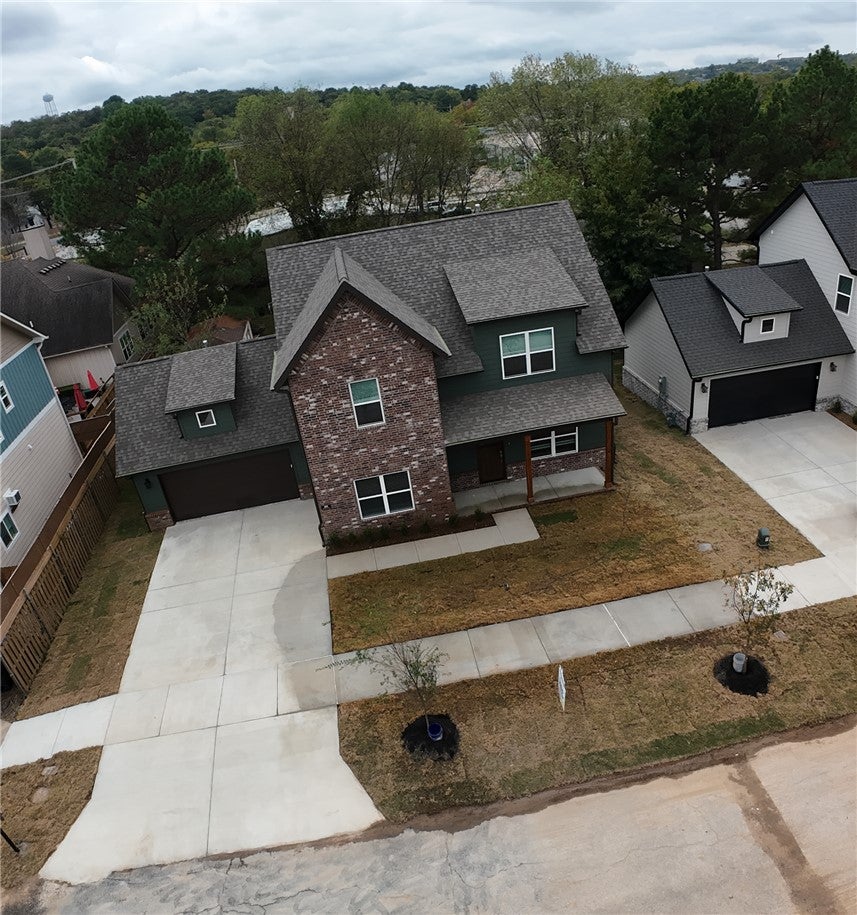
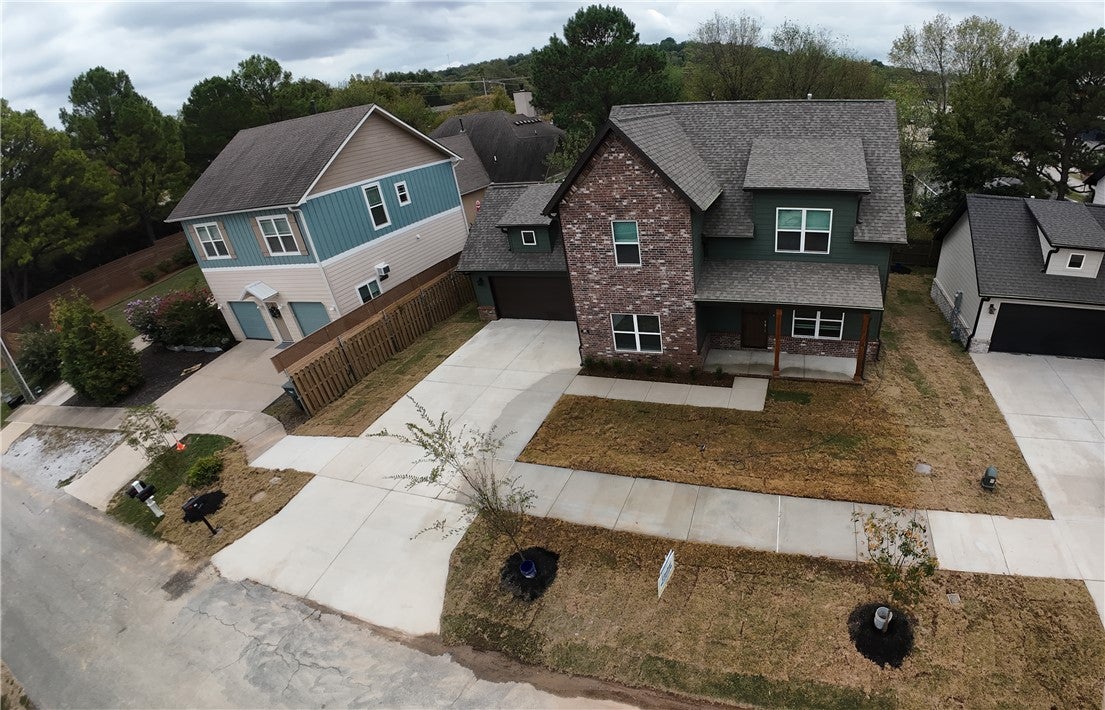
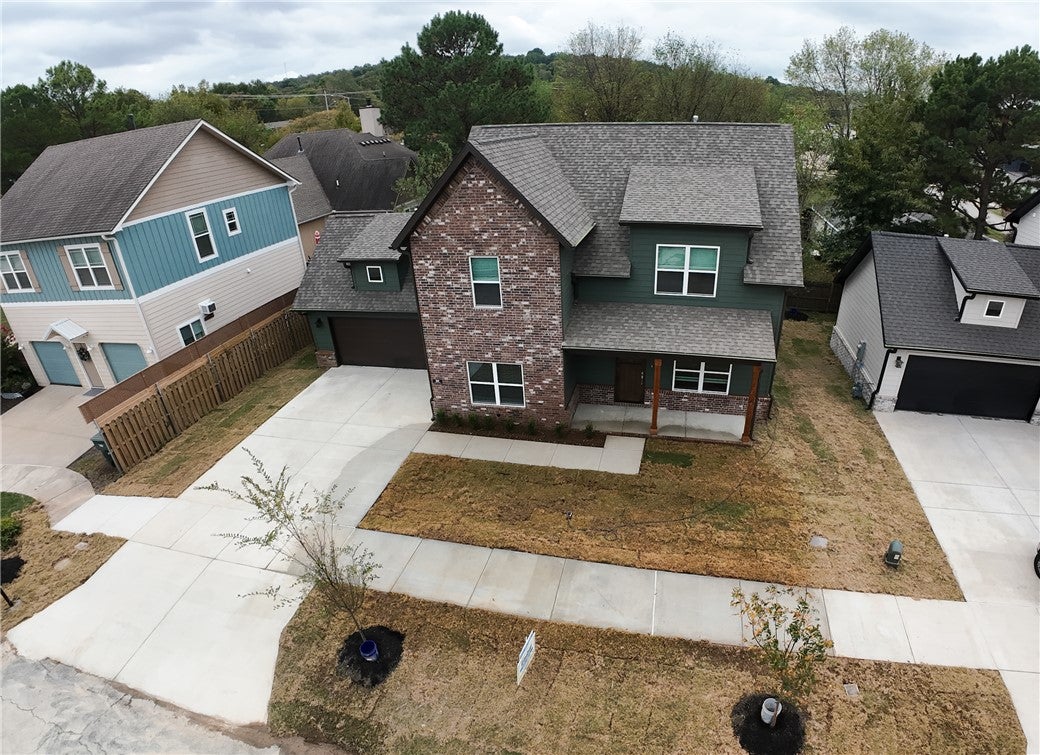
Brand-New Construction right in the middle of town! Location, location, location! Welcome to this beautiful, brand-new 4-bedroom, 3-bath home offering 2,010 square feet of modern living in the heart of town. Situated on a lovely street in an established neighborhood, this home combines the charm of an older area with the appeal and convenience of new construction. Enjoy being just minutes from the University of Arkansas, shopping, dining, entertainment, and other local amenities. With four bedrooms, three full baths, and plenty of space to accommodate a variety of lifestyles, this property offers excellent flexibility for homeowners and investors alike. Whether you're searching for a place to call home or a promising investment opportunity in a convenient location, this property is one you won't want to miss. New construction, a desirable in-town location, and outstanding potential make this home a must-see!

Save
Ask
Tour
Hide
Share
Listing Snapshot
Price 
$500,000
Days On Site 
2 Days
Bedrooms 
4
Inside Area (SqFt) 
2,010 sqft
Total Baths 
3
Full Baths 
3
Partial Baths 
N/A
Lot Size 
0.118 Acres
Year Built 
2026
MLS® Number 
1364931
Status 
Active
Property Tax 
$694
HOA/Condo/Coop Fees 
N/A
Sq Ft Source 
Plans
Friends & Family
Recent Activity
yesterdayStatus changed to Active
yesterdayListing updated with changes from the MLS®
3 days agoListing first seen on site
General Features
Acres 
0.118
Attached Garage 
Yes
Disclosures 
SellerDisclosure
Foundation 
Slab
Garage 
Yes
Levels 
Two
Parking 
ConcreteAttachedGarageGarage Door OpenerDriveway
Property Condition 
New Construction
Property Sub Type 
Single Family Residence
Security 
Smoke Detector(s)
Sewer 
Public Sewer
SqFt Total 
2010
Style 
Traditional
Utilities 
Electricity AvailableNatural Gas AvailableSewer AvailableWater Available
Water Source 
Public
Zoning 
Residential
Interior Features
Appliances 
DryerDishwasherDisposalGas RangeGas Water HeaterMicrowaveTankless Water HeaterWasher
Cooling 
Ceiling Fan(s)Central Air
Flooring 
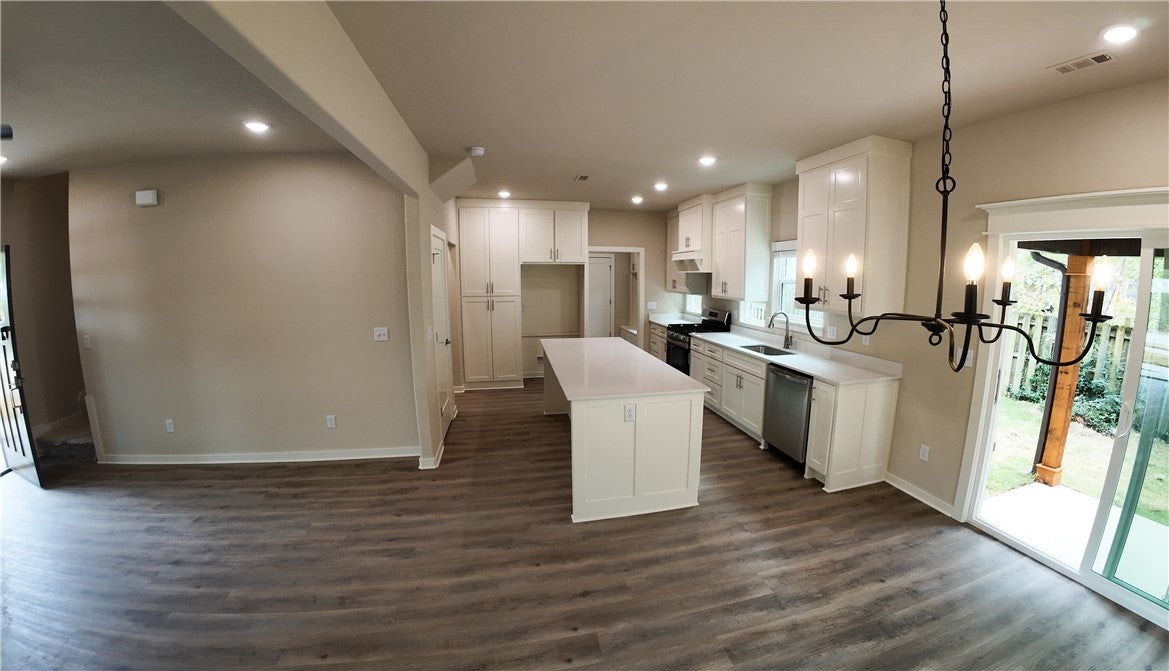
CarpetVinyl
Heating 
Natural Gas
Interior 
Ceiling Fan(s)Granite CountersStorageWalk-In Closet(s)
Laundry Features 
Washer Hookup
Window Features 
Double Pane WindowsBlindsWindow Treatments
Bedroom 
Dimensions - 13x10Level - Second
Garage 
Dimensions - 22x22Level - Main
Kitchen 
Dimensions - 24x12Level - Main
Living Room 
Dimensions - 16x13Level - Main
PrimaryBedroom 
Dimensions - 13x15Level - Second
Save
Ask
Tour
Hide
Share
Exterior Features
Construction Details 
Cement SidingBrickConcrete
Fencing 
Fenced
Lot Features 
ClearedCity LotLandscaped
Other Structures 
None
Patio And Porch 
CoveredPatio
Roof 
Shingle
Windows/Doors 
Double Pane WindowsBlindsWindow Treatments
Community Features
Additional Association Fee Frequency 
Monthly
Community Features 
CurbsSidewalks
School District 
Fayetteville
Roads 
Paved
Schools
School District
Fayetteville
Elementary School
Unknown
Middle School
Unknown
High School
Unknown
Listing courtesy of Brooke McDonald of Lindsey & Associates Inc


The information being provided by ArkansasONE MLS is for the consumer’s personal, non-commercial use and may not be used for any purpose other than to identify prospective properties consumers may be interested in purchasing. The information is deemed reliable but not guaranteed and should therefore be independently verified. Contact your county assessor for tax calculation information. © 2026 ArkansasONE MLS All rights reserved.
Last checked: 2026-10-14 10:24 PM UTC

Neighborhood & Commute
Source: Walkscore
Save
Ask
Tour
Hide
Share