2 Helmsley Circle, Bella Vista, AR, 72715

Save
Ask
Tour
Hide
Share
$794,900
2 Days On Site

2 Helmsley Circle
Bella Vista, AR 72715

For Sale|Single Family Residence|Active
4
Beds
4
Total Baths
4
Full Baths
3,647
SqFt
$218
/SqFt
2026
Built
Subdivision:
Tiverton
County:
Benton
Call Now: 479-422-3060
Is this the listing for you? We can help make it yours.
479-422-3060
2 Helmsley Circle2 Helmsley Circle2 Helmsley Circle2 Helmsley Circle
Save
Ask
Tour
Hide
Share

Mortgage Calculator

Monthly Payment (Est.)

Enter an interest rate to see your estimated monthly payment.
Calculator powered by Showcase IDX, a Constellation1 Company. Copyright ©2026 Information is deemed reliable but not guaranteed.

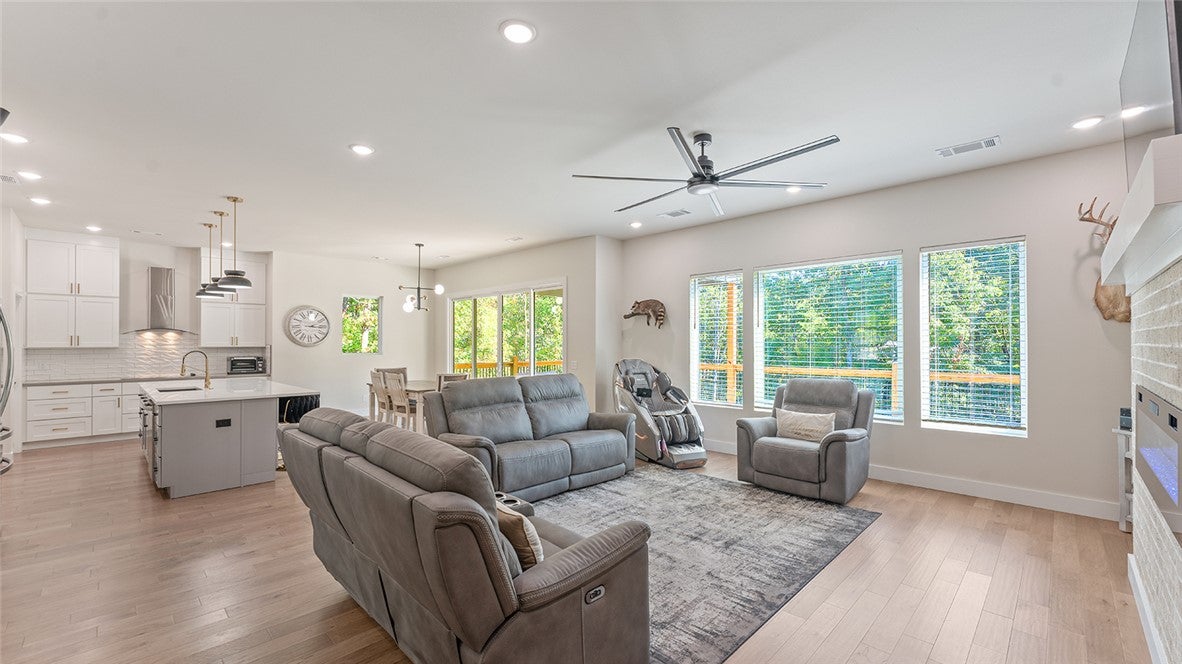
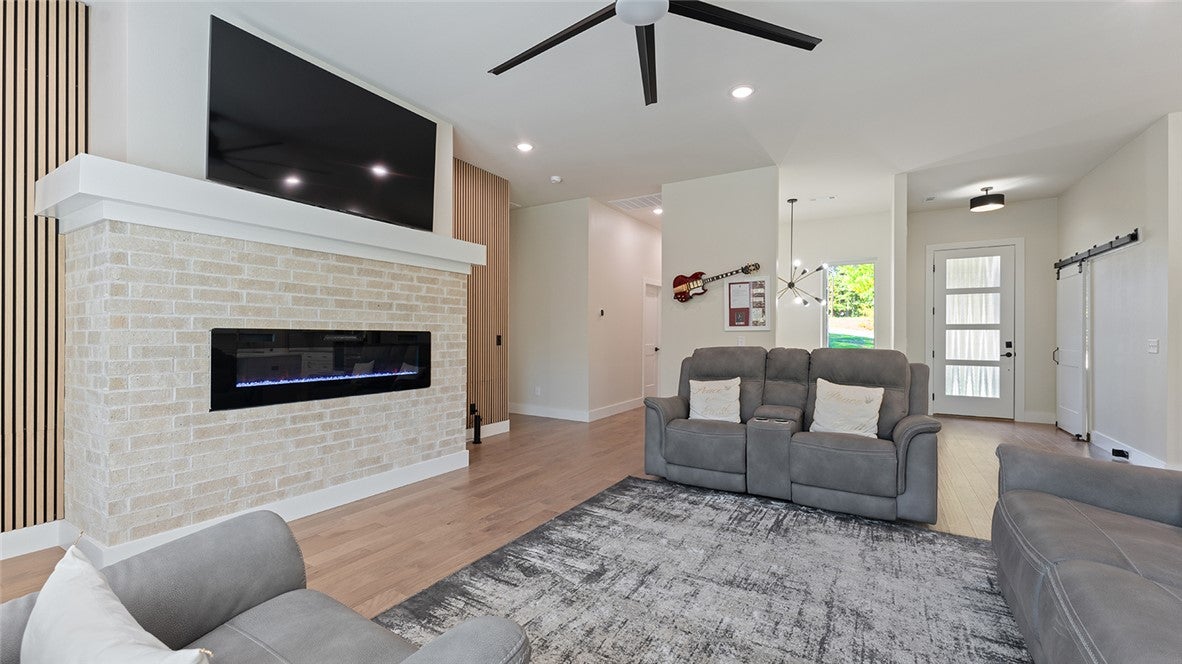
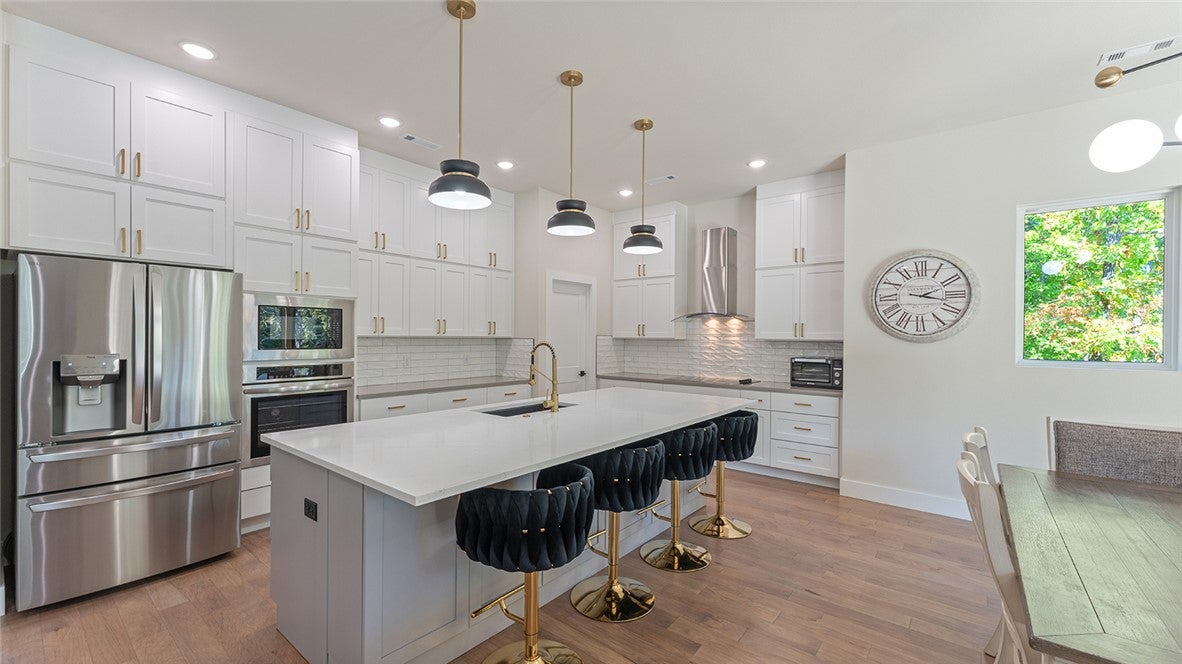
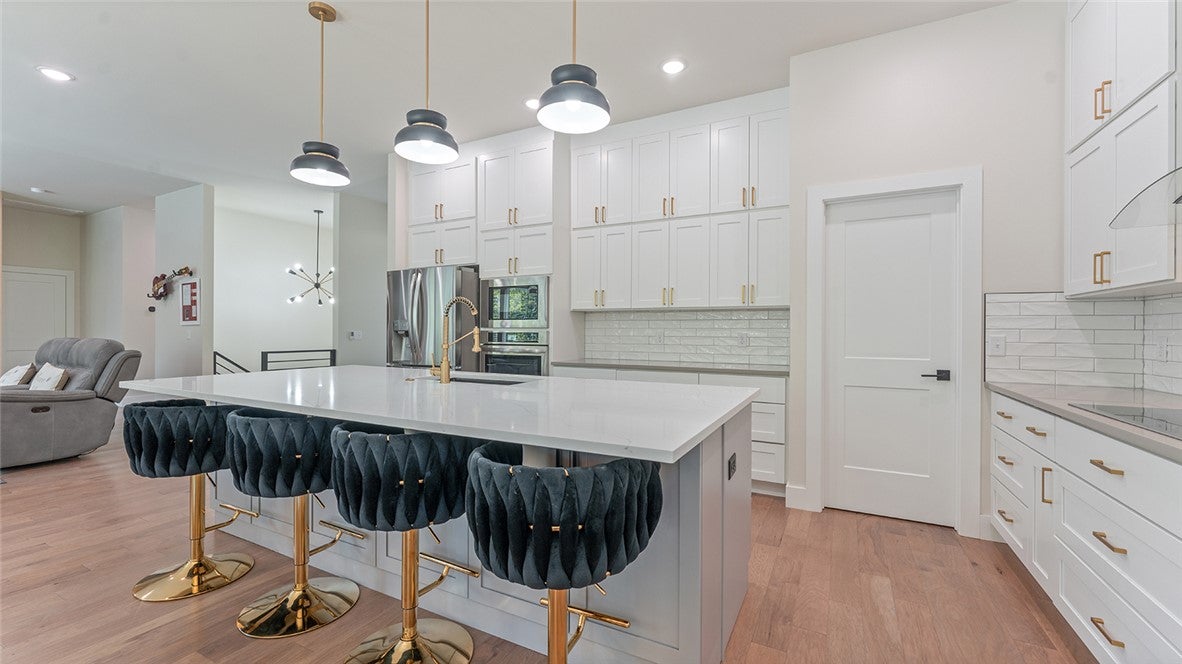
Contemporary Class Luxury Abounding! Entry to Exit = 3647 square feet fun living space, crafted comfort sophisticated ease. The heart of this home is its open-plan kitchen, seamlessly integrating with the living room! Culinary enthusiasts will appreciate stainless steel appliances quartz counters, central island expands work areas featuring built-in sink microwave. Peaceful atmosphere w/walls of glass, light & bright. Cozy fireplace. Four bedrooms, each thoughtfully designed hardwood flooring & distinctive accent wall, adding character &warmth. Four bathrooms offer practical elegance, including double vanity spacious walk-in shower. Extending its living spaces outdoors w/expansive deck/patio areas, Covered/uncovered. Extended Laundry area. Kitchen 5 electric Burners & below roll outs for pots & pans,bar eating area, cabintry extends to ceiling, high ceilings throughout, 2" blinds, Soaking Tub+huge walk-in tiled shower rain head, pebbled floor,separate stool area, immense closet spaces, attention to detail abounds!

Save
Ask
Tour
Hide
Share
Listing Snapshot
Price 
$794,900
Days On Site 
2 Days
Bedrooms 
4
Inside Area (SqFt) 
3,647 sqft
Total Baths 
4
Full Baths 
4
Partial Baths 
N/A
Lot Size 
0.34 Acres
Year Built 
2026
MLS® Number 
1364925
Status 
Active
Property Tax 
$82
HOA/Condo/Coop Fees 
$40 monthly
Sq Ft Source 
Builder
Friends & Family
Recent Activity
yesterdayStatus changed to Active
yesterdayListing updated with changes from the MLS®
3 days agoListing first seen on site
General Features
Acres 
0.34
Attached Garage 
Yes
Disclosures 
SellersDisclosureNotAvailable
Foundation 
Slab
Garage 
Yes
Levels 
Two
Parking 
ConcreteAttachedGarageGarage Door OpenerDriveway
Property Condition 
New Construction
Property Sub Type 
Single Family Residence
Security 
Smoke Detector(s)
Sewer 
Septic Tank
SqFt Total 
3647
Utilities 
Electricity AvailableWater Available
Water Source 
Public
Zoning 
Residential
Interior Features
Appliances 
DishwasherElectric RangeElectric Water HeaterMicrowaveRange HoodPlumbed For Ice Maker
Basement 
Finished
Cooling 
Ceiling Fan(s)Central AirElectricHeat Pump
Fireplace 
Yes
Fireplace Features 
BedroomElectricLiving Room
Fireplaces 
2
Flooring 
CarpetLaminateSimulated WoodTile
Heating 
CentralElectricHeat Pump
Interior 
Ceiling Fan(s)Cathedral Ceiling(s)Eat-in KitchenPantryWalk-In Closet(s)Wired for SoundStorageSmart ThermostatStone Counters
Laundry Features 
Washer Hookup
Window Features 
Double Pane WindowsBlindsWindow Treatments
Save
Ask
Tour
Hide
Share
Exterior Features
Construction Details 
Cement SidingBrickConcrete
Exterior 
Dock
Fencing 
None
Lot Features 
ClearedCul-De-SacCity LotLandscapedLevelOpen LotSlopedViewsClose to ClubhouseWooded
Other Structures 
WorkshopNone
Patio And Porch 
CoveredDeckPatio
Pool Features 
Community
Roof 
Shingle
Spa Features 
Community
Windows/Doors 
Double Pane WindowsBlindsWindow Treatments
Community Features
Association Amenities 
SaunaTrail(s)
Association Fee 
$40.0
Association Fee Frequency 
Monthly
Additional Association Fee Frequency 
Monthly
Community Features 
Tennis Court(s)PoolFitness CenterClubhouseGolfPlaygroundPark
School District 
Gravette
Financing Terms Available 
ConventionalFHAOwner May CarryUSDA LoanVA Loan
Roads 
Paved
Schools
School District
Gravette
Elementary School
Unknown
Middle School
Unknown
High School
Unknown
Listing courtesy of Annette Gore Team of Crye-Leike Realtors - Bentonville


The information being provided by ArkansasONE MLS is for the consumer’s personal, non-commercial use and may not be used for any purpose other than to identify prospective properties consumers may be interested in purchasing. The information is deemed reliable but not guaranteed and should therefore be independently verified. Contact your county assessor for tax calculation information. © 2026 ArkansasONE MLS All rights reserved.
Last checked: 2026-10-14 09:29 PM UTC

Neighborhood & Commute
Source: Walkscore
Save
Ask
Tour
Hide
Share