1401 NE J Street, Bentonville, AR, 72712

Save
Ask
Tour
Hide
Share
$3,900,000
New Listing

1401 NE J Street
Bentonville, AR 72712

For Sale|Single Family Residence|Active
3
Beds
4
Total Baths
3
Full Baths
1
Partial Bath
2,583
SqFt
$1,510
/SqFt
1977
Built
Subdivision:
Shell Sub Bentonville
County:
Benton
Call Now: 479-422-3060
Is this the listing for you? We can help make it yours.
479-422-3060
1401 NE J Street1401 NE J Street1401 NE J Street1401 NE J Street
Save
Ask
Tour
Hide
Share

Mortgage Calculator

Monthly Payment (Est.)

Enter an interest rate to see your estimated monthly payment.
Calculator powered by Showcase IDX, a Constellation1 Company. Copyright ©2026 Information is deemed reliable but not guaranteed.

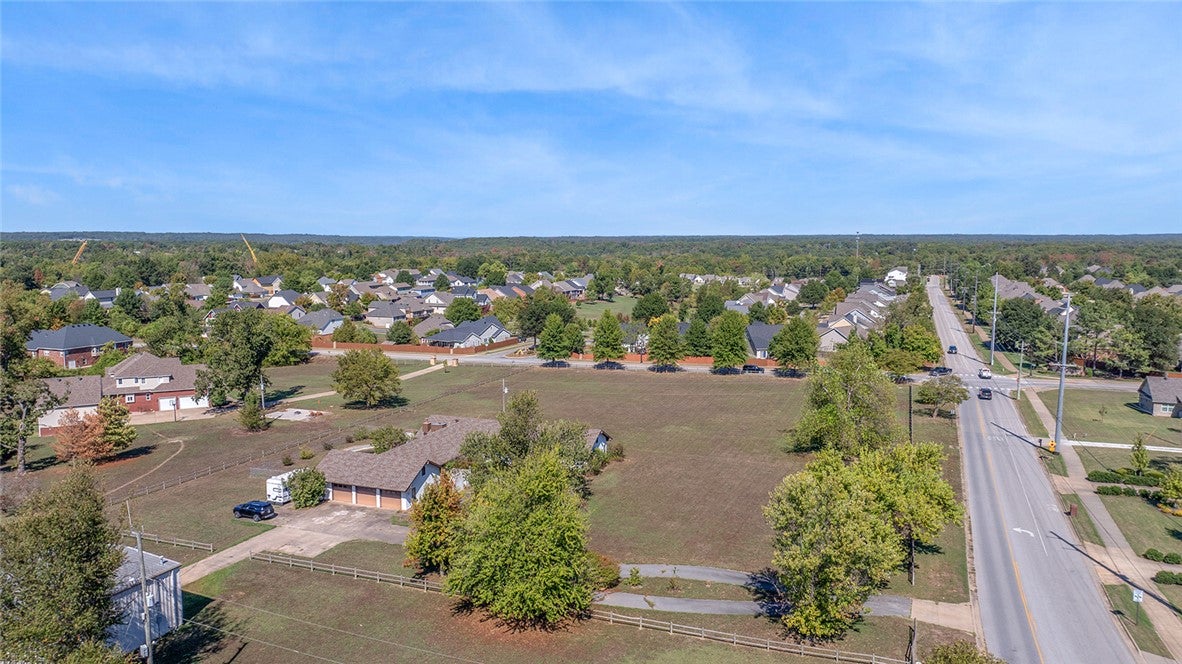
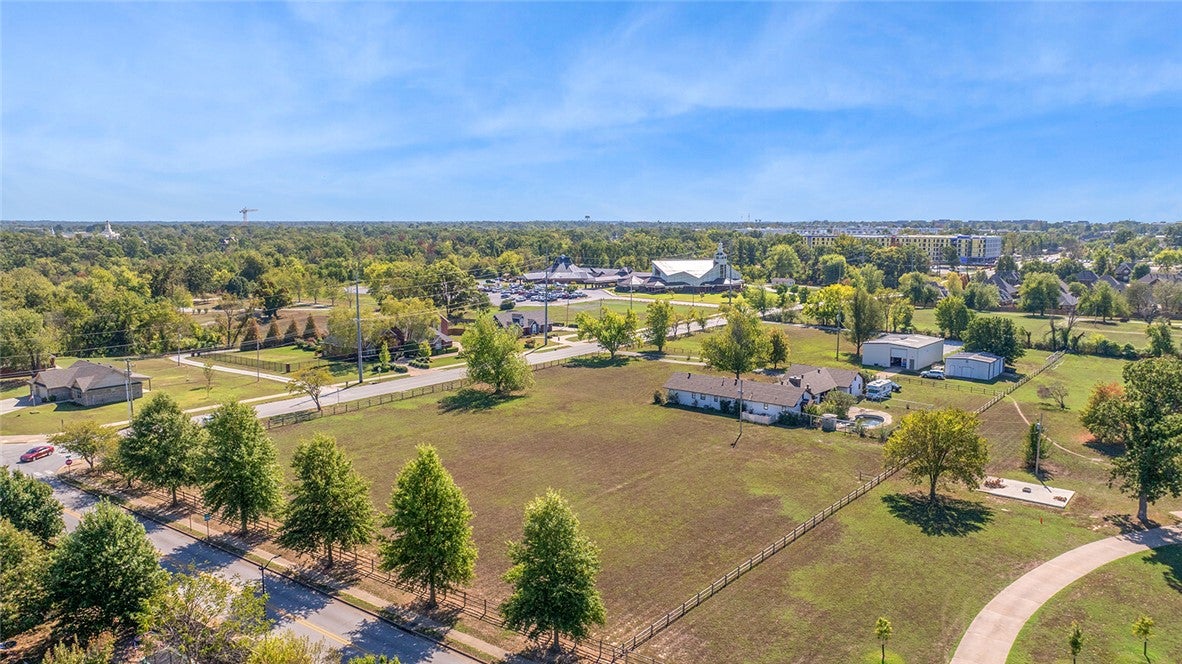
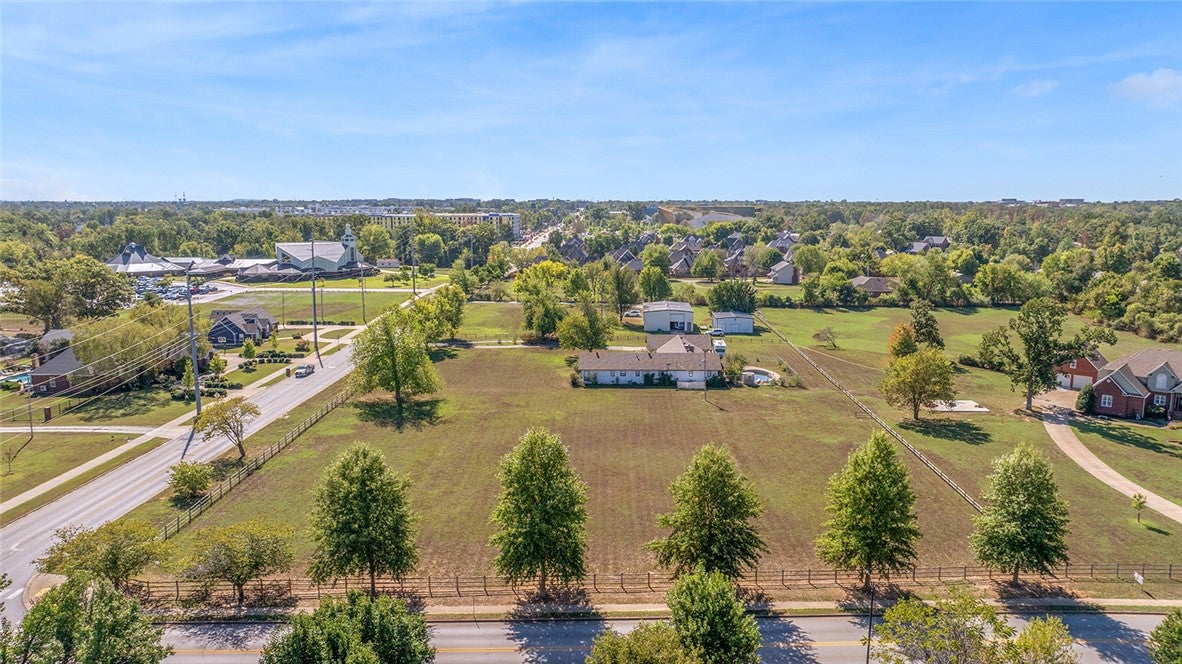
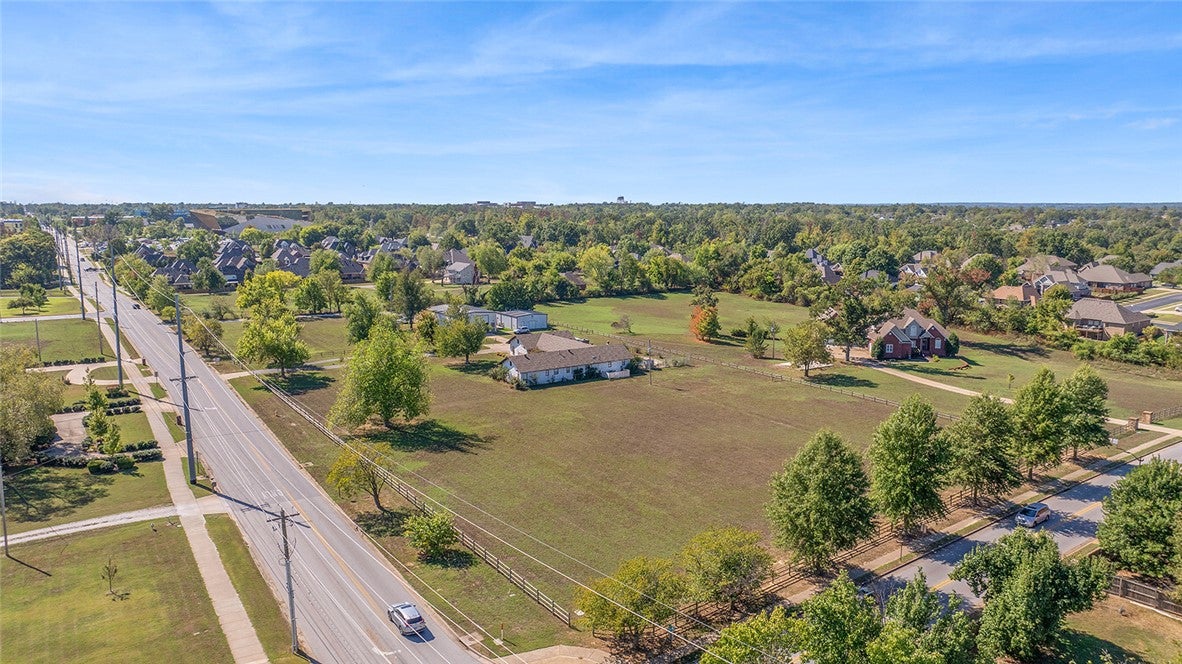
PRIME DEVELOPMENT OPPORTUNITY | 2.79± ACRES | NE J STREET & TIGER BOULEVARD | BENTONVILLE Positioned at a prominent corner in one of Bentonville's rapidly evolving corridors, this 2.79± acre property offers approximately 434.5 feet of frontage along NE J Street and 324.1 feet along NE Tiger Boulevard. Just 0.4 miles from Alice L. Walton School of Medicine and 1.6 miles from the developing AWSOM Whole Health Campus, the location benefits from significant investment in healthcare, education and infrastructure. Nearby destinations include Crystal Bridges Museum of American Art, Downtown Bentonville and the planned Bentonville Institute of Technology at the former Walmart Home Office. The proposed J Street extension and new I-49 interchange further highlight the corridor's long-term potential. An exceptional opportunity for developers, commercial investors and strategic land acquisition. Existing residence on site. Buyer to verify zoning, permitted uses, utilities and development feasibility. Also see MLS #1365139.

Save
Ask
Tour
Hide
Share
Listing Snapshot
Price 
$3,900,000
Days On Site 
0 Days
Bedrooms 
3
Inside Area (SqFt) 
2,583 sqft
Total Baths 
4
Full Baths 
3
Partial Baths 
1
Lot Size 
2.79 Acres
Year Built 
1977
MLS® Number 
1364889
Status 
Active
Property Tax 
$3,142
HOA/Condo/Coop Fees 
N/A
Sq Ft Source 
Public Records
Friends & Family
Recent Activity
10 hours agoListing first seen on site
10 hours agoListing updated with changes from the MLS®
General Features
Acres 
2.79
Disclosures 
SellerDisclosure
Foundation 
Slab
Garage 
Yes
Levels 
One
Parking 
ConcreteDetachedGarageGarage Door OpenerDriveway
Property Sub Type 
Single Family Residence
Sewer 
Septic Tank
SqFt Total 
2583
Utilities 
Electricity AvailableNatural Gas AvailablePhone AvailableWater Available
Water Source 
Public
Zoning 
Residential
Interior Features
Appliances 
DishwasherElectric RangeDisposalGas Water HeaterMicrowaveRefrigeratorRange HoodPlumbed For Ice Maker
Cooling 
Ceiling Fan(s)Attic FanCentral AirElectric
Fireplace 
Yes
Fireplace Features 
Family RoomGas StarterWood Burning
Fireplaces 
1
Flooring 
CarpetTile
Heating 
Central
Interior 
Built-in FeaturesCeiling Fan(s)Eat-in KitchenPantryStorageWalk-In Closet(s)In-Law Floorplan
Laundry Features 
Washer Hookup
Window Features 
BlindsWindow Treatments
Save
Ask
Tour
Hide
Share
Exterior Features
Construction Details 
Stucco
Fencing 
Chain LinkSplit Rail
Lot Features 
ClearedCorner LotCity LotLandscapedLevel
Other Structures 
None
Patio And Porch 
Patio
Pool Features 
In GroundPrivate
Private Pool 
Yes
Roof 
FiberglassShingle
Windows/Doors 
BlindsWindow Treatments
Community Features
Association Amenities 
Trail(s)
Additional Association Fee Frequency 
Monthly
Community Features 
Park
School District 
Bentonville
Roads 
Paved
Schools
School District
Bentonville
Elementary School
Unknown
Middle School
Unknown
High School
Unknown
Listing courtesy of Lighthouse Group NWA of Keller Williams Market Pro Realty Branch Office


The information being provided by ArkansasONE MLS is for the consumer’s personal, non-commercial use and may not be used for any purpose other than to identify prospective properties consumers may be interested in purchasing. The information is deemed reliable but not guaranteed and should therefore be independently verified. Contact your county assessor for tax calculation information. © 2026 ArkansasONE MLS All rights reserved.
Last checked: 2026-10-15 03:17 AM UTC

Neighborhood & Commute
Source: Walkscore
Save
Ask
Tour
Hide
Share