Save
Ask
Tour
Hide
$470,000
New Listing
25 Salisbury DriveBella Vista, AR 72714
For Sale|Single Family Residence|Active
3
Beds
2
Total Baths
2
Full Baths
1,740
SqFt
$270
/SqFt
2026
Built
Subdivision:
Huntingdon Sub Bvv
County:
Benton
Call Now: 479-422-3060
Is this the listing for you? We can help make it yours.
479-422-3060Upcoming Open Houses
Sun, Oct 18, 1:00 PM - 3:00 PM
Save
Ask
Tour
Hide
Mortgage Calculator
Monthly Payment (Est.)
Enter an interest rate to see your estimated monthly payment.Calculator powered by Showcase IDX, a Constellation1 Company. Copyright ©2026 Information is deemed reliable but not guaranteed.
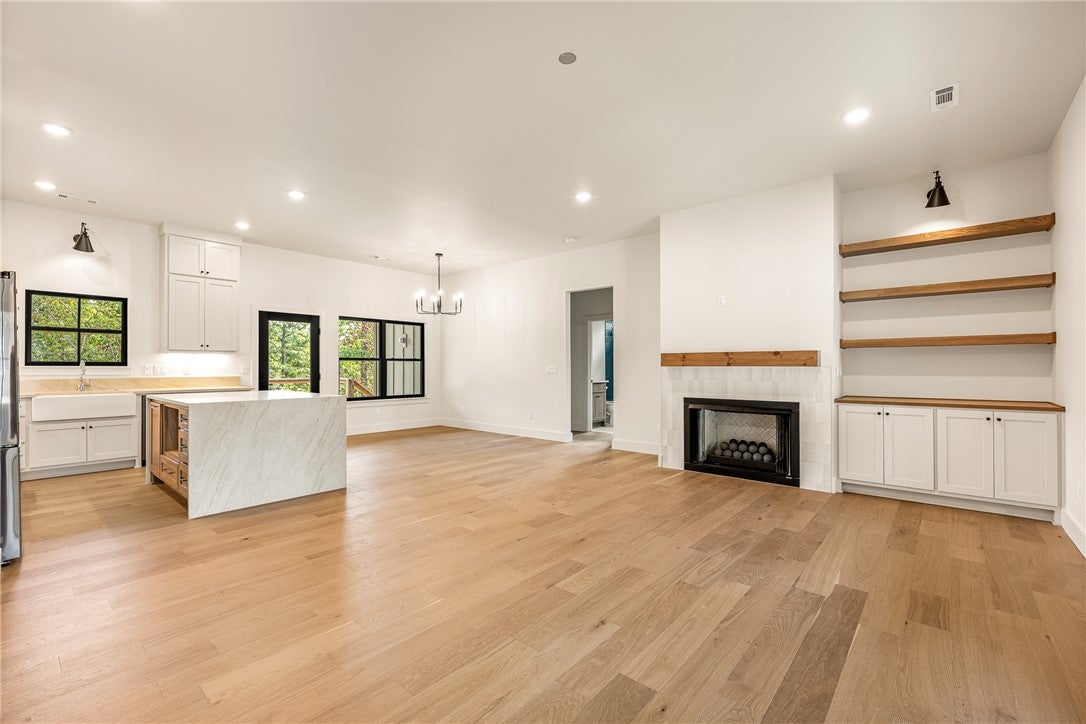
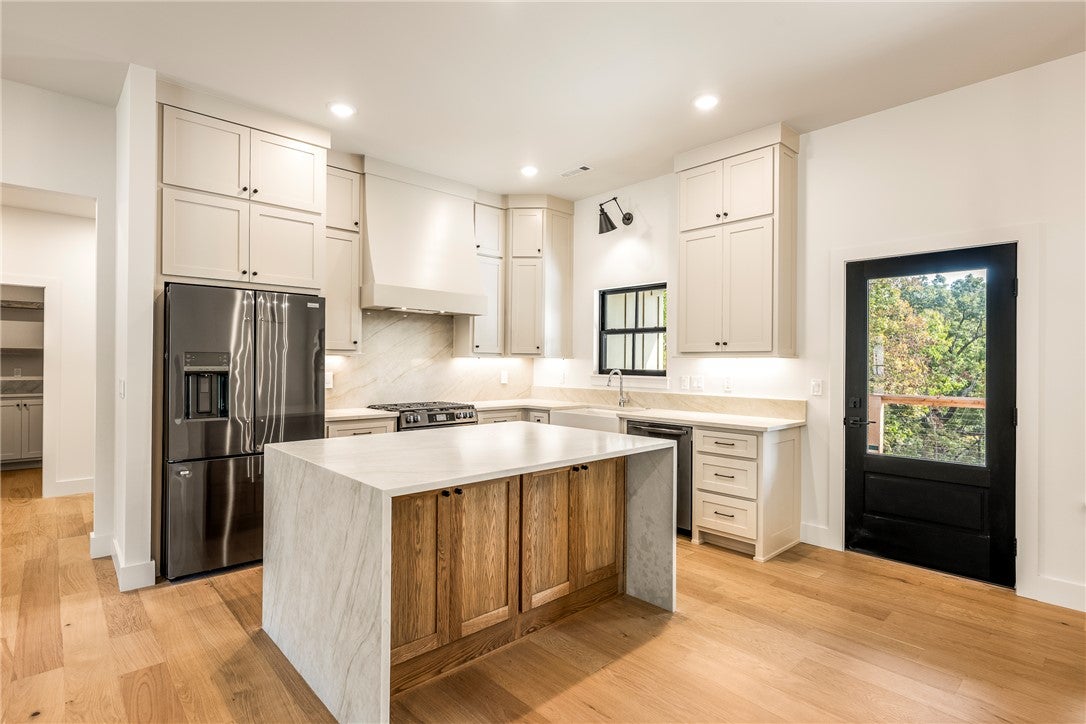
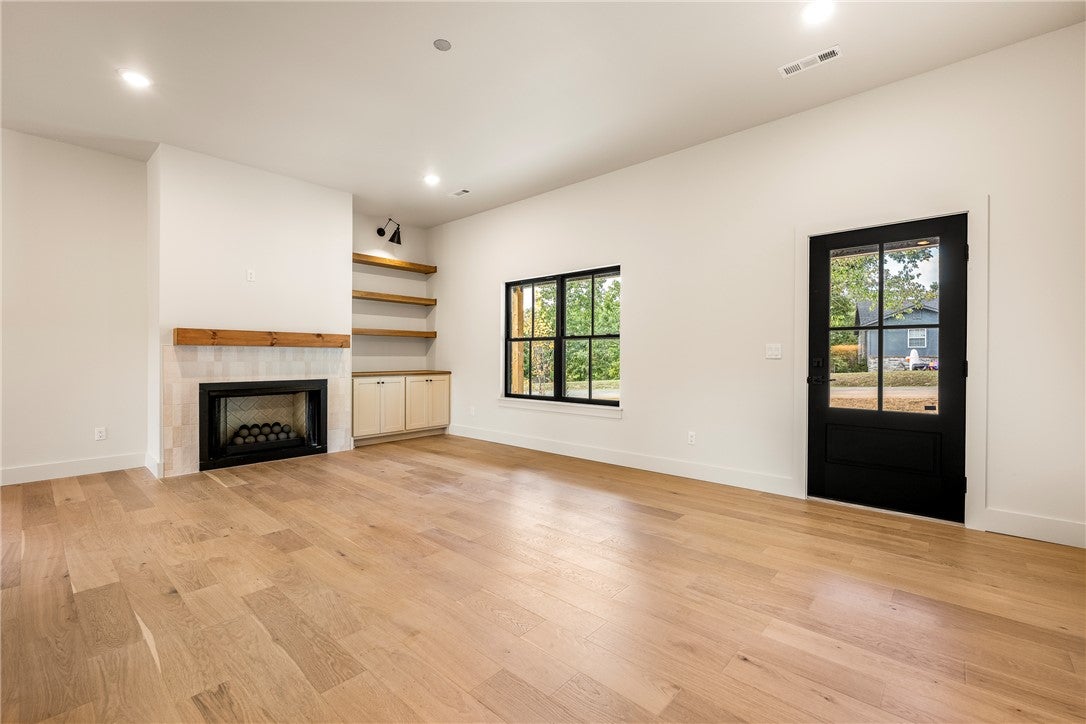
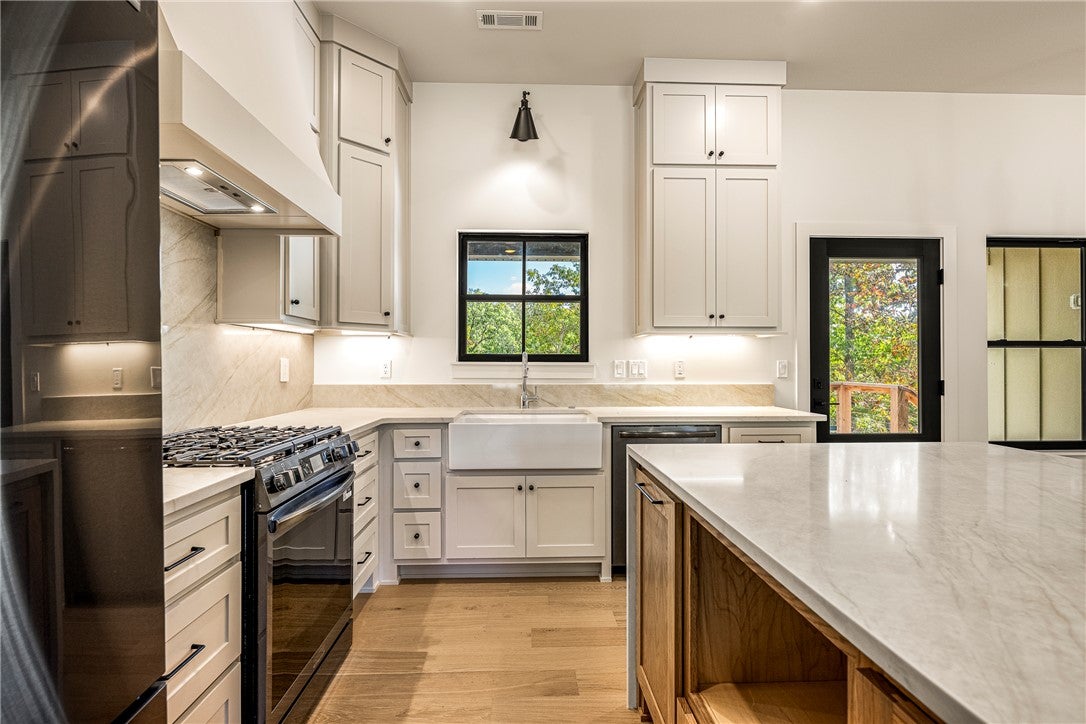
Easy location on Bella Vista's East side. Flo Ride mountain bike trail in backyard! Sunny spaces all wood floors, split bedroom plan, plus a gorgeous master suite! High ceilings throughout! Design elements like wood beams, custom painted and white oak cabinetry and fine lighting fixtures elevate this home. The living space is open and inviting for today's lifestyles. Exceptionally large deck (22' x 16') with large cover for enjoying outdoor living. This builder's homes are in high demand, so don't delay your appointment. $4,000 lender credit with Preferred Lender, 2 Bdrm septic plan.
Save
Ask
Tour
Hide
Listing Snapshot
Price
$470,000
Days On Site
0 Days
Bedrooms
3
Inside Area (SqFt)
1,740 sqft
Total Baths
2
Full Baths
2
Partial Baths
N/A
Lot Size
0.29 Acres
Year Built
2026
MLS® Number
1364884
Status
Active
Property Tax
$60
HOA/Condo/Coop Fees
$40 monthly
Sq Ft Source
Plans
Friends & Family
Recent Activity
| 8 hours ago | Listing first seen on site | |
| 8 hours ago | Listing updated with changes from the MLS® |
General Features
Acres
0.29
Attached Garage
Yes
Disclosures
SellerDisclosure
Foundation
Block
Garage
Yes
Home Warranty
Yes
Levels
One
Parking
ConcreteAttachedGarageGarage Door OpenerDriveway
Property Condition
New Construction
Property Sub Type
Single Family Residence
Security
Smoke Detector(s)
Sewer
Septic Tank
SqFt Total
1740
Utilities
Electricity AvailableWater Available
Water Source
Public
Zoning
Residential
Interior Features
Appliances
Electric Water HeaterGas Range
Cooling
Ceiling Fan(s)Central AirElectric
Fireplace
Yes
Fireplace Features
Gas LogLiving Room
Fireplaces
1
Flooring
LaminateSimulated Wood
Heating
Heat Pump
Interior
Ceiling Fan(s)Eat-in KitchenPantryStone Counters
Bedroom
Dimensions - 11 x 11Level - Main
Dining Room
Dimensions - 12 x 11Level - Main
Garage
Dimensions - 21.3d x 22WLevel - Main
Kitchen
Dimensions - 12 x 10Level - Main
Living Room
Dimensions - 15 x 18Level - Main
PrimaryBedroom
Dimensions - 14 x 14Level - Main
Utility Room
Dimensions - 8 x 6Level - Main
Save
Ask
Tour
Hide
Exterior Features
Construction Details
Cement SidingConcrete
Fencing
None
Lot Features
City LotWooded
Other Structures
None
Patio And Porch
CoveredDeck
Roof
Shingle
Community Features
Association Amenities
Trail(s)
Association Fee
$40.0
Association Fee Frequency
Monthly
Additional Association Fee Frequency
Monthly
School District
Bentonville
Roads
Paved
Schools
School District
Bentonville
Elementary School
Unknown
Middle School
Unknown
High School
Unknown
Listing courtesy of Natalie Edwards of Better Homes and Gardens Real Estate Journey Bento

The information being provided by ArkansasONE MLS is for the consumer’s personal, non-commercial use and may not be used for any purpose other than to identify prospective properties consumers may be interested in purchasing. The information is deemed reliable but not guaranteed and should therefore be independently verified. Contact your county assessor for tax calculation information. © 2026 ArkansasONE MLS All rights reserved.
Last checked: 2026-10-14 09:34 PM UTC
The information being provided by ArkansasONE MLS is for the consumer’s personal, non-commercial use and may not be used for any purpose other than to identify prospective properties consumers may be interested in purchasing. The information is deemed reliable but not guaranteed and should therefore be independently verified. Contact your county assessor for tax calculation information. © 2026 ArkansasONE MLS All rights reserved.
Last checked: 2026-10-14 09:34 PM UTC
Neighborhood & Commute
Source: Walkscore
Save
Ask
Tour
Hide