Save
Ask
Tour
Hide
$270,000
New Listing
3 Wahl LaneBella Vista, AR 72714
For Sale|Single Family Residence|Active
3
Beds
3
Total Baths
3
Full Baths
2,008
SqFt
$134
/SqFt
1984
Built
Subdivision:
Buckingham Sub Bvv
County:
Benton
Call Now: 479-422-3060
Is this the listing for you? We can help make it yours.
479-422-3060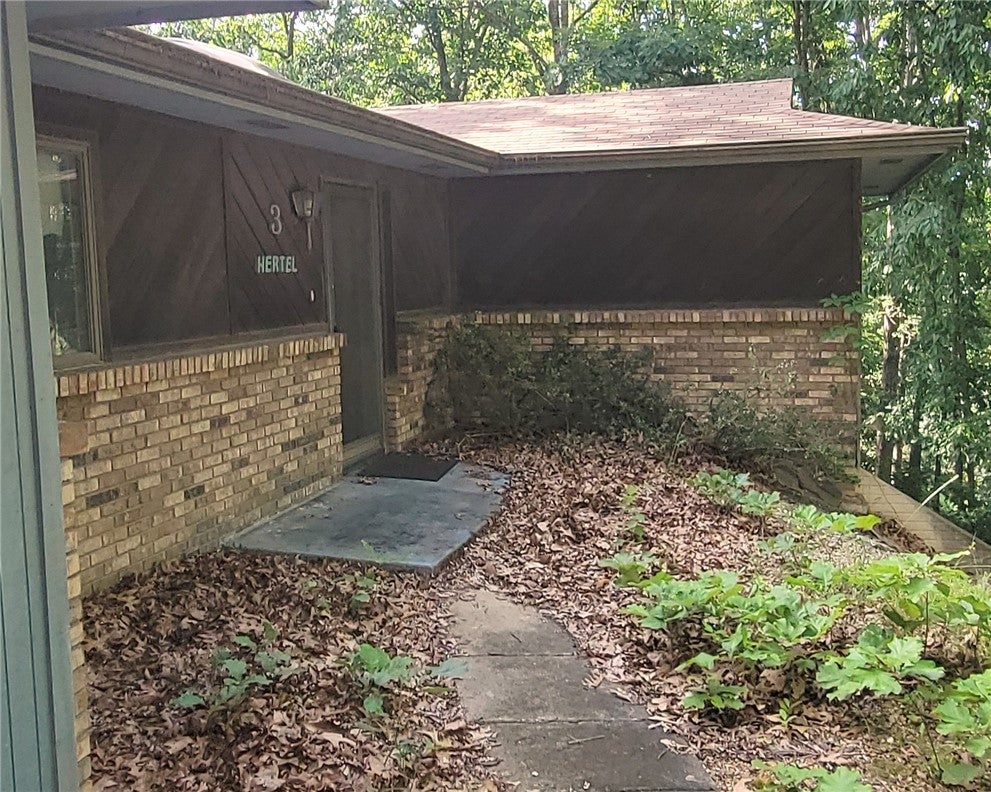
Save
Ask
Tour
Hide
Mortgage Calculator
Monthly Payment (Est.)
Enter an interest rate to see your estimated monthly payment.Calculator powered by Showcase IDX, a Constellation1 Company. Copyright ©2026 Information is deemed reliable but not guaranteed.
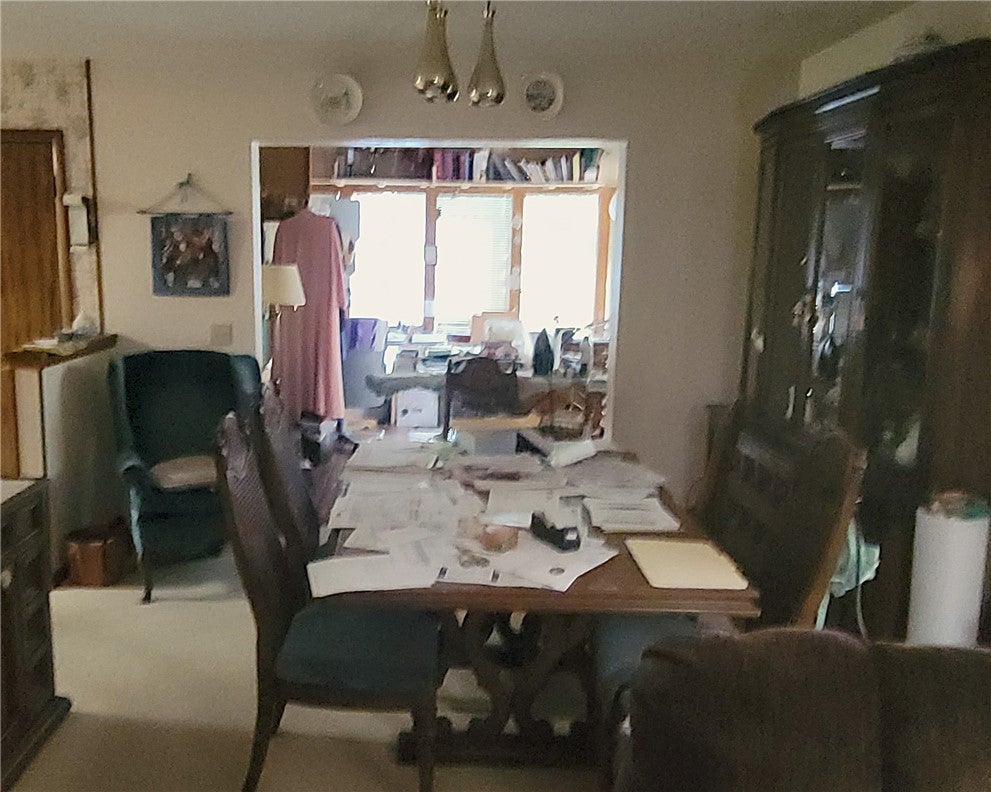
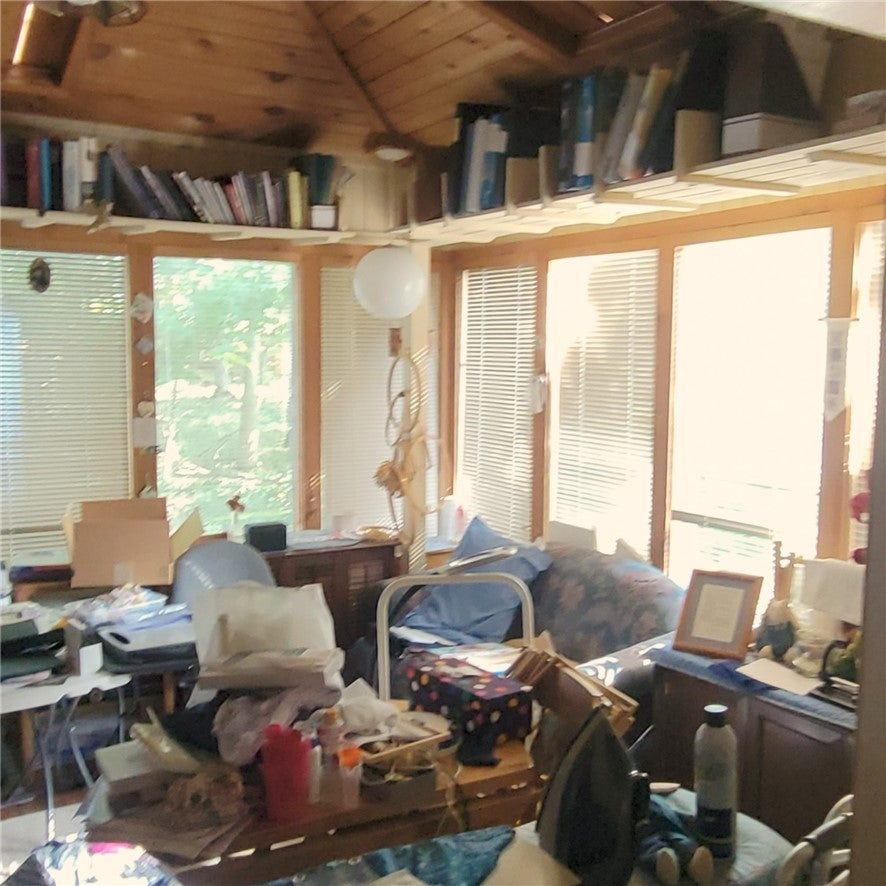
House is sold AS IS, WHERE IS. Owner will make NO REPAIRS. Deck is UNSAFE. Do not go on the deck. Contents convey. Bill of Sale provided. This family home has good bones and plenty of space to repurpose, renovate, and make your own. The Basement has 1 finished bedroom, 1 bathroom, and 2 unfinished areas. Currently, 1 is used for laundry and 1 is used as a workshop and storage. Occupied. Inside cat. Listing agent must be present. Roof has 3 Tab shingles.
Save
Ask
Tour
Hide
Listing Snapshot
Price
$270,000
Days On Site
0 Days
Bedrooms
3
Inside Area (SqFt)
2,008 sqft
Total Baths
3
Full Baths
3
Partial Baths
N/A
Lot Size
0.29 Acres
Year Built
1984
MLS® Number
1364876
Status
Active
Property Tax
$1,755
HOA/Condo/Coop Fees
$40 monthly
Sq Ft Source
Owner
Friends & Family
Recent Activity
| 16 hours ago | Listing first seen on site | |
| 16 hours ago | Listing updated with changes from the MLS® |
General Features
Acres
0.29
Attached Garage
Yes
Disclosures
SellerDisclosure
Foundation
Slab
Garage
Yes
Levels
Two
Parking
ConcreteAttachedGarageGarage Door OpenerDriveway
Property Sub Type
Single Family Residence
Sewer
Septic Tank
SqFt Total
2008
Utilities
Cable AvailableElectricity AvailableWater Available
Water Source
Public
Zoning
Residential
Interior Features
Appliances
DryerDishwasherElectric RangeElectric Water HeaterDisposalRefrigeratorWasherPlumbed For Ice Maker
Basement
FinishedOtherPartialUnfinishedWalk-Out Access
Cooling
Ceiling Fan(s)Heat Pump
Fireplace
Yes
Fireplace Features
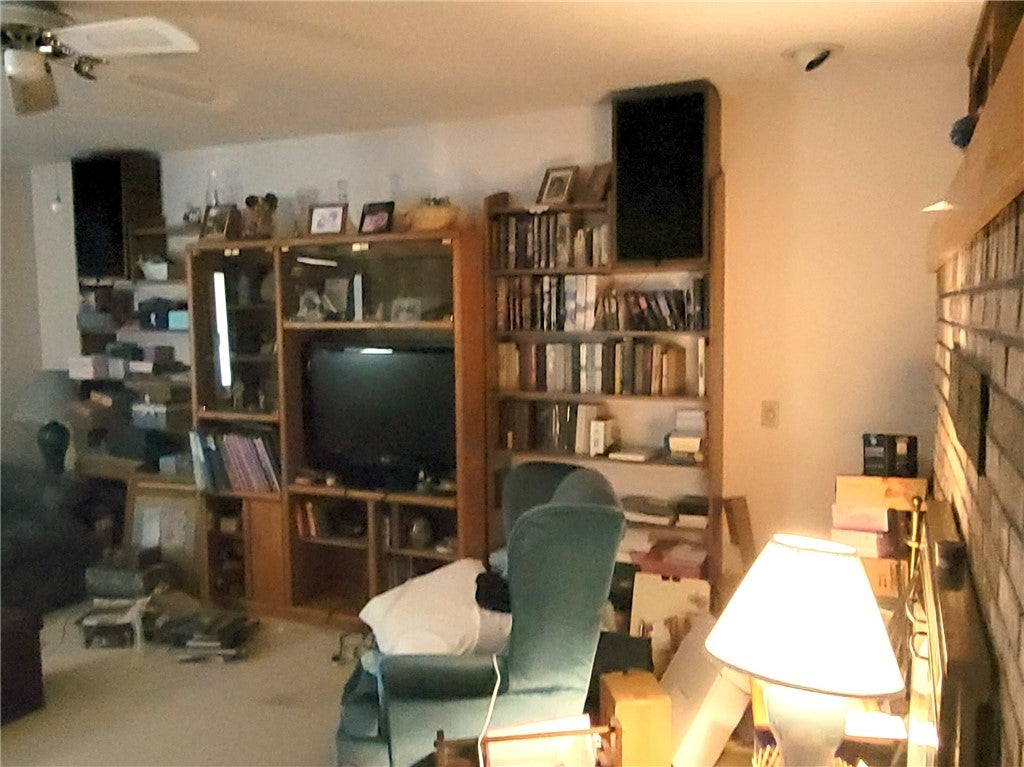
Family RoomWood Burning
Fireplaces
1
Flooring
BrickCarpetTile
Heating
Heat Pump
Interior
Built-in FeaturesCeiling Fan(s)Storage
Laundry Features
Washer Hookup
Window Features
Skylight(s)BlindsDrapesWindow Treatments
Bathroom
Level - Basement
Bedroom
Dimensions - 12'X11'8Level - Main
Bonus Room
Level - Main
Den
Level - Main
Dining Room
Dimensions - 11'6X10'4Level - Main
Family Room
Dimensions - 16'5X14'5Level - Main
Kitchen
Dimensions - 10'9X9'8Level - Main
PrimaryBathroom
Level - Main
PrimaryBedroom
Dimensions - 13'X13'Level - Main
Save
Ask
Tour
Hide
Exterior Features
Construction Details
BrickWood Siding
Exterior
Dock
Fencing
None
Lot Features
City LotSteep SlopeSloped
Other Structures
WorkshopNone
Patio And Porch
Deck
Pool Features
NoneCommunity
Roof
OtherSee Remarks
Windows/Doors
Skylight(s)BlindsDrapesWindow Treatments
Community Features
Association Amenities
ManagementTrail(s)
Association Fee
$40.0
Association Fee Frequency
Monthly
Additional Association Fee Frequency
Monthly
Community Features
Tennis Court(s)PoolFitness CenterClubhousePlaygroundPark
School District
Bentonville
Roads
Paved
Schools
School District
Bentonville
Elementary School
Unknown
Middle School
Unknown
High School
Unknown
Listing courtesy of Gleghorn Team of Keller Williams Market Pro Realty Branch Office

The information being provided by ArkansasONE MLS is for the consumer’s personal, non-commercial use and may not be used for any purpose other than to identify prospective properties consumers may be interested in purchasing. The information is deemed reliable but not guaranteed and should therefore be independently verified. Contact your county assessor for tax calculation information. © 2026 ArkansasONE MLS All rights reserved.
Last checked: 2026-10-16 02:53 AM UTC
The information being provided by ArkansasONE MLS is for the consumer’s personal, non-commercial use and may not be used for any purpose other than to identify prospective properties consumers may be interested in purchasing. The information is deemed reliable but not guaranteed and should therefore be independently verified. Contact your county assessor for tax calculation information. © 2026 ArkansasONE MLS All rights reserved.
Last checked: 2026-10-16 02:53 AM UTC
Neighborhood & Commute
Source: Walkscore
Save
Ask
Tour
Hide
Did you know? You can invite friends and family to your search. They can join your search, rate and discuss listings with you.