Save
Ask
Tour
Hide
$345,000
2 Days On Site
19 Headley CircleBella Vista, AR 72714
For Sale|Single Family Residence|Active
3
Beds
2
Total Baths
2
Full Baths
1,516
SqFt
$228
/SqFt
2003
Built
Subdivision:
Headley Sub Bvv
County:
Benton
Call Now: 479-422-3060
Is this the listing for you? We can help make it yours.
479-422-3060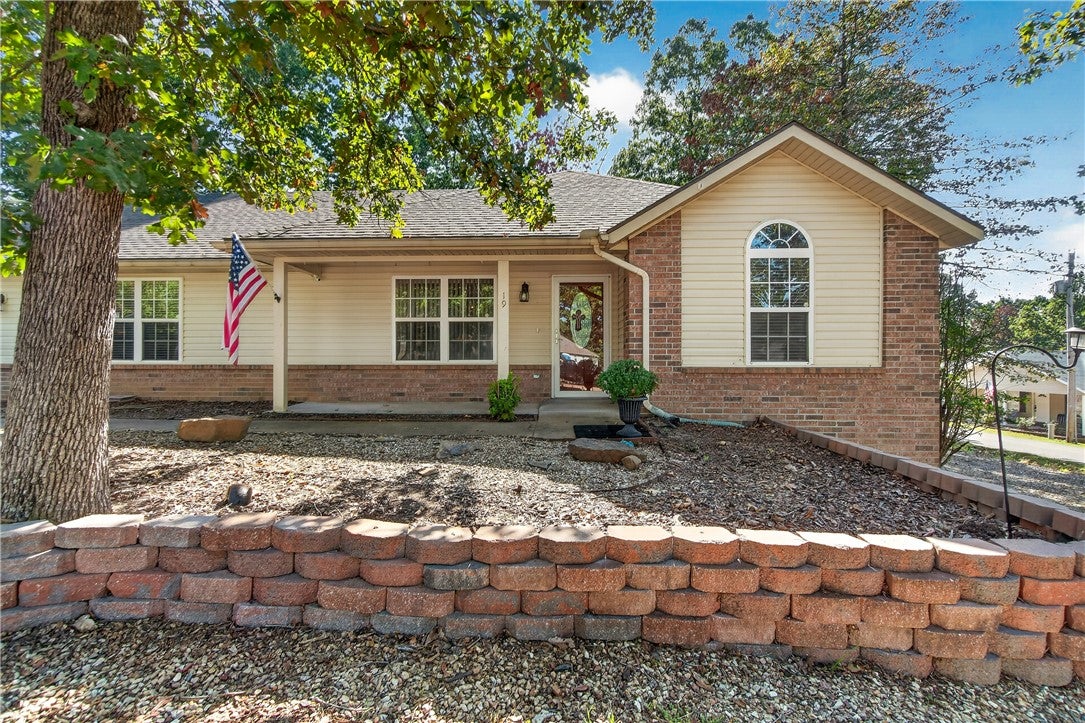
Save
Ask
Tour
Hide
Mortgage Calculator
Monthly Payment (Est.)
Enter an interest rate to see your estimated monthly payment.Calculator powered by Showcase IDX, a Constellation1 Company. Copyright ©2026 Information is deemed reliable but not guaranteed.
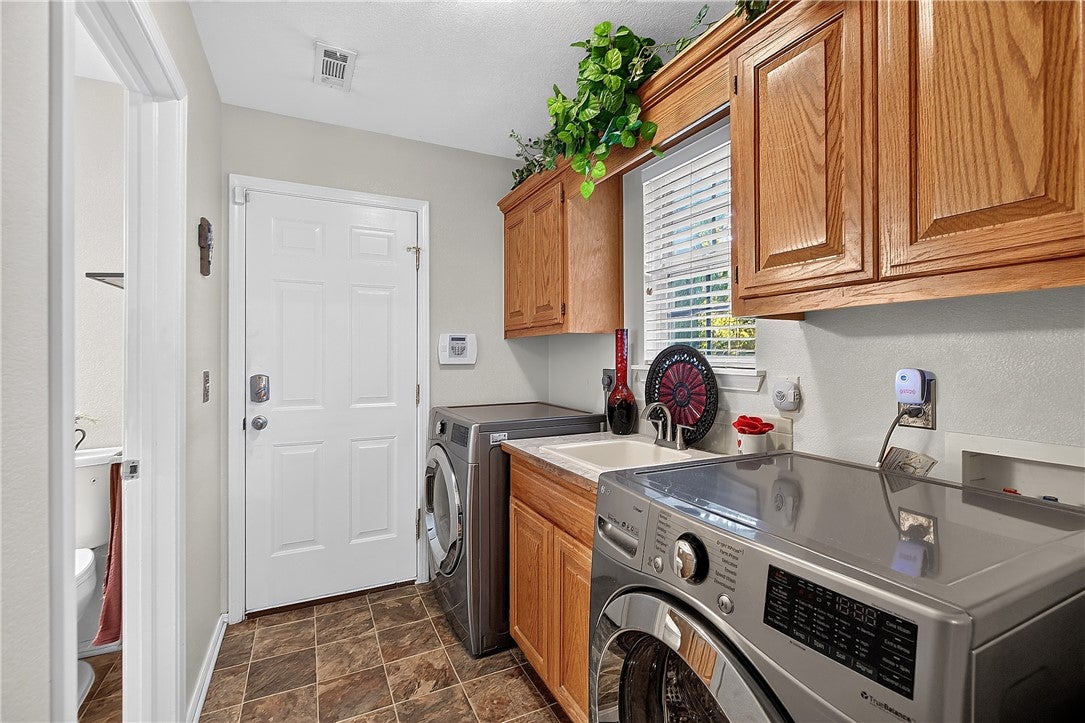
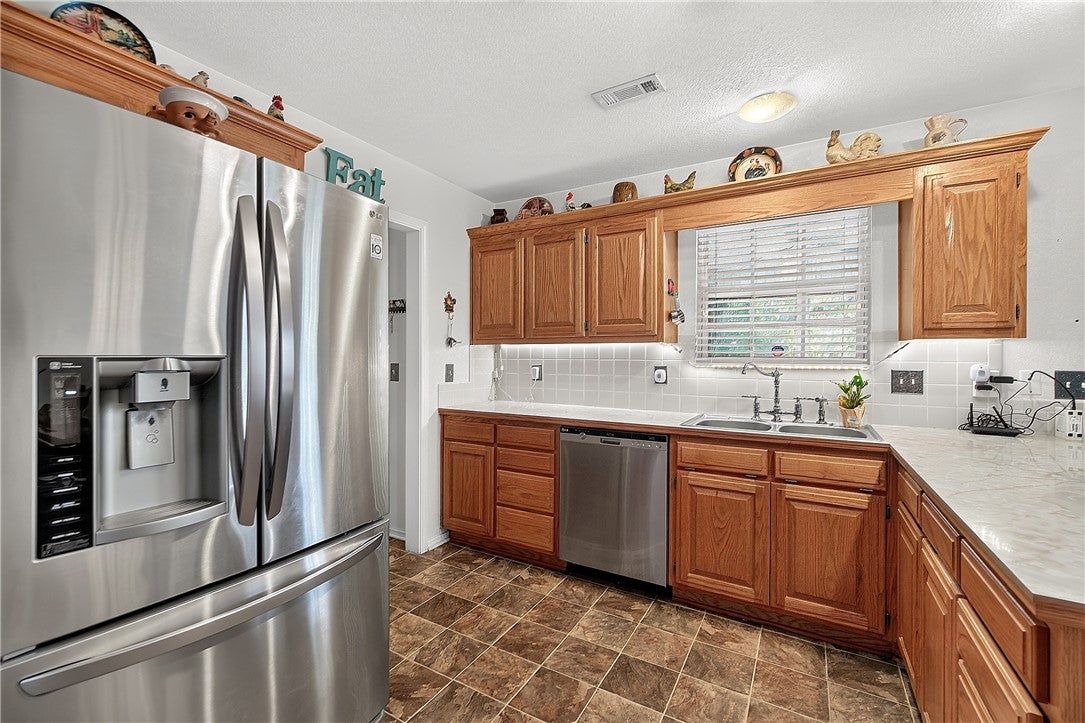
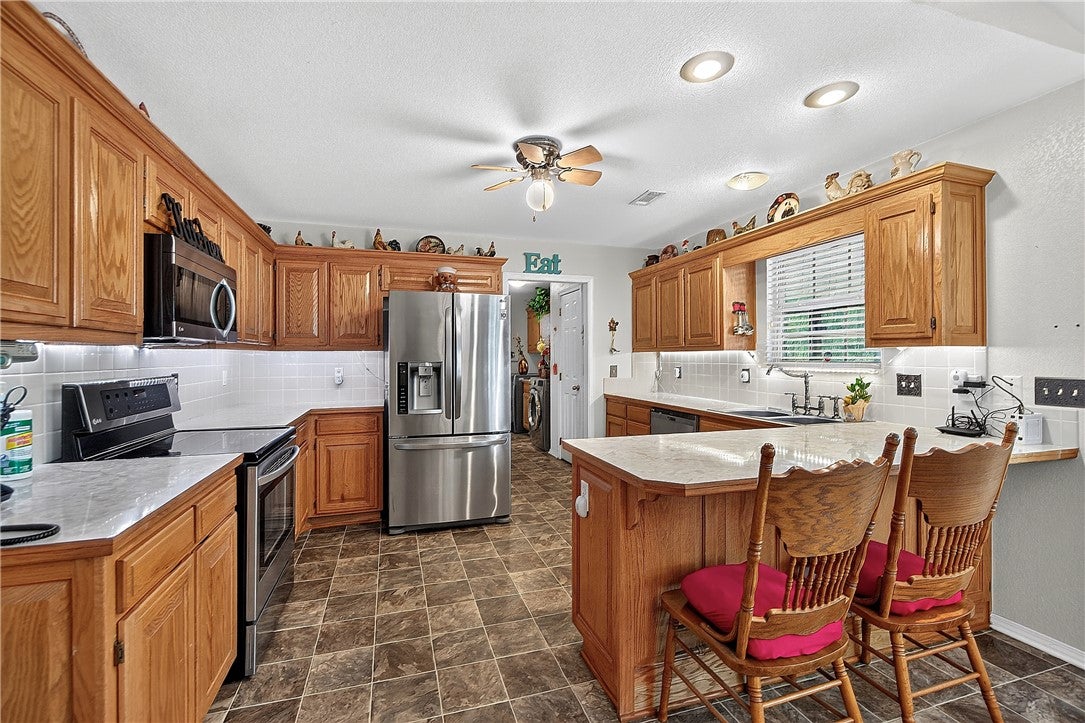
Discover the charm of Bella Vista living in this inviting home featuring select interior updates and unique outdoor appeal. Improvements made in 2018 include updated flooring, light fixtures, and outlet covers, adding refreshed touches throughout the home. Recent landscaping and exterior cleanup help showcase the property, while the flat lot offers a desirable outdoor space to enjoy. The backyard koi ponds add a distinctive touch for those who appreciate a peaceful garden setting. Enjoy the natural beauty and recreational opportunities that make Bella Vista special, with area golf courses, lakes, and scenic hiking and biking trails to explore. Come see the possibilities this property has to offer!
Save
Ask
Tour
Hide
Listing Snapshot
Price
$345,000
Days On Site
2 Days
Bedrooms
3
Inside Area (SqFt)
1,516 sqft
Total Baths
2
Full Baths
2
Partial Baths
N/A
Lot Size
0.37 Acres
Year Built
2003
MLS® Number
1364822
Status
Active
Property Tax
$998
HOA/Condo/Coop Fees
$40 monthly
Sq Ft Source
Owner
Friends & Family
Recent Activity
| 2 days ago | Listing first seen on site | |
| 3 days ago | Listing updated with changes from the MLS® |
General Features
Acres
0.37
Disclosures
SellerDisclosure
Foundation
Block
Garage
Yes
Levels
One
Parking
ConcreteGarage Door OpenerDriveway
Property Sub Type
Single Family Residence
Security
Smoke Detector(s)Security System
Sewer
Septic Tank
SqFt Total
1516
Style
Traditional
Utilities
Cable AvailableElectricity AvailablePropanePhone AvailableWater Available
Water Source
Public
Interior Features
Appliances
CooktopOvenDishwasherElectric OvenElectric RangeDisposalMicrowaveSelf Cleaning OvenGas Water Heater
Basement
None
Cooling
Ceiling Fan(s)Central AirElectric
Fireplace
Yes
Fireplace Features
InsertGas LogGas StarterLiving Room
Fireplaces
1
Flooring
CarpetLaminateSimulated WoodTile
Heating
Fireplace InsertCentralPropane
Interior
Ceiling Fan(s)Eat-in KitchenPantryStorageWalk-In Closet(s)
Laundry Features
Washer Hookup
Window Features
Double Pane WindowsStorm Window(s)BlindsWindow Treatments
Save
Ask
Tour
Hide
Exterior Features
Construction Details
BrickVinyl Siding
Fencing
Back YardFencedPrivacyWood
Lot Features
ClearedCorner LotLandscapedLevelViews
Other Structures
None
Patio And Porch
Deck
Pool Features
Community
Roof
Shingle
Spa Features
Community
Waterfront Features
Bella Vista Lake
Windows/Doors
Double Pane WindowsStorm Window(s)BlindsWindow Treatments
Community Features
Accessibility Features
Accessible EntranceAccessible Approach with Ramp
Association Amenities
ManagementSaunaTrail(s)
Association Fee
$40.0
Association Fee Frequency
Monthly
Additional Association Fee Frequency
Monthly
Community Features
Tennis Court(s)PoolClubhouseGolfPlaygroundParkLake
School District
Bentonville
Financing Terms Available
ConventionalFHAUSDA LoanVA Loan
Roads
Paved
Schools
School District
Bentonville
Elementary School
Unknown
Middle School
Unknown
High School
Unknown
Listing courtesy of Rebecca Roland of Harris Heights Realty

The information being provided by ArkansasONE MLS is for the consumer’s personal, non-commercial use and may not be used for any purpose other than to identify prospective properties consumers may be interested in purchasing. The information is deemed reliable but not guaranteed and should therefore be independently verified. Contact your county assessor for tax calculation information. © 2026 ArkansasONE MLS All rights reserved.
Last checked: 2026-10-14 08:46 PM UTC
The information being provided by ArkansasONE MLS is for the consumer’s personal, non-commercial use and may not be used for any purpose other than to identify prospective properties consumers may be interested in purchasing. The information is deemed reliable but not guaranteed and should therefore be independently verified. Contact your county assessor for tax calculation information. © 2026 ArkansasONE MLS All rights reserved.
Last checked: 2026-10-14 08:46 PM UTC
Neighborhood & Commute
Source: Walkscore
Save
Ask
Tour
Hide
Did you know? You can invite friends and family to your search. They can join your search, rate and discuss listings with you.