Save
Ask
Tour
Hide
$445,000
1 Day On Site
1009 Peak StreetCave Springs, AR 72718
For Sale|Single Family Residence|Active
4
Beds
2
Total Baths
2
Full Baths
2,106
SqFt
$211
/SqFt
2010
Built
Subdivision:
Mountain View Sub Cave Spgs
County:
Benton
Call Now: 479-422-3060
Is this the listing for you? We can help make it yours.
479-422-3060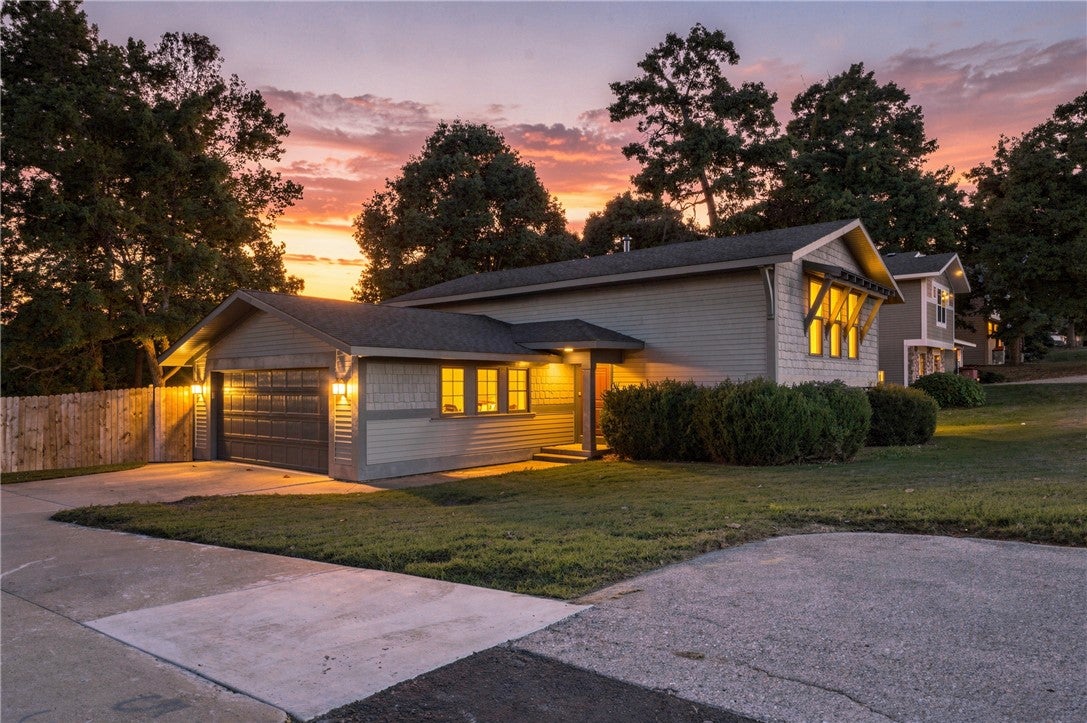
Save
Ask
Tour
Hide
Mortgage Calculator
Monthly Payment (Est.)
Enter an interest rate to see your estimated monthly payment.Calculator powered by Showcase IDX, a Constellation1 Company. Copyright ©2026 Information is deemed reliable but not guaranteed.
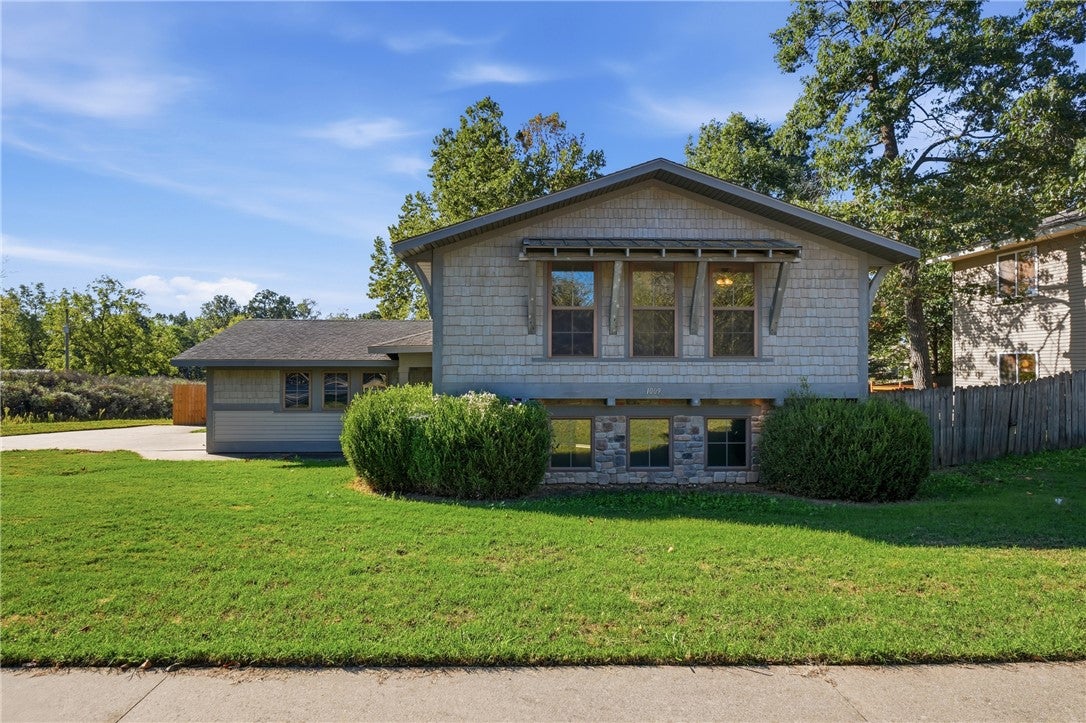
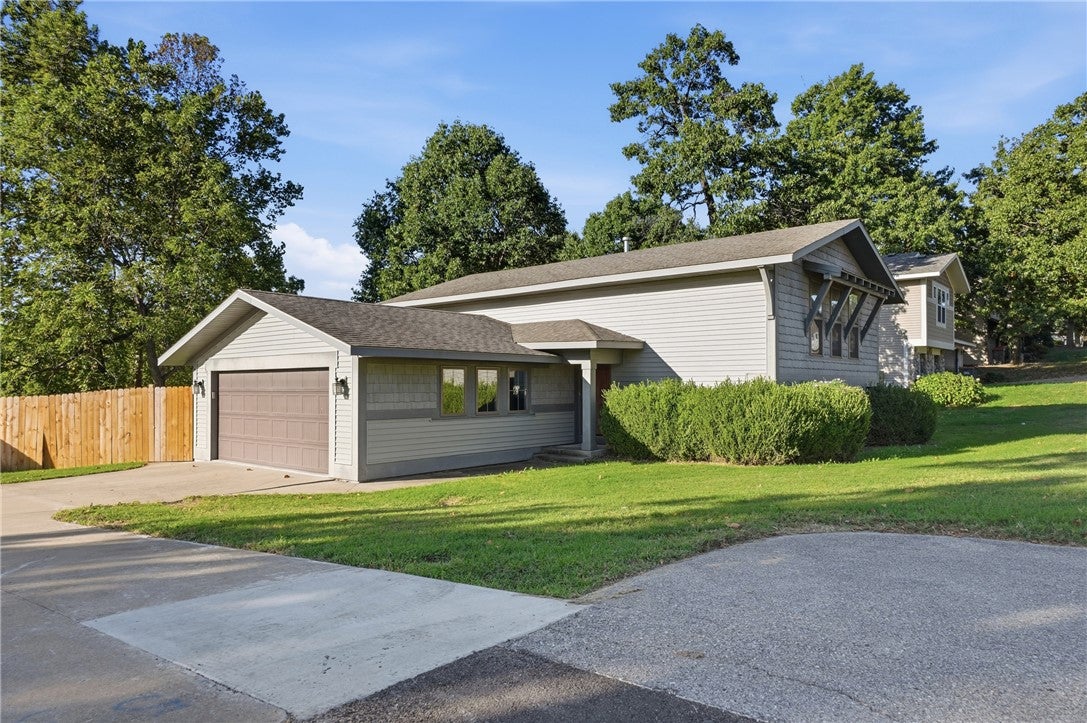
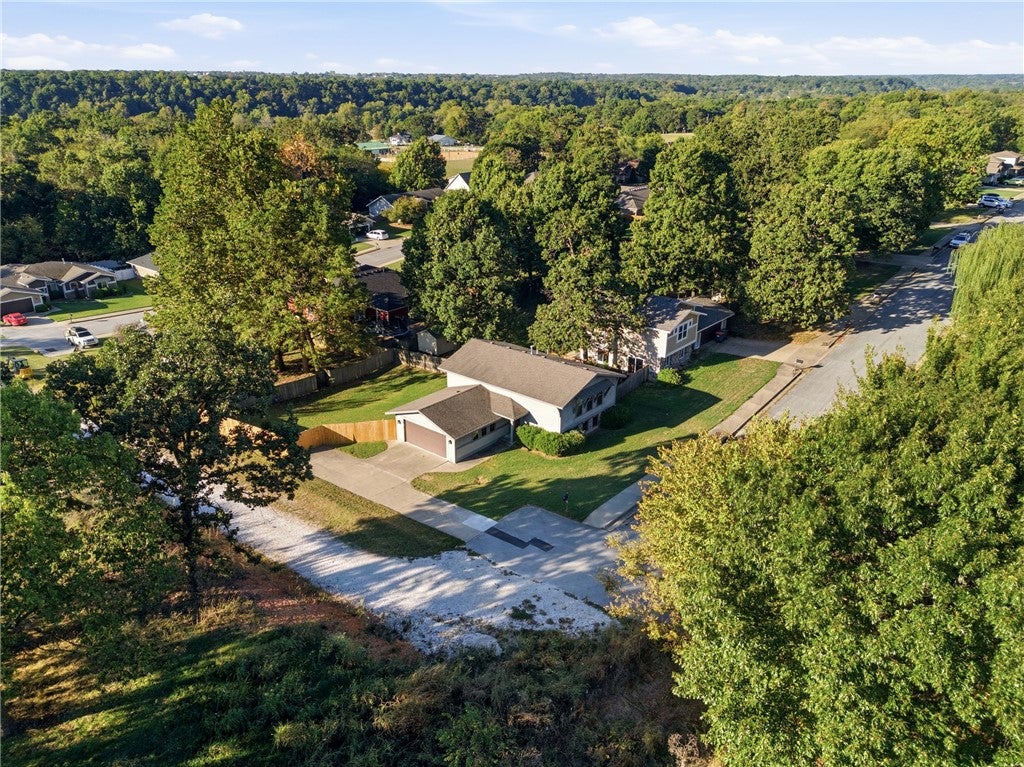
Tired of cookie-cutter spec houses? Check out this Craftsman-style split-level home! Tucked away at the back of the Mountain View Subdivision in Cave Springs, this home features 4 bedrooms, 2 full bathrooms, a 2-car garage, and a lower-level bonus room. Walk through the sliding glass doors off the eat-in kitchen to enjoy your backyard view from the upper-level deck! The main living area features a warm and inviting vaulted, wood-plank ceiling. Downstairs, the lower-level bonus room boasts a large walk-in closet, a pellet stove, and sliding glass doors leading out to the fully fenced backyard. The pellet stove and all kitchen appliances convey! Located in the highly desirable Bentonville School District with a bus route available.
Save
Ask
Tour
Hide
Listing Snapshot
Price
$445,000
Days On Site
1 Day
Bedrooms
4
Inside Area (SqFt)
2,106 sqft
Total Baths
2
Full Baths
2
Partial Baths
N/A
Lot Size
0.25 Acres
Year Built
2010
MLS® Number
1364808
Status
Active
Property Tax
$2,747
HOA/Condo/Coop Fees
N/A
Sq Ft Source
Public Records
Friends & Family
Recent Activity
| yesterday | Listing first seen on site | |
| yesterday | Listing updated with changes from the MLS® |
General Features
Acres
0.25
Attached Garage
Yes
Disclosures
SellerDisclosure
Foundation
Slab
Garage
Yes
Levels
Multi/Split
Parking
ConcreteAttachedGarageGarage Door OpenerDriveway
Property Sub Type
Single Family Residence
Security
Smoke Detector(s)
Sewer
Septic Tank
SqFt Total
2106
Style
Craftsman
Utilities
Electricity AvailableNatural Gas AvailableWater Available
Water Source
Public
Interior Features
Appliances
DishwasherElectric OvenDisposalGas Water HeaterMicrowaveRefrigeratorOven
Cooling
Ceiling Fan(s)Central AirElectric
Flooring
CarpetTileWood
Heating
Central
Interior
Ceiling Fan(s)Cathedral Ceiling(s)Eat-in KitchenGranite CountersWalk-In Closet(s)Storage
Laundry Features
Washer Hookup
Window Features
BlindsWindow Treatments
Save
Ask
Tour
Hide
Exterior Features
Construction Details
Vinyl Siding
Fencing
Back YardPrivacyWood
Lot Features
Corner LotCul-De-Sac
Other Structures
None
Patio And Porch
DeckPatio
Roof
FiberglassShingle
Windows/Doors
BlindsWindow Treatments
Community Features
Additional Association Fee Frequency
Monthly
Community Features
CurbsSidewalks
School District
Bentonville
Roads
Paved
Schools
School District
Bentonville
Elementary School
Unknown
Middle School
Unknown
High School
Unknown
Listing courtesy of Rebecca Janes of Fathom Realty

The information being provided by ArkansasONE MLS is for the consumer’s personal, non-commercial use and may not be used for any purpose other than to identify prospective properties consumers may be interested in purchasing. The information is deemed reliable but not guaranteed and should therefore be independently verified. Contact your county assessor for tax calculation information. © 2026 ArkansasONE MLS All rights reserved.
Last checked: 2026-10-14 10:52 PM UTC
The information being provided by ArkansasONE MLS is for the consumer’s personal, non-commercial use and may not be used for any purpose other than to identify prospective properties consumers may be interested in purchasing. The information is deemed reliable but not guaranteed and should therefore be independently verified. Contact your county assessor for tax calculation information. © 2026 ArkansasONE MLS All rights reserved.
Last checked: 2026-10-14 10:52 PM UTC
Neighborhood & Commute
Source: Walkscore
Save
Ask
Tour
Hide
Did you know? You can invite friends and family to your search. They can join your search, rate and discuss listings with you.