2003 NE Steinbeck Drive, Bentonville, AR, 72712

Save
Ask
Tour
Hide
Share
$679,000
5 Days On Site

2003 NE Steinbeck Drive
Bentonville, AR 72712

For Sale|Single Family Residence|Active
5
Beds
4
Total Baths
3
Full Baths
1
Partial Bath
3,018
SqFt
$225
/SqFt
2016
Built
Subdivision:
Grammercy Park Sub Ph 1 Bentonville
County:
Benton
Call Now: 479-422-3060
Is this the listing for you? We can help make it yours.
479-422-3060
2003 NE Steinbeck Drive2003 NE Steinbeck Drive2003 NE Steinbeck Drive2003 NE Steinbeck Drive
Save
Ask
Tour
Hide
Share

Mortgage Calculator

Monthly Payment (Est.)

Enter an interest rate to see your estimated monthly payment.
Calculator powered by Showcase IDX, a Constellation1 Company. Copyright ©2026 Information is deemed reliable but not guaranteed.

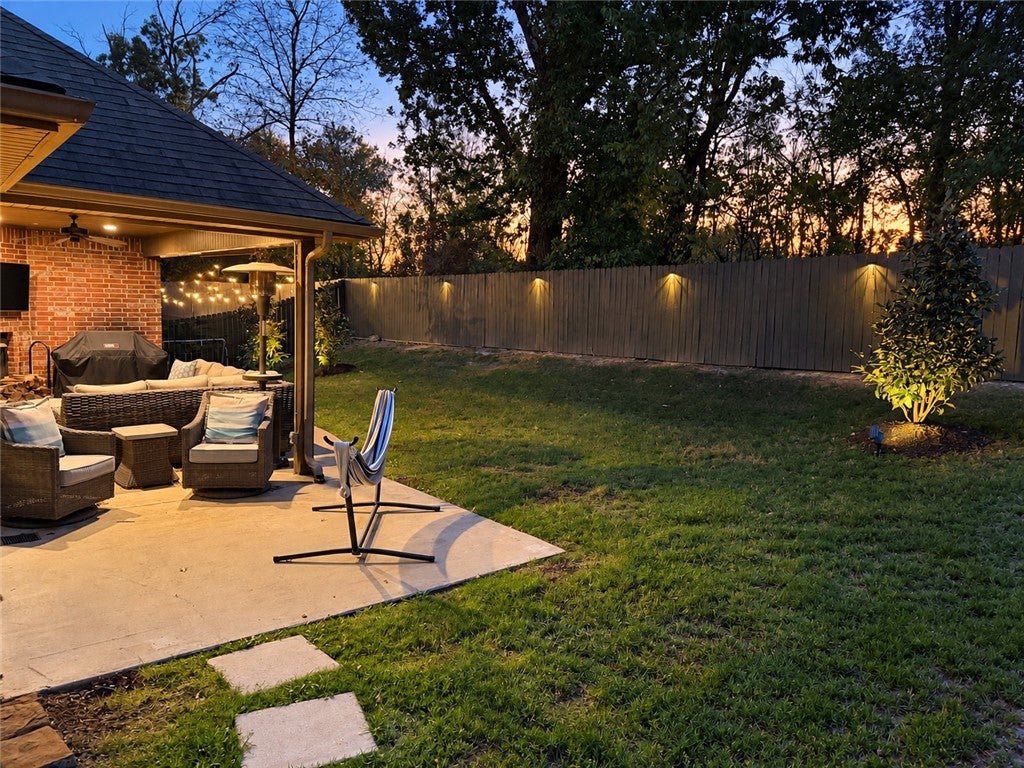
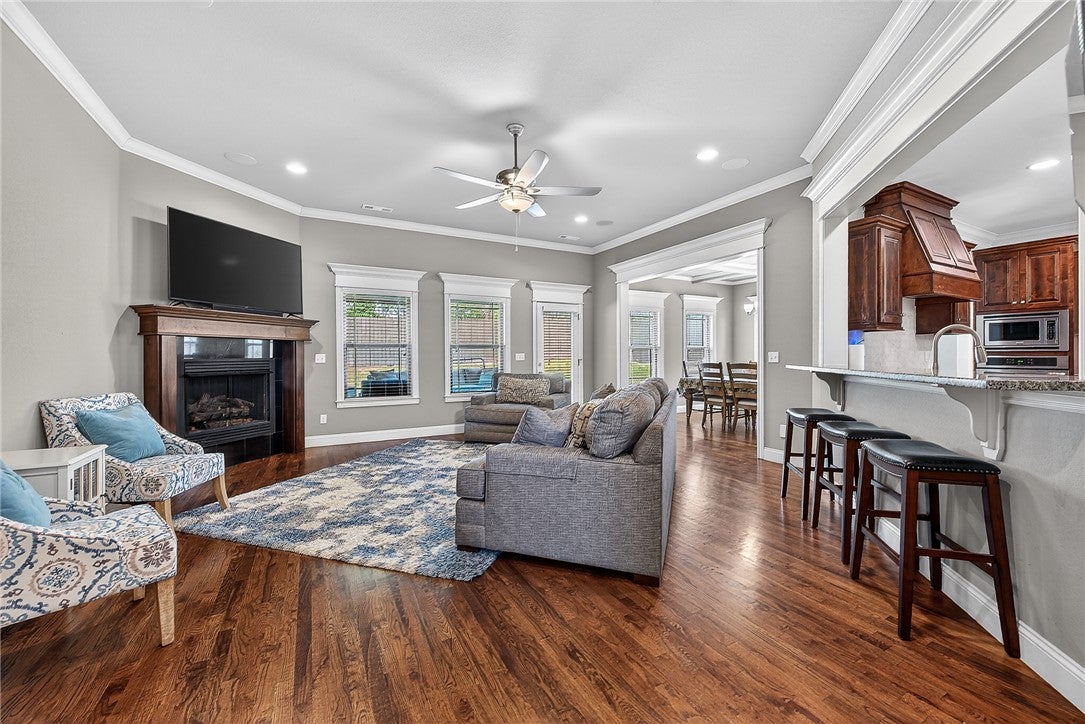
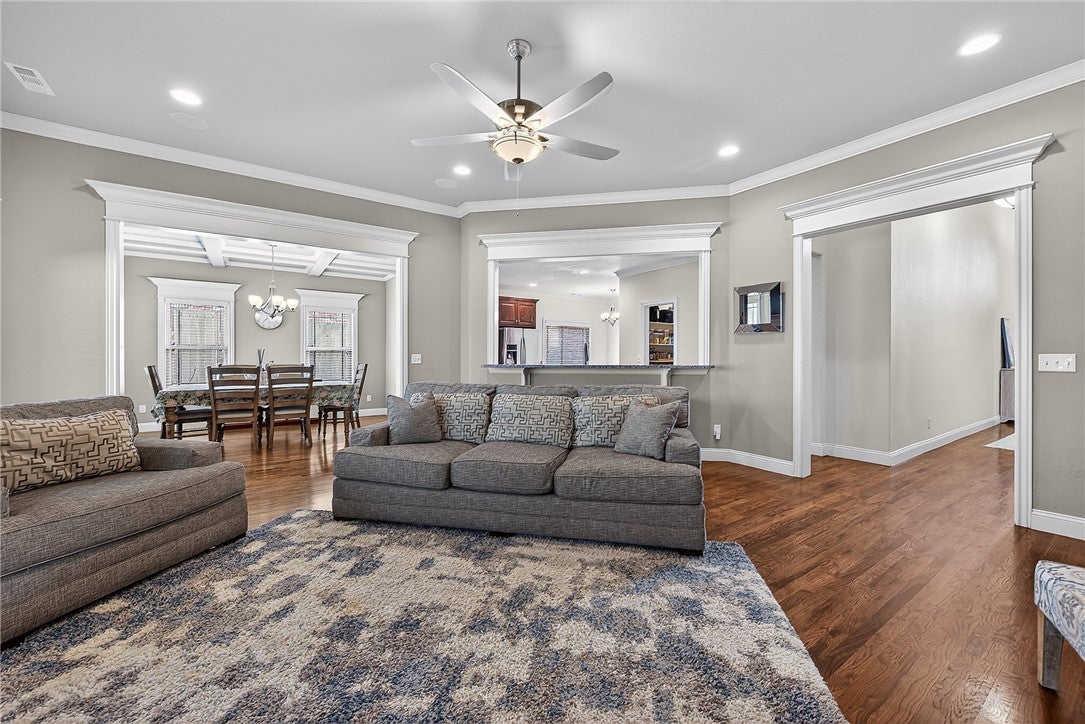
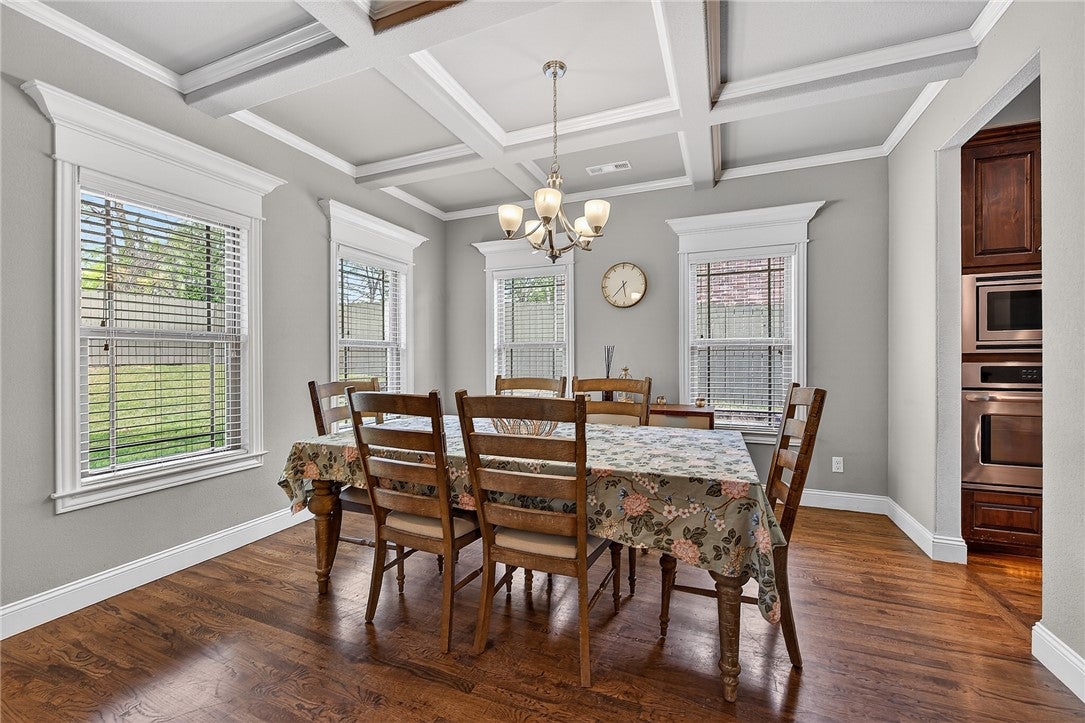
Located in popular Grammercy Park, this beautiful two-level brick and stone home offers plenty of space, style, and comfort! The spacious floor plan is perfect for everyday living and entertaining, with generous living areas, roomy bedrooms, and versatile upstairs flex space. The inviting living room features soaring ceilings, a cozy fireplace, and beautiful wood floors. The large eat-in kitchen offers granite countertops, a gas range, abundant cabinetry, and a walk-in pantry, while the formal dining room is perfect for gatherings. Enjoy evenings on the covered patio with its own fireplace, ideal for relaxing or entertaining year-round. Additional features include a three-car garage and access to the neighborhood pool and clubhouse. Outdoor enthusiasts will love having the Grammercy Trail entrance directly across from the subdivision entrance! Hand Cut Hollow Trail is near by as well! A wonderful home in a great neighborhood with so much to offer!

Save
Ask
Tour
Hide
Share
Listing Snapshot
Price 
$679,000
Days On Site 
5 Days
Bedrooms 
5
Inside Area (SqFt) 
3,018 sqft
Total Baths 
4
Full Baths 
3
Partial Baths 
1
Lot Size 
0.21 Acres
Year Built 
2016
MLS® Number 
1364775
Status 
Active
Property Tax 
$6,800
HOA/Condo/Coop Fees 
$35.42 monthly
Sq Ft Source 
Owner
Friends & Family
Recent Activity
5 days agoStatus changed to Active
5 days agoListing updated with changes from the MLS®
6 days agoListing first seen on site
General Features
Acres 
0.21
Attached Garage 
Yes
Direction Faces 
East
Disclosures 
SellerDisclosure
Foundation 
Slab
Garage 
Yes
Levels 
Two
Parking 
AttachedGarageAggregateDrivewayGarage Door Opener
Property Sub Type 
Single Family Residence
Security 
Smoke Detector(s)Security SystemFire Sprinkler System
Sewer 
Public Sewer
SqFt Total 
3018
Utilities 
Cable AvailableElectricity AvailableNatural Gas AvailableSewer AvailableWater Available
Water Source 
Public
Interior Features
Appliances 
OvenRangeBuilt-In RangeDishwasherElectric OvenGas CooktopDisposalGas Water HeaterMicrowaveRefrigeratorRange HoodSelf Cleaning OvenPlumbed For Ice Maker
Cooling 
Ceiling Fan(s)Central AirElectric
Fireplace 
Yes
Fireplace Features 
Gas LogLiving RoomOutside
Fireplaces 
2
Flooring 
CarpetTileWood
Heating 
Natural GasCentral
Interior 
Ceiling Fan(s)Cathedral Ceiling(s)Central VacuumEat-in KitchenGranite CountersPantryStorageWalk-In Closet(s)
Laundry Features 
Washer Hookup
Window Features 
BlindsWindow Treatments
Save
Ask
Tour
Hide
Share
Exterior Features
Construction Details 
StoneBrick
Fencing 
Back YardPartialPrivacyWood
Other Structures 
None
Patio And Porch 
CoveredPatioPorch
Pool Features 
Community
Roof 
AsphaltShingle
Windows/Doors 
BlindsWindow Treatments
Community Features
Association Amenities 
Trail(s)
Association Fee 
$425.0
Association Fee Frequency 
Annually
Additional Association Fee Frequency 
Monthly
Community Features 
PoolClubhouse
School District 
Bentonville
Roads 
Paved
Schools
School District
Bentonville
Elementary School
Unknown
Middle School
Unknown
High School
Unknown
Listing courtesy of Kate Cox of Coldwell Banker Harris McHaney & Faucette-Bentonvi


The information being provided by ArkansasONE MLS is for the consumer’s personal, non-commercial use and may not be used for any purpose other than to identify prospective properties consumers may be interested in purchasing. The information is deemed reliable but not guaranteed and should therefore be independently verified. Contact your county assessor for tax calculation information. © 2026 ArkansasONE MLS All rights reserved.
Last checked: 2026-10-14 09:34 PM UTC

Neighborhood & Commute
Source: Walkscore
Save
Ask
Tour
Hide
Share