3512 N Hariet Drive, Siloam Springs, AR, 72761

Save
Ask
Tour
Hide
Share
$229,900
6 Days On Site

3512 N Hariet Drive
Siloam Springs, AR 72761

For Sale|Single Family Residence|Active
3
Beds
2
Total Baths
2
Full Baths
1,012
SqFt
$227
/SqFt
2024
Built
Subdivision:
Mission Hill Sub Ph 2 Siloam Spgs
County:
Benton
Call Now: 479-422-3060
Is this the listing for you? We can help make it yours.
479-422-3060
3512 N Hariet Drive3512 N Hariet Drive3512 N Hariet Drive3512 N Hariet Drive
Save
Ask
Tour
Hide
Share

Mortgage Calculator

Monthly Payment (Est.)

Enter an interest rate to see your estimated monthly payment.
Calculator powered by Showcase IDX, a Constellation1 Company. Copyright ©2026 Information is deemed reliable but not guaranteed.

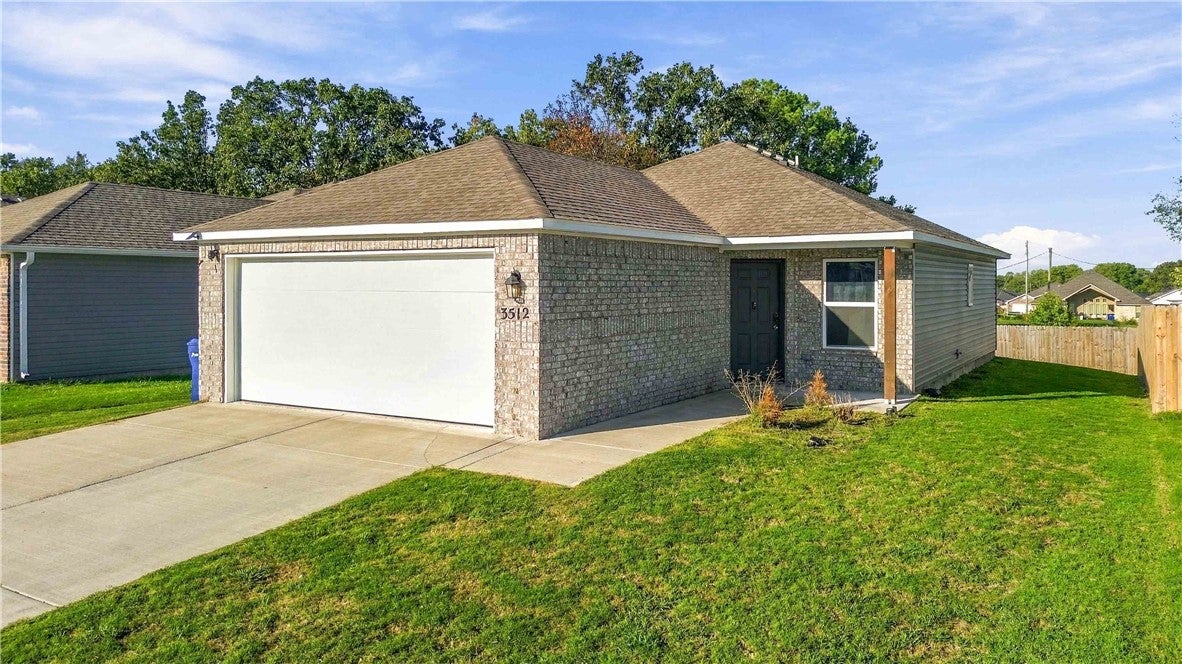
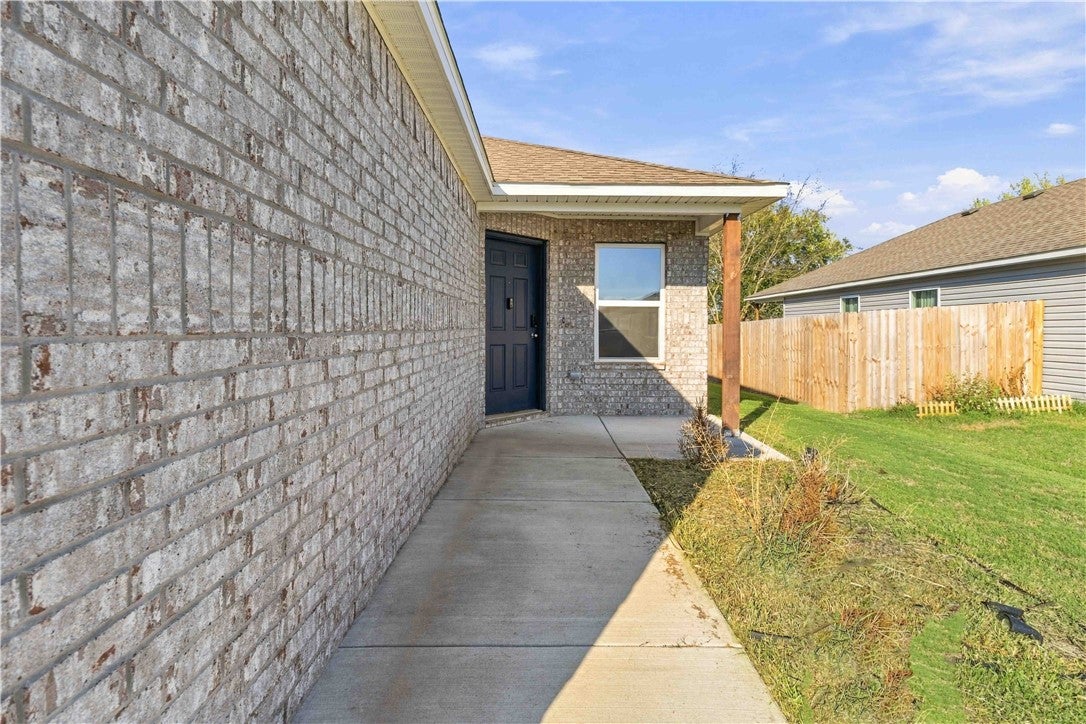
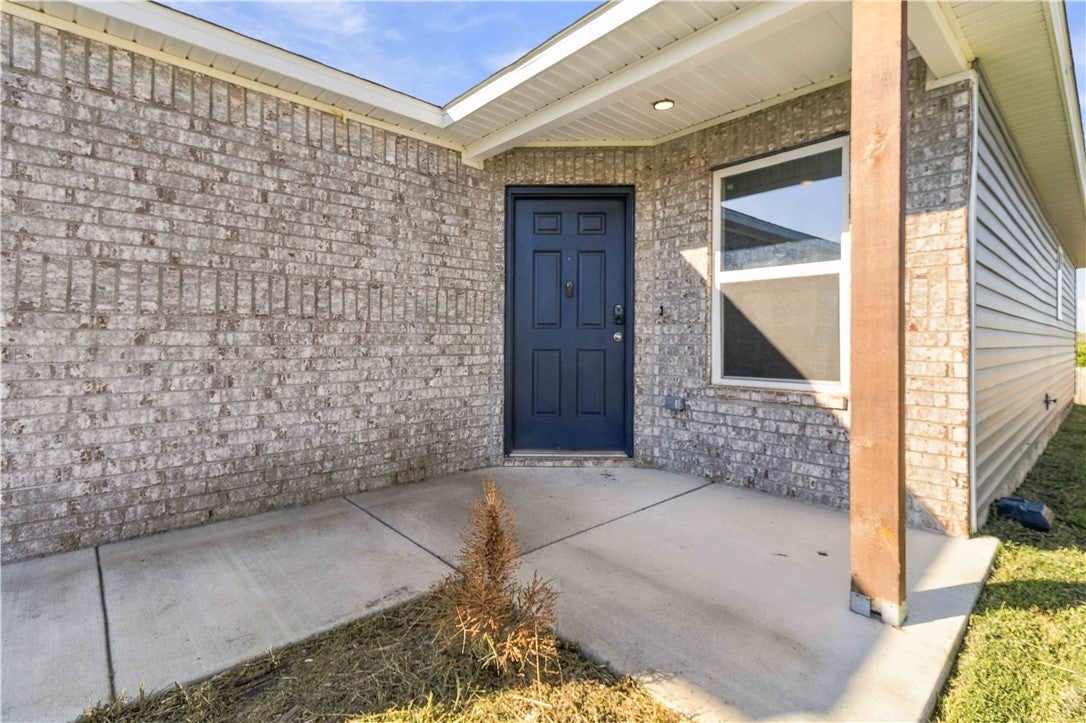
Modern Comfort & Outdoor Living in Mission Hill! Built in 2024, this inviting 3-bedroom home offers modern style, a functional open-concept layout, and the convenience of a more manageable lifestyle. The kitchen features modern finishes and flows seamlessly into the living area, creating a welcoming space to relax or entertain. The primary bedroom includes a walk-in closet, while the easy-care yard means less time spent on maintenance and more time enjoying what matters most. Outdoor enthusiasts will appreciate the recreational opportunities throughout Siloam Springs, including the scenic Dogwood Springs Trail and the hiking, biking, and fishing opportunities at City Lake Park. Whether you're looking to downsize, simplify, or enjoy a home that balances modern comfort with an active lifestyle, this property is worth a closer look!

Save
Ask
Tour
Hide
Share
Listing Snapshot
Price 
$229,900
Days On Site 
6 Days
Bedrooms 
3
Inside Area (SqFt) 
1,012 sqft
Total Baths 
2
Full Baths 
2
Partial Baths 
N/A
Lot Size 
0.14 Acres
Year Built 
2024
MLS® Number 
1364702
Status 
Active
Property Tax 
$2,596
HOA/Condo/Coop Fees 
N/A
Sq Ft Source 
Builder
Friends & Family
Recent Activity
6 days agoListing first seen on site
6 days agoListing updated with changes from the MLS®
General Features
Acres 
0.14
Attached Garage 
Yes
Direction Faces 
East
Disclosures 
SellerDisclosure
Foundation 
Slab
Garage 
Yes
Levels 
One
Parking 
ConcreteAttachedGarageDriveway
Property Sub Type 
Single Family Residence
Security 
Security System
Sewer 
Public Sewer
SqFt Total 
1012
Style 
Traditional
Utilities 
Electricity AvailableSewer AvailableWater Available
Water Source 
Public
Zoning 
Residential
Interior Features
Appliances 
DishwasherElectric RangeElectric Water HeaterDisposalMicrowaveRefrigerator
Cooling 
Central AirElectric
Flooring 
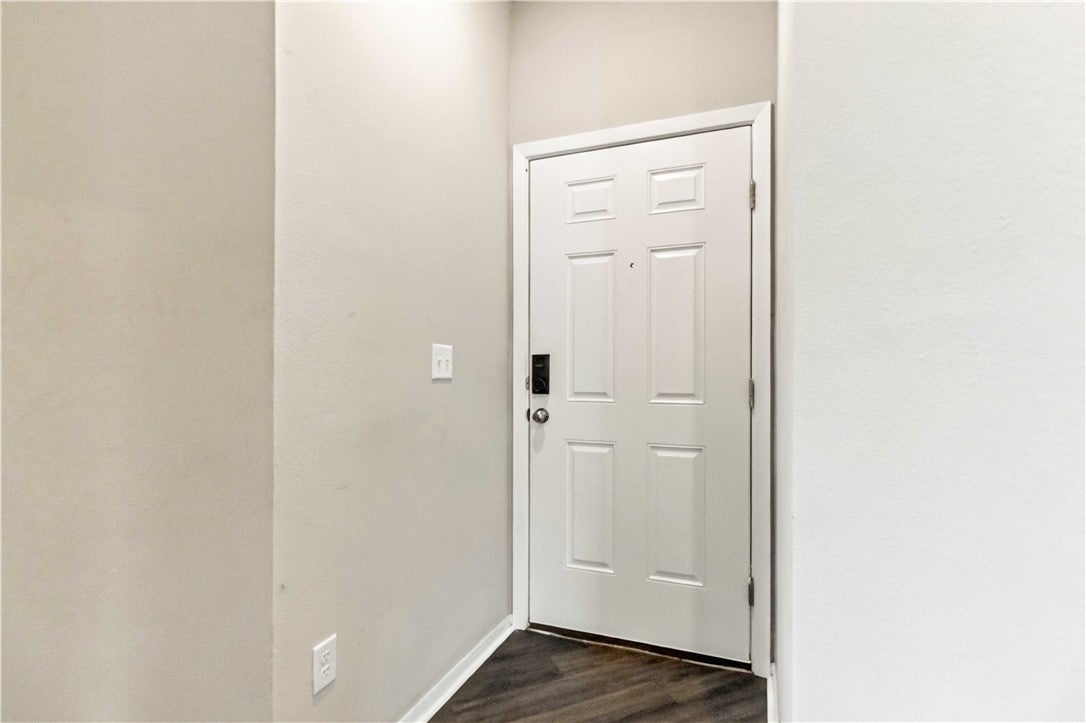
CarpetLaminate
Heating 
Electric
Interior 
PantryStorageWalk-In Closet(s)
Laundry Features 
Washer Hookup
Window Features 
Double Pane Windows
Save
Ask
Tour
Hide
Share
Exterior Features
Construction Details 
BrickVinyl Siding
Fencing 
Partial
Lot Features 
ClearedCity LotLandscapedLevel
Other Structures 
None
Pool Features 
None
Roof 
AsphaltShingle
Windows/Doors 
Double Pane Windows
Community Features
Additional Association Fee Frequency 
Monthly
Community Features 
Sidewalks
School District 
Siloam Springs
Financing Terms Available 
ConventionalFHAVA Loan
Schools
School District
Siloam Springs
Elementary School
Unknown
Middle School
Unknown
High School
Unknown
Listing courtesy of Alicia Vera of Coldwell Banker Harris McHaney & Faucette-Rogers


The information being provided by ArkansasONE MLS is for the consumer’s personal, non-commercial use and may not be used for any purpose other than to identify prospective properties consumers may be interested in purchasing. The information is deemed reliable but not guaranteed and should therefore be independently verified. Contact your county assessor for tax calculation information. © 2026 ArkansasONE MLS All rights reserved.
Last checked: 2026-10-15 09:52 PM UTC

Neighborhood & Commute
Source: Walkscore
Save
Ask
Tour
Hide
Share