2433 E Magnolia Drive, Fayetteville, AR, 72703

Save
Ask
Tour
Hide
Share
$565,000
5 Days On Site

2433 E Magnolia Drive
Fayetteville, AR 72703

For Sale|Single Family Residence|Active
4
Beds
3
Total Baths
3
Full Baths
2,514
SqFt
$225
/SqFt
1980
Built
Subdivision:
Azalea Terrace
County:
Washington
Call Now: 479-422-3060
Is this the listing for you? We can help make it yours.
479-422-3060
2433 E Magnolia Drive2433 E Magnolia Drive2433 E Magnolia Drive2433 E Magnolia Drive
Save
Ask
Tour
Hide
Share

Mortgage Calculator

Monthly Payment (Est.)

Enter an interest rate to see your estimated monthly payment.
Calculator powered by Showcase IDX, a Constellation1 Company. Copyright ©2026 Information is deemed reliable but not guaranteed.

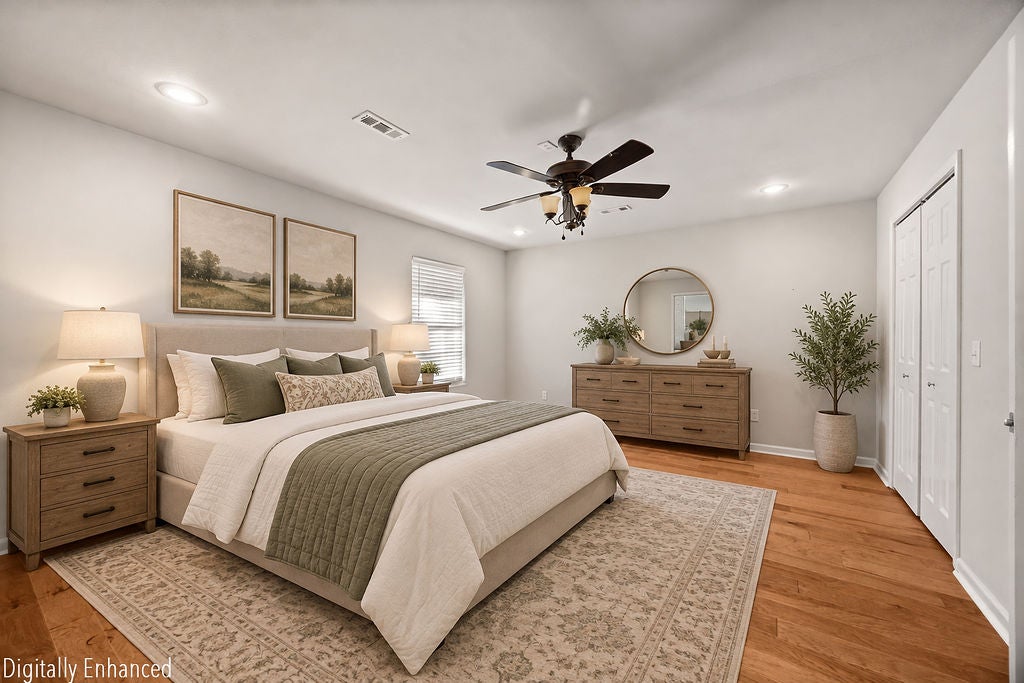
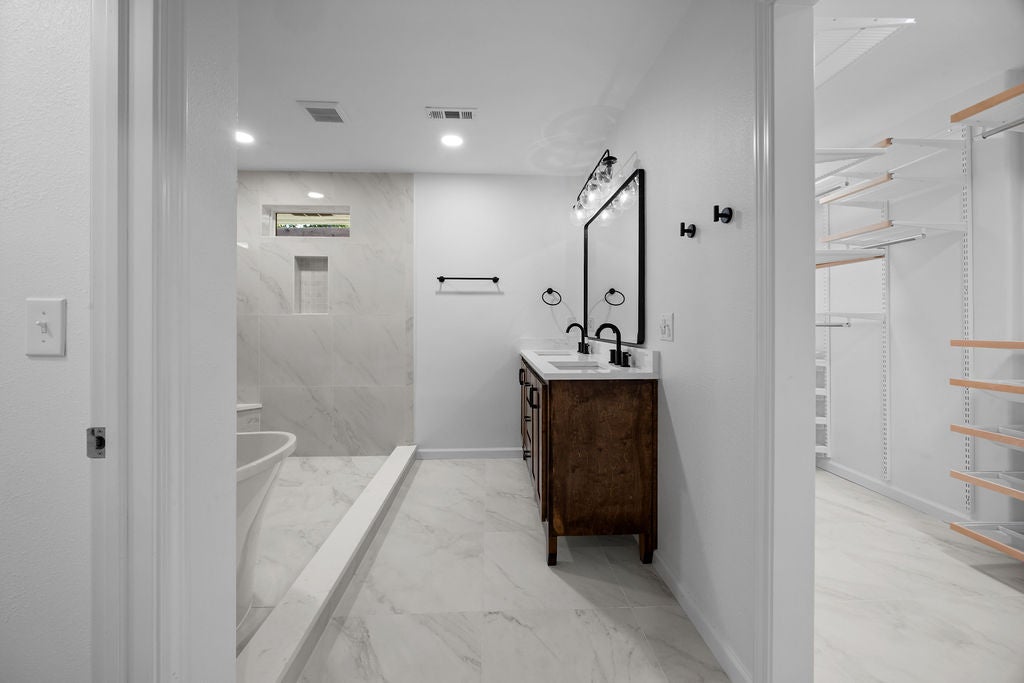
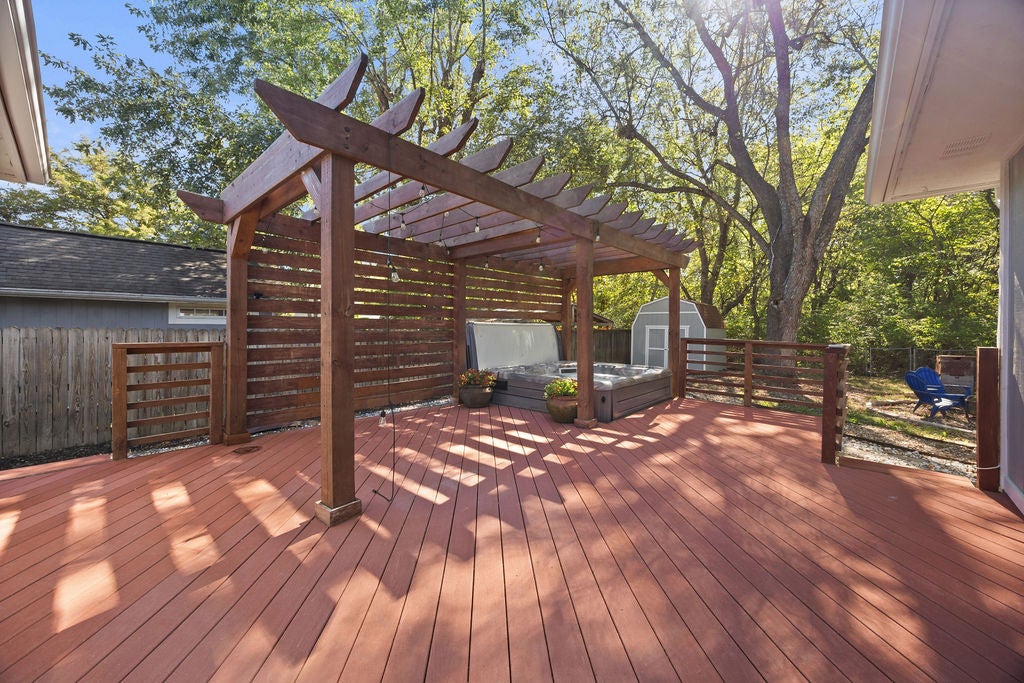
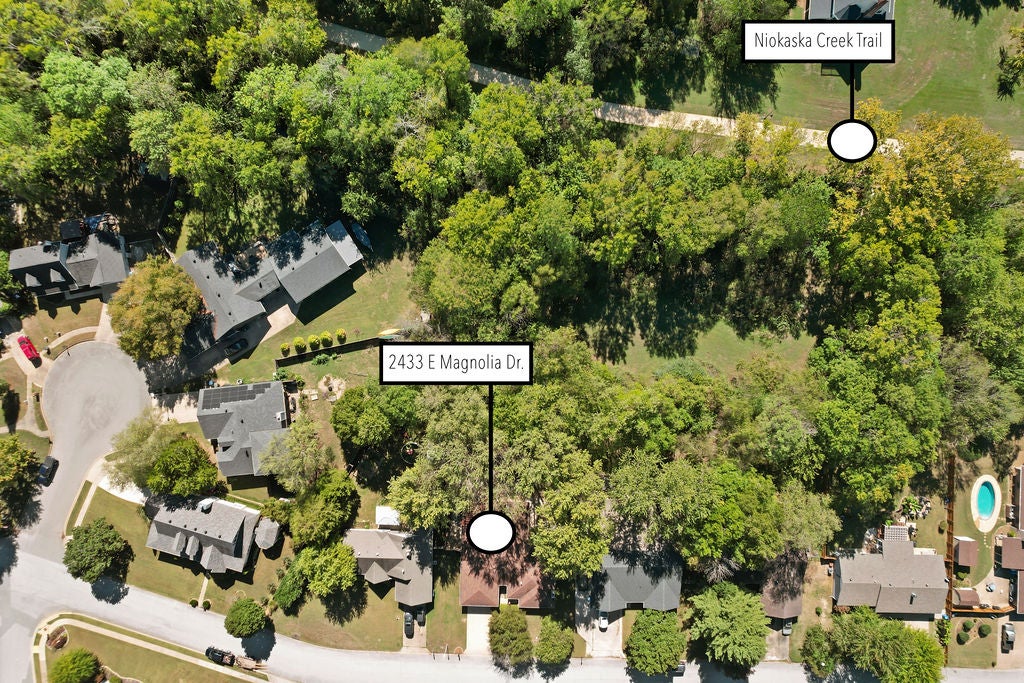
Enjoy a prime Fayetteville location near Gulley Park, with the Niokaska Bike Trail just behind the home and access to the Razorback Greenway for miles of outdoor adventure. This 4-bedroom, 3-full-bath home offers a thoughtful layout with both primary and secondary suites, plus dual living spaces for relaxing, entertaining, or spreading out. The modern primary bathroom features a spacious full wet room, creating a serene retreat at the end of the day. Step outside to a beautiful backyard oasis complete with an included hot tub—an inviting spot to unwind or host friends. A heated and cooled garage adds flexible, year-round space, while abundant storage helps keep everything organized. With trails, parks, and all that Fayetteville has to offer close at hand, this home brings together comfort, convenience, and an exceptional setting for the way you want to live.

Save
Ask
Tour
Hide
Share
Listing Snapshot
Price 
$565,000
Days On Site 
5 Days
Bedrooms 
4
Inside Area (SqFt) 
2,514 sqft
Total Baths 
3
Full Baths 
3
Partial Baths 
N/A
Lot Size 
0.312 Acres
Year Built 
1980
MLS® Number 
1364699
Status 
Active
Property Tax 
$3,650
HOA/Condo/Coop Fees 
N/A
Sq Ft Source 
Appraiser
Friends & Family
Recent Activity
5 days agoListing first seen on site
5 days agoListing updated with changes from the MLS®
General Features
Acres 
0.312
Attached Garage 
Yes
Disclosures 
SellerDisclosure
Foundation 
Slab
Garage 
Yes
Levels 
One
Parking 
ConcreteAttachedGarageGarage Door OpenerDriveway
Property Sub Type 
Single Family Residence
Security 
Smoke Detector(s)
Sewer 
Public Sewer
SqFt Total 
2514
Style 
Ranch
Utilities 
Electricity AvailableNatural Gas AvailableSewer AvailableWater Available
Water Source 
Public
Interior Features
Appliances 
OvenDishwasherGas CooktopDisposalGas RangeGas Water HeaterMicrowaveRefrigeratorSelf Cleaning OvenRange Hood
Cooling 
Ceiling Fan(s)Central AirElectric
Fireplace 
Yes
Fireplace Features 
Family RoomGas LogWood Burning
Fireplaces 
1
Flooring 
CarpetTileWood
Heating 
Natural GasCentral
Interior 
Ceiling Fan(s)Eat-in KitchenGranite CountersPantryWalk-In Closet(s)Storage
Spa 
Yes
Window Features 
Double Pane WindowsBlindsWindow Treatments
Bathroom 
Dimensions - 3rdLevel - Main
Bedroom 
Dimensions - 15'11 x 11' 4thLevel - Main
EatInKitchen 
Dimensions - 13' x 9'10Level - Main
Family Room 
Dimensions - 18'4 x 15'5 (2)Level - Main
Kitchen 
Dimensions - 13'9 x 10'Level - Main
PrimaryBathroom 
Dimensions - 2ndLevel - Main
PrimaryBedroom 
Dimensions - 16'9 x 15' 1stLevel - Main
Save
Ask
Tour
Hide
Share
Exterior Features
Construction Details 
BrickCedar
Fencing 
Back YardChain LinkPrivacyWood
Lot Features 
City LotLandscapedLevelOtherSee Remarks
Other Structures 
None
Patio And Porch 
DeckPatioPorch
Roof 
Shingle
Spa 
Yes
Windows/Doors 
Double Pane WindowsBlindsWindow Treatments
Community Features
Association Amenities 
Trail(s)
Additional Association Fee Frequency 
Monthly
Community Features 
PlaygroundCurbsPark
School District 
Fayetteville
Roads 
Paved
Schools
School District
Fayetteville
Elementary School
Unknown
Middle School
Unknown
High School
Unknown
Listing courtesy of Greg Harris of Harris Heights Realty


The information being provided by ArkansasONE MLS is for the consumer’s personal, non-commercial use and may not be used for any purpose other than to identify prospective properties consumers may be interested in purchasing. The information is deemed reliable but not guaranteed and should therefore be independently verified. Contact your county assessor for tax calculation information. © 2026 ArkansasONE MLS All rights reserved.
Last checked: 2026-10-14 09:34 PM UTC

Neighborhood & Commute
Source: Walkscore
Save
Ask
Tour
Hide
Share