3218 E Idlewood Way, Fayetteville, AR, 72703

Save
Ask
Tour
Hide
Share
$798,400
5 Days On Site

3218 E Idlewood Way
Fayetteville, AR 72703

For Sale|Single Family Residence|Active
4
Beds
3
Total Baths
2
Full Baths
1
Partial Bath
3,684
SqFt
$217
/SqFt
1999
Built
Subdivision:
Brookbury Woods
County:
Washington
Call Now: 479-422-3060
Is this the listing for you? We can help make it yours.
479-422-3060
3218 E Idlewood Way3218 E Idlewood Way3218 E Idlewood Way3218 E Idlewood Way
Save
Ask
Tour
Hide
Share

Mortgage Calculator

Monthly Payment (Est.)

Enter an interest rate to see your estimated monthly payment.
Calculator powered by Showcase IDX, a Constellation1 Company. Copyright ©2026 Information is deemed reliable but not guaranteed.

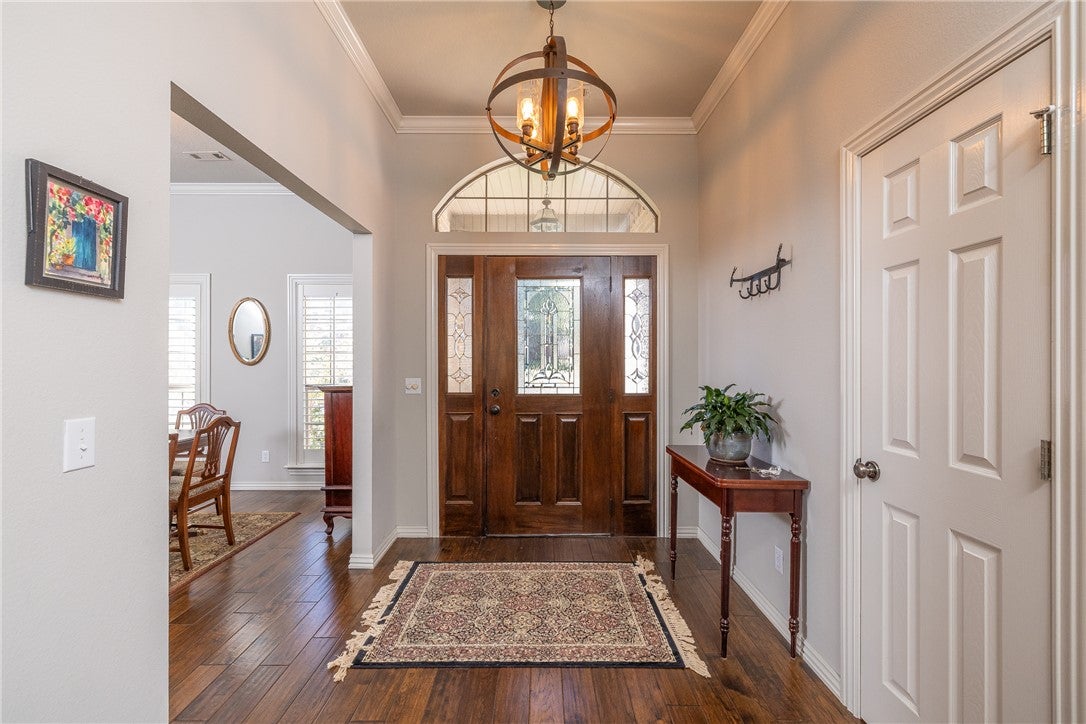
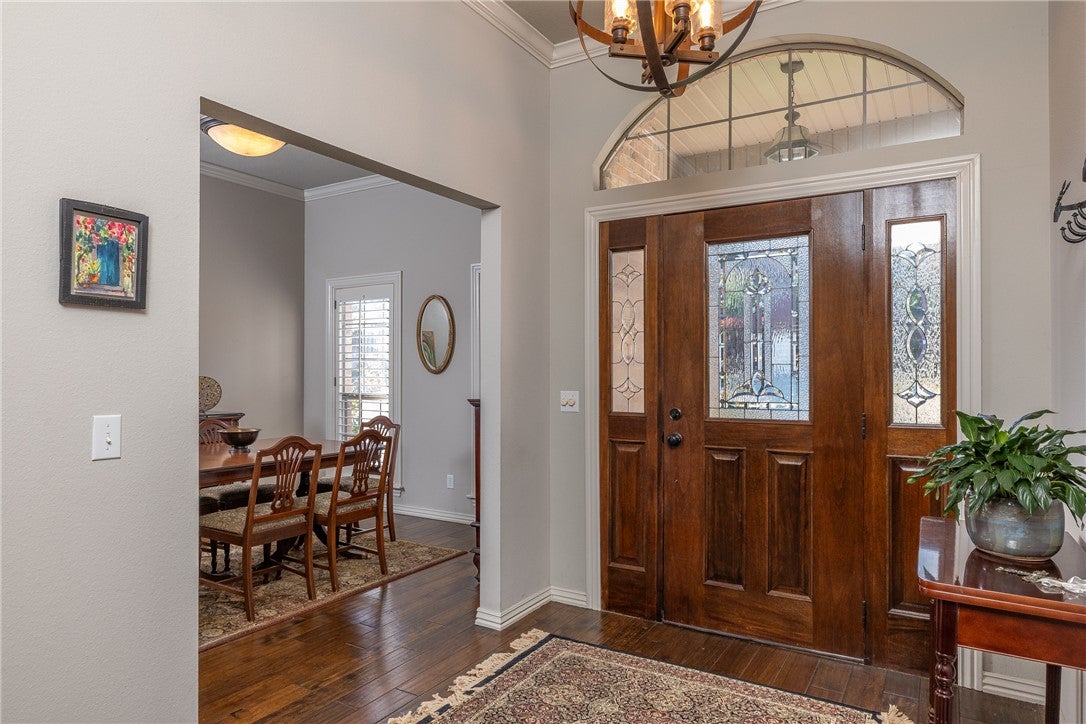
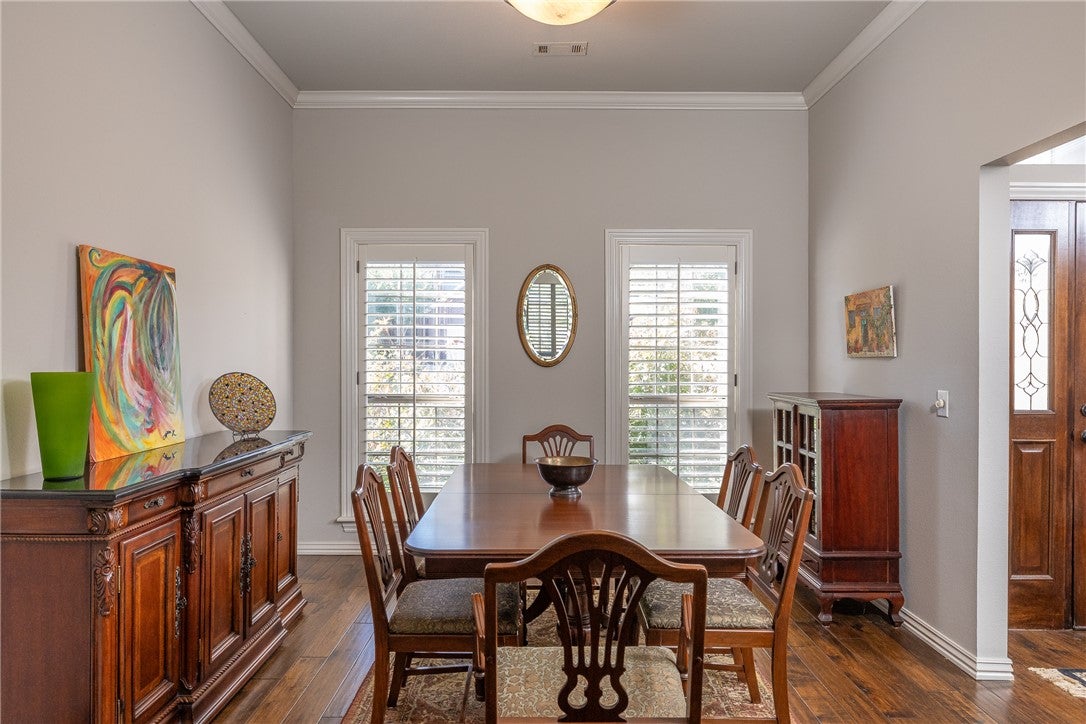
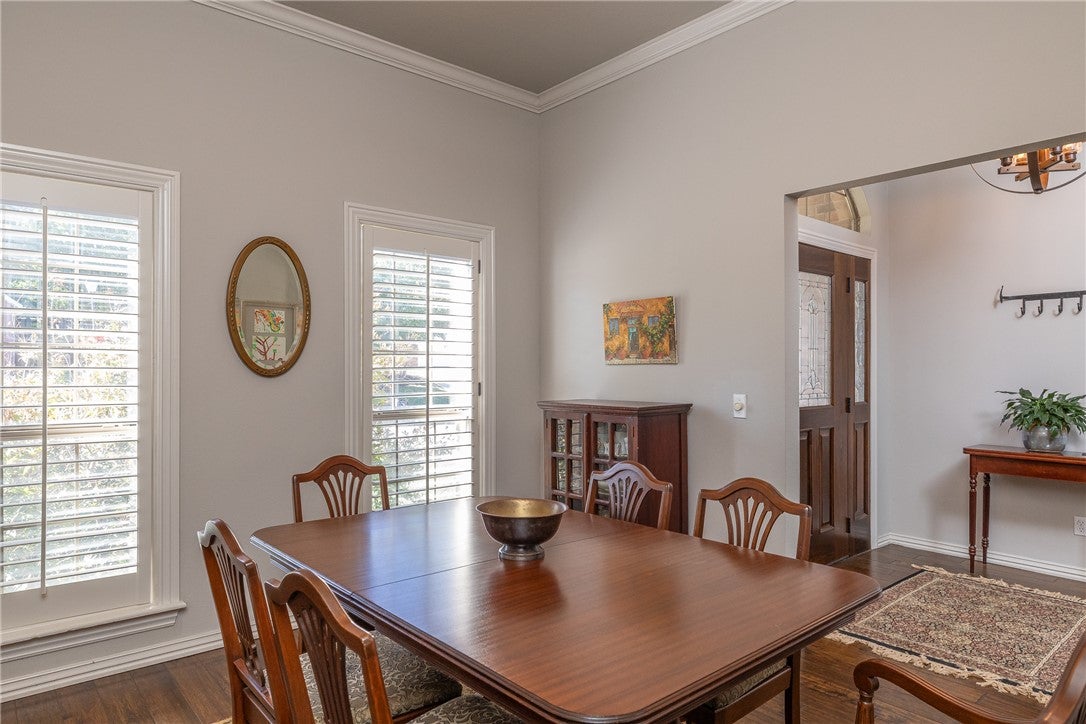
Tucked away on a quiet cul-de-sac, this four-bedroom home offers spacious living & thoughtful features throughout. The open main level features hardwood floors, plantation shutters & a chef-inspired kitchen with custom cabinetry, a large island with seating, premium stainless appliances, a commercial-size refrigerator, double ovens, wine fridge & under-counter ice machine. A dumbwaiter connects the garage to the spacious laundry room for easy grocery transport. The primary suite is on the main level, with three additional bedrooms & a second family room downstairs offering flexible space for guests, recreation & everyday living. A large covered deck provides the perfect setting for relaxing & entertaining while overlooking a small creek & fenced backyard with beautiful natural landscaping, established perennials & seasonal blooms. Enjoy the peaceful outdoor setting while remaining conveniently located on Fayetteville’s east side, near schools, the Razorback Greenway & the I-49 corridor.

Save
Ask
Tour
Hide
Share
Listing Snapshot
Price 
$798,400
Days On Site 
5 Days
Bedrooms 
4
Inside Area (SqFt) 
3,684 sqft
Total Baths 
3
Full Baths 
2
Partial Baths 
1
Lot Size 
0.26 Acres
Year Built 
1999
MLS® Number 
1364689
Status 
Active
Property Tax 
$3,880
HOA/Condo/Coop Fees 
$15.83 monthly
Sq Ft Source 
Appraiser
Friends & Family
Recent Activity
5 days agoListing first seen on site
5 days agoListing updated with changes from the MLS®
General Features
Acres 
0.26
Attached Garage 
Yes
Disclosures 
SellerDisclosure
Foundation 
Slab
Garage 
Yes
Levels 
Two
Parking 
ConcreteAttachedGarageGarage Door OpenerDriveway
Property Sub Type 
Single Family Residence
Security 
Smoke Detector(s)
Sewer 
Public Sewer
SqFt Total 
3684
Style 
Traditional
Utilities 
Cable AvailableElectricity AvailableNatural Gas AvailablePhone AvailableSewer AvailableWater Available
Water Source 
Public
Zoning 
Residential
Interior Features
Appliances 
OvenRangeBuilt-In RangeDouble OvenDishwasherElectric OvenGas CooktopDisposalIce MakerMicrowaveRefrigeratorRange HoodTankless Water HeaterPlumbed For Ice Maker
Basement 
FinishedWalk-Out Access
Cooling 
Ceiling Fan(s)Central AirGasHeat Pump
Fireplace Features 
None
Flooring 
CarpetLaminateTileWood
Heating 
Natural GasCentralHeat Pump
Interior 
Built-in FeaturesCeiling Fan(s)Cathedral Ceiling(s)Eat-in KitchenGranite CountersPantryWalk-In Closet(s)Wired for SoundStorage
Laundry Features 
Washer Hookup
Window Features 
Double Pane WindowsBlindsPlantation ShuttersShuttersWindow Treatments
Bathroom 
Level - Basement
Bedroom 
Dimensions - 12'6x12'6Level - Basement
Dining Room 
Dimensions - 11'x12'Level - Main
Family Room 
Dimensions - 15'x25'Level - Basement
HalfBath 
Level - Main
Kitchen 
Dimensions - 16'9x25'6Level - Main
Living Room 
Dimensions - 20'x23'Level - Main
PrimaryBathroom 
Level - Main
PrimaryBedroom 
Dimensions - 15'x16'Level - Main
Utility Room 
Dimensions - 6'x15'Level - Main
Save
Ask
Tour
Hide
Share
Exterior Features
Construction Details 
BrickMasonite
Fencing 
Back Yard
Lot Features 
City LotLandscapedSloped
Other Structures 
None
Patio And Porch 
CoveredDeck
Pool Features 
None
Roof 
Shingle
Windows/Doors 
Double Pane WindowsBlindsPlantation ShuttersShuttersWindow Treatments
Community Features
Association Fee 
$190.0
Association Fee Frequency 
Annually
Additional Association Fee Frequency 
Monthly
Community Features 
CurbsSidewalks
School District 
Fayetteville
Roads 
Paved
Schools
School District
Fayetteville
Elementary School
Unknown
Middle School
Unknown
High School
Unknown
Listing courtesy of Lana Patrick of Bassett Mix And Associates, Inc


The information being provided by ArkansasONE MLS is for the consumer’s personal, non-commercial use and may not be used for any purpose other than to identify prospective properties consumers may be interested in purchasing. The information is deemed reliable but not guaranteed and should therefore be independently verified. Contact your county assessor for tax calculation information. © 2026 ArkansasONE MLS All rights reserved.
Last checked: 2026-10-14 09:39 PM UTC

Neighborhood & Commute
Source: Walkscore
Save
Ask
Tour
Hide
Share