Save
Ask
Tour
Hide
$350,000
1 Day On Site
6102 SW Thorney CoveBentonville, AR 72713
For Sale|Single Family Residence|Active
3
Beds
2
Total Baths
2
Full Baths
1,549
SqFt
$226
/SqFt
2011
Built
Subdivision:
Stonecreek Sub Bentonville
County:
Benton
Call Now: 479-422-3060
Is this the listing for you? We can help make it yours.
479-422-3060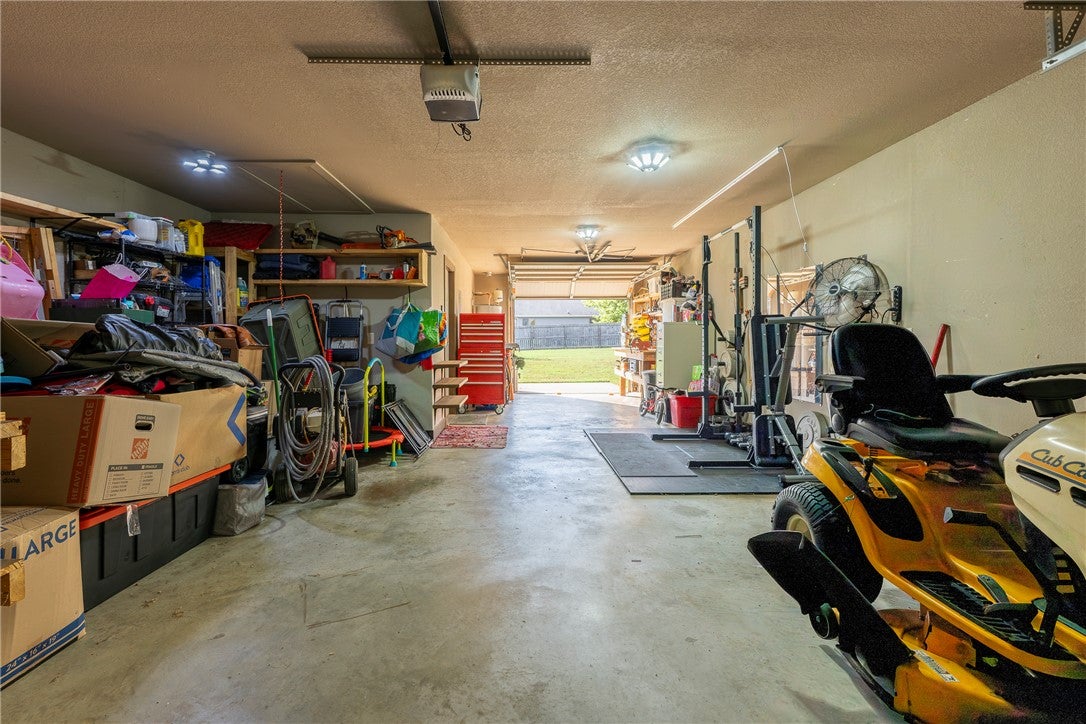
Save
Ask
Tour
Hide
Mortgage Calculator
Monthly Payment (Est.)
Enter an interest rate to see your estimated monthly payment.Calculator powered by Showcase IDX, a Constellation1 Company. Copyright ©2026 Information is deemed reliable but not guaranteed.
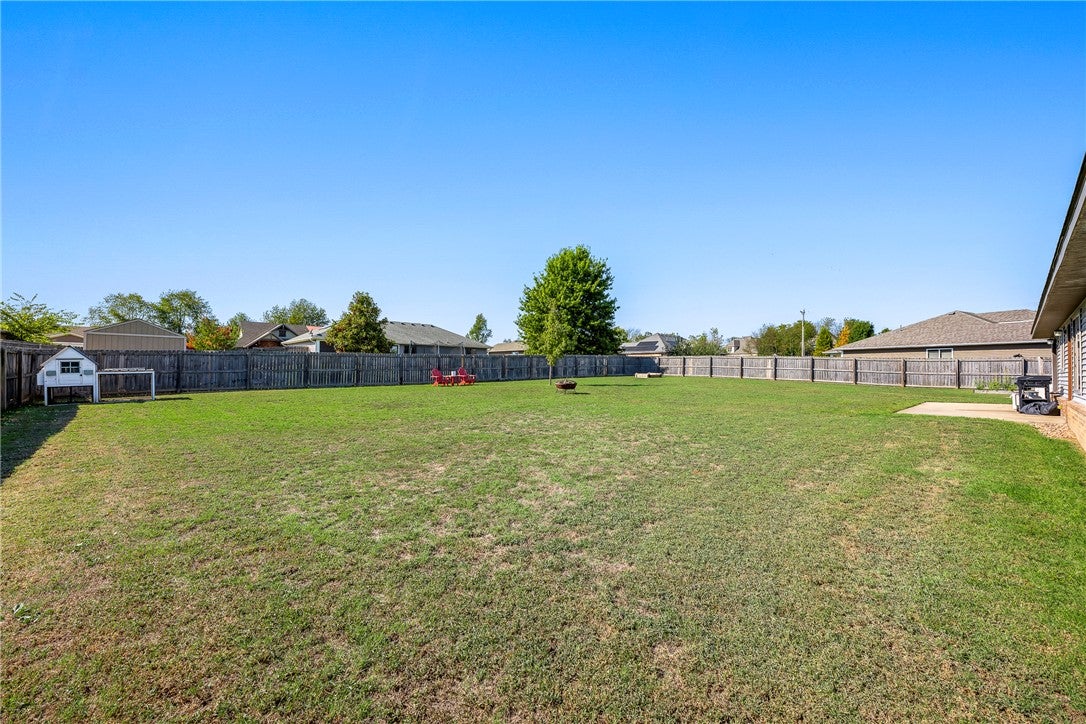
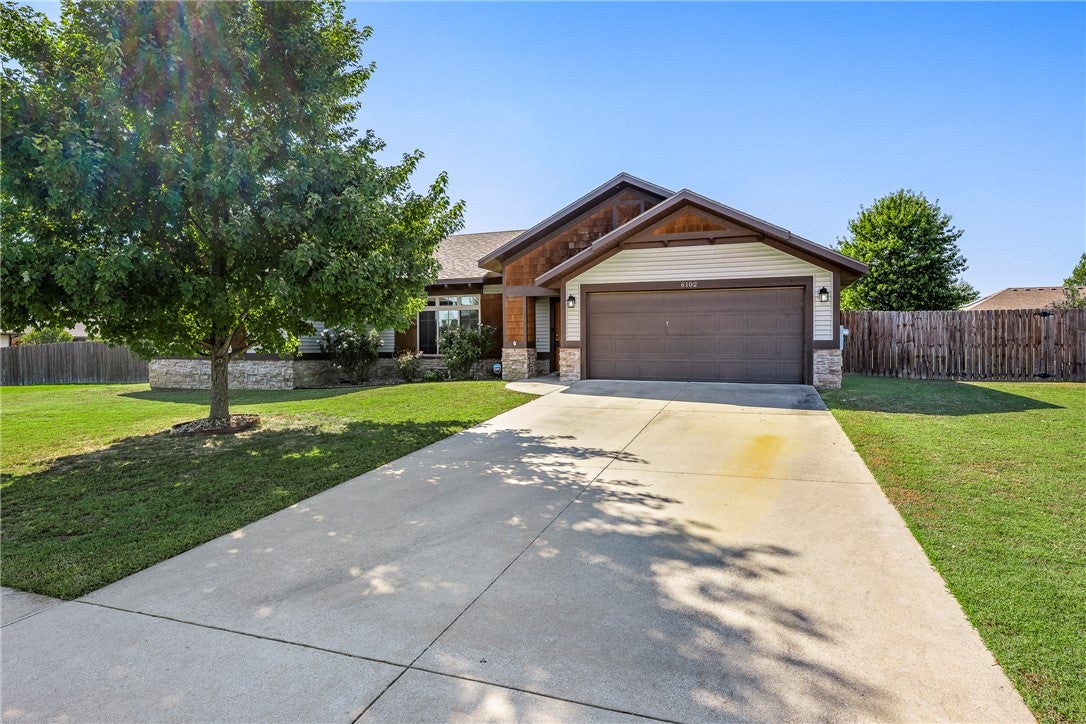
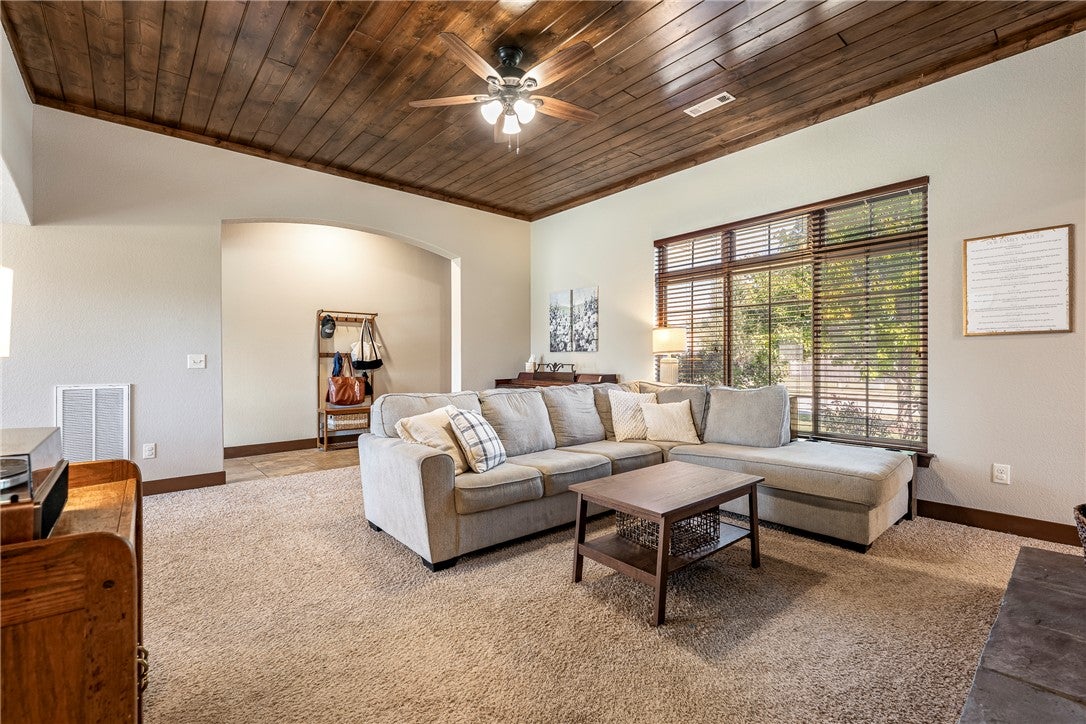
This beautiful home has so much to offer, but the standout feature is the rare 3-car tandem garage with generous workshop space and a drive-through garage door providing access to the nearly half-acre lot! The possibilities are endless! Inside, you’ll love the open floor plan featuring a gorgeous living room with a stained wood ceiling and cozy gas-log fireplace, formal dining area, and spacious kitchen with island and large pantry. Major updates include a new roof in 2022, gas HVAC in 2020, and electric water heater in 2026. Conveniently located with easy access to XNA and I-49. A wonderful combination of comfort, functionality, and space that’s hard to find!
Save
Ask
Tour
Hide
Listing Snapshot
Price
$350,000
Days On Site
1 Day
Bedrooms
3
Inside Area (SqFt)
1,549 sqft
Total Baths
2
Full Baths
2
Partial Baths
N/A
Lot Size
0.43 Acres
Year Built
2011
MLS® Number
1364679
Status
Active
Property Tax
$1,980
HOA/Condo/Coop Fees
N/A
Sq Ft Source
Appraiser
Friends & Family
Recent Activity
| yesterday | Listing first seen on site | |
| yesterday | Listing updated with changes from the MLS® |
General Features
Acres
0.43
Attached Garage
Yes
Disclosures
SellerDisclosure
Foundation
Slab
Garage
Yes
Levels
One
Parking
ConcreteAttachedGarageGarage Door OpenerWorkshop in GarageDriveway
Property Sub Type
Single Family Residence
Security
Smoke Detector(s)
Sewer
Public Sewer
SqFt Total
1549
Style
Traditional
Utilities
Electricity AvailableNatural Gas AvailableSewer AvailableWater Available
Water Source
Public
Interior Features
Appliances
CooktopDishwasherElectric RangeElectric Water HeaterMicrowavePlumbed For Ice Maker
Cooling
Central AirElectric
Fireplace
Yes
Fireplace Features
Gas LogLiving Room
Fireplaces
1
Flooring
CarpetTile
Heating
Natural GasCentral
Interior
Eat-in KitchenGranite CountersPantryStorageWalk-In Closet(s)
Laundry Features
Washer Hookup
Window Features
Double Pane WindowsBlindsWindow Treatments
Save
Ask
Tour
Hide
Exterior Features
Construction Details
StoneBrick
Fencing
Back YardPrivacyWood
Lot Features
Cul-De-SacCity Lot
Other Structures
None
Patio And Porch
Patio
Pool Features
None
Roof
Shingle
Windows/Doors
Double Pane WindowsBlindsWindow Treatments
Community Features
Additional Association Fee Frequency
Monthly
School District
Bentonville
Schools
School District
Bentonville
Elementary School
Unknown
Middle School
Unknown
High School
Unknown
Listing courtesy of Team Nina Clare and Dave of REMAX Real Estate Results

The information being provided by ArkansasONE MLS is for the consumer’s personal, non-commercial use and may not be used for any purpose other than to identify prospective properties consumers may be interested in purchasing. The information is deemed reliable but not guaranteed and should therefore be independently verified. Contact your county assessor for tax calculation information. © 2026 ArkansasONE MLS All rights reserved.
Last checked: 2026-10-18 04:43 AM UTC
The information being provided by ArkansasONE MLS is for the consumer’s personal, non-commercial use and may not be used for any purpose other than to identify prospective properties consumers may be interested in purchasing. The information is deemed reliable but not guaranteed and should therefore be independently verified. Contact your county assessor for tax calculation information. © 2026 ArkansasONE MLS All rights reserved.
Last checked: 2026-10-18 04:43 AM UTC
Neighborhood & Commute
Source: Walkscore
Save
Ask
Tour
Hide
Did you know? You can invite friends and family to your search. They can join your search, rate and discuss listings with you.