4603 SW Elderwood Street, Bentonville, AR, 72713

Save
Ask
Tour
Hide
Share
$540,000
5 Days On Site

4603 SW Elderwood Street
Bentonville, AR 72713

For Sale|Single Family Residence|Active
4
Beds
3
Total Baths
2
Full Baths
1
Partial Bath
2,150
SqFt
$251
/SqFt
2025
Built
Subdivision:
Woodlands Crossing Ph I Bentonville
County:
Benton
Call Now: 479-422-3060
Is this the listing for you? We can help make it yours.
479-422-3060
4603 SW Elderwood Street4603 SW Elderwood Street4603 SW Elderwood Street4603 SW Elderwood Street
Save
Ask
Tour
Hide
Share

Mortgage Calculator

Monthly Payment (Est.)

Enter an interest rate to see your estimated monthly payment.
Calculator powered by Showcase IDX, a Constellation1 Company. Copyright ©2026 Information is deemed reliable but not guaranteed.

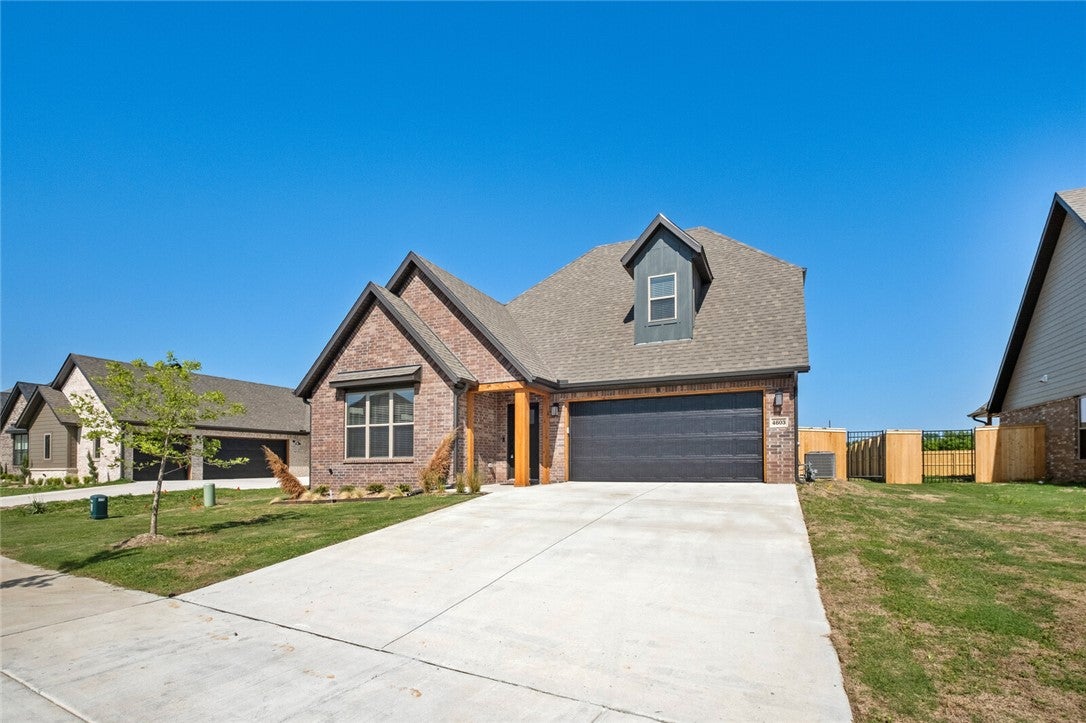
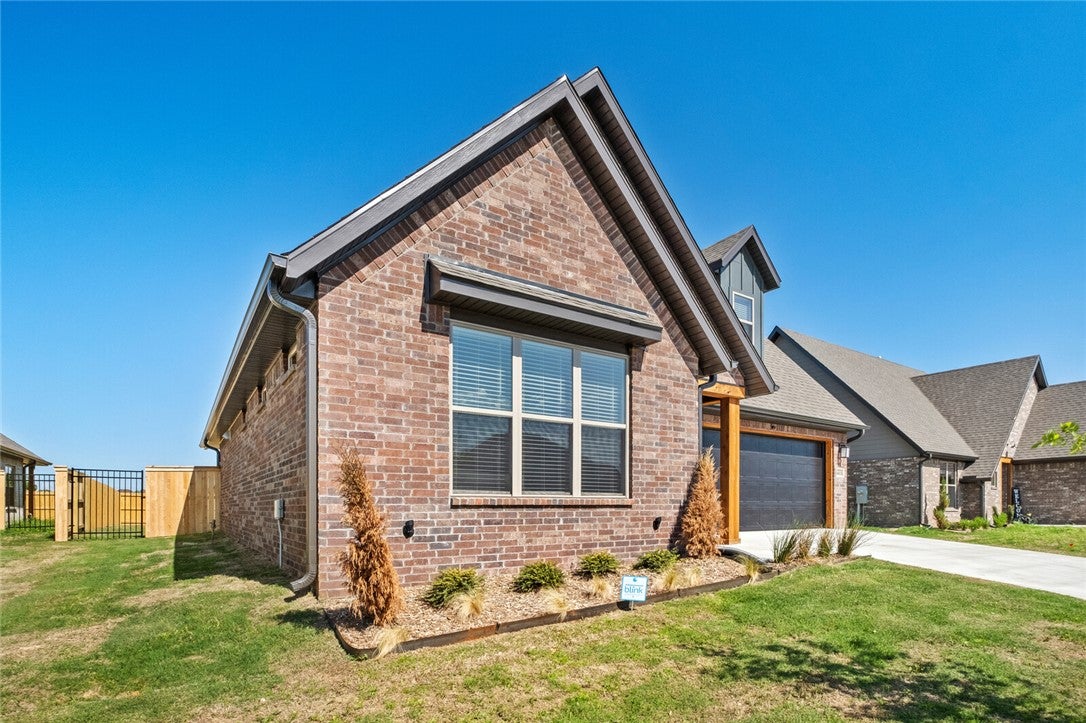
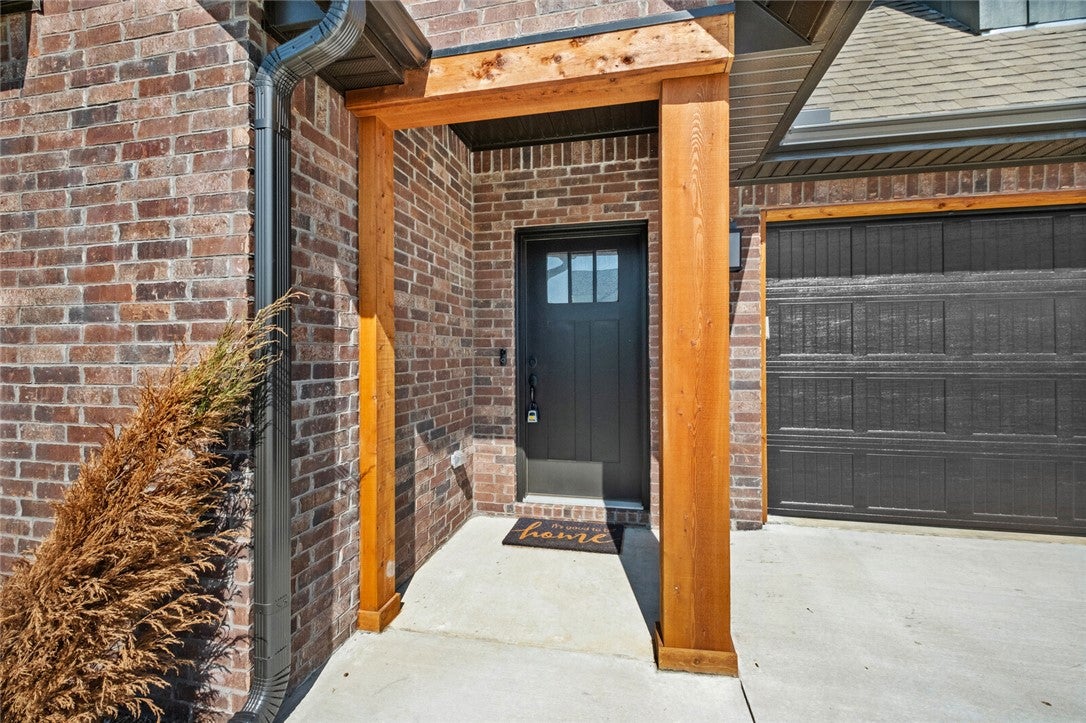
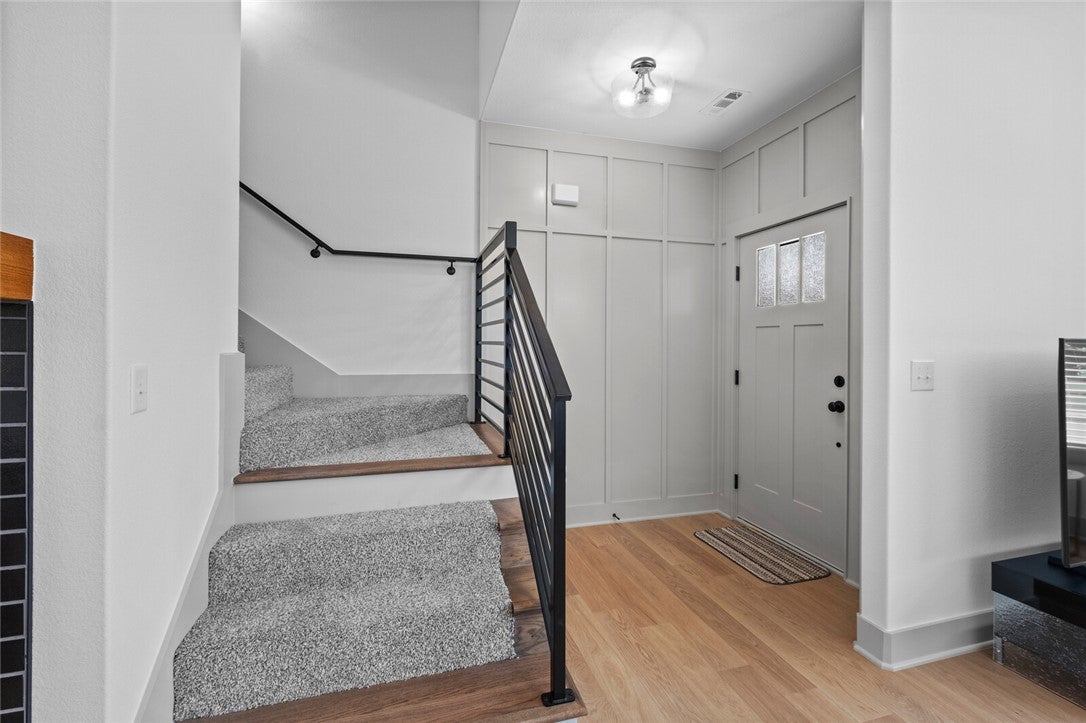
Better than new and beautifully upgraded for the way you live today! Welcome to this exceptional 4 bed, 2.5 bath home in desirable Woodlands Crossing. Thoughtfully designed and finished with an elevated eye for detail, this home features 3cm quartz countertops, custom soft-close cabinetry, designer tile, a stunning brick fireplace, designer lighting, luxury vinyl plank flooring, tall ceilings, low-E windows, and stainless appliances with gas range and exterior venting. The open-concept living space creates an inviting backdrop for both everyday living and effortless entertaining. Outside, the impressive 8,712 SF lot offers a privacy-fenced backyard, irrigation, gutters, and mature trees that add beauty and seclusion. In close proximity to Bentonville Schools, Creekside Park, & trails. Enjoy Bentonville’s dining, shopping, recreation and entertainment. If you’ve been waiting for a home that feels truly finished, polished and move-in ready, this is the opportunity to see. Preferred lender credit available.

Save
Ask
Tour
Hide
Share
Listing Snapshot
Price 
$540,000
Days On Site 
5 Days
Bedrooms 
4
Inside Area (SqFt) 
2,150 sqft
Total Baths 
3
Full Baths 
2
Partial Baths 
1
Lot Size 
0.2 Acres
Year Built 
2025
MLS® Number 
1364650
Status 
Active
Property Tax 
$595
HOA/Condo/Coop Fees 
N/A
Sq Ft Source 
Appraiser
Friends & Family
Recent Activity
5 days agoListing first seen on site
5 days agoListing updated with changes from the MLS®
General Features
Acres 
0.2
Attached Garage 
Yes
Disclosures 
SellersDisclosureNotAvailable
Foundation 
Slab
Garage 
Yes
Levels 
Two
Parking 
ConcreteAttachedGarageGarage Door OpenerDriveway
Property Sub Type 
Single Family Residence
Security 
Smoke Detector(s)Security SystemFire Sprinkler System
SqFt Total 
2150
Utilities 
Electricity AvailableNatural Gas Available
Interior Features
Appliances 
DryerDishwasherElectric Water HeaterDisposalGas RangeMicrowaveRefrigeratorRange HoodWasher
Cooling 
Ceiling Fan(s)Central AirElectric
Fireplace 
Yes
Fireplace Features 
Gas Log
Fireplaces 
1
Flooring 
CarpetTileVinyl
Heating 
Natural GasCentral
Interior 
Built-in FeaturesCeiling Fan(s)Cathedral Ceiling(s)Eat-in KitchenStorage
Window Features 
Double Pane WindowsENERGY STAR Qualified WindowsBlindsWindow Treatments
Save
Ask
Tour
Hide
Share
Exterior Features
Construction Details 
Brick
Fencing 
Back YardPrivacyWood
Lot Features 
ClearedLandscapedLevel
Other Structures 
None
Patio And Porch 
CoveredPatio
Roof 
Shingle
Windows/Doors 
Double Pane WindowsENERGY STAR Qualified WindowsBlindsWindow Treatments
Community Features
Association Amenities 
Trail(s)
Additional Association Fee Frequency 
Monthly
Community Features 
Sidewalks
School District 
Bentonville
Schools
School District
Bentonville
Elementary School
Unknown
Middle School
Unknown
High School
Unknown
Listing courtesy of Nishanthi Abeyagunawardene of Lindsey & Assoc Inc Branch


The information being provided by ArkansasONE MLS is for the consumer’s personal, non-commercial use and may not be used for any purpose other than to identify prospective properties consumers may be interested in purchasing. The information is deemed reliable but not guaranteed and should therefore be independently verified. Contact your county assessor for tax calculation information. © 2026 ArkansasONE MLS All rights reserved.
Last checked: 2026-10-14 09:39 PM UTC

Neighborhood & Commute
Source: Walkscore
Save
Ask
Tour
Hide
Share