3206 E Crestline Place, Fayetteville, AR, 72701

Save
Ask
Tour
Hide
Share
$725,000
2 Days On Site

3206 E Crestline Place
Fayetteville, AR 72701

For Sale|Single Family Residence|Active
4
Beds
4
Total Baths
3
Full Baths
1
Partial Bath
3,107
SqFt
$233
/SqFt
2016
Built
Subdivision:
Stone Mountain Sub Ph I
County:
Washington
Call Now: 479-422-3060
Is this the listing for you? We can help make it yours.
479-422-3060
3206 E Crestline Place3206 E Crestline Place3206 E Crestline Place3206 E Crestline Place
Save
Ask
Tour
Hide
Share

Mortgage Calculator

Monthly Payment (Est.)

Enter an interest rate to see your estimated monthly payment.
Calculator powered by Showcase IDX, a Constellation1 Company. Copyright ©2026 Information is deemed reliable but not guaranteed.

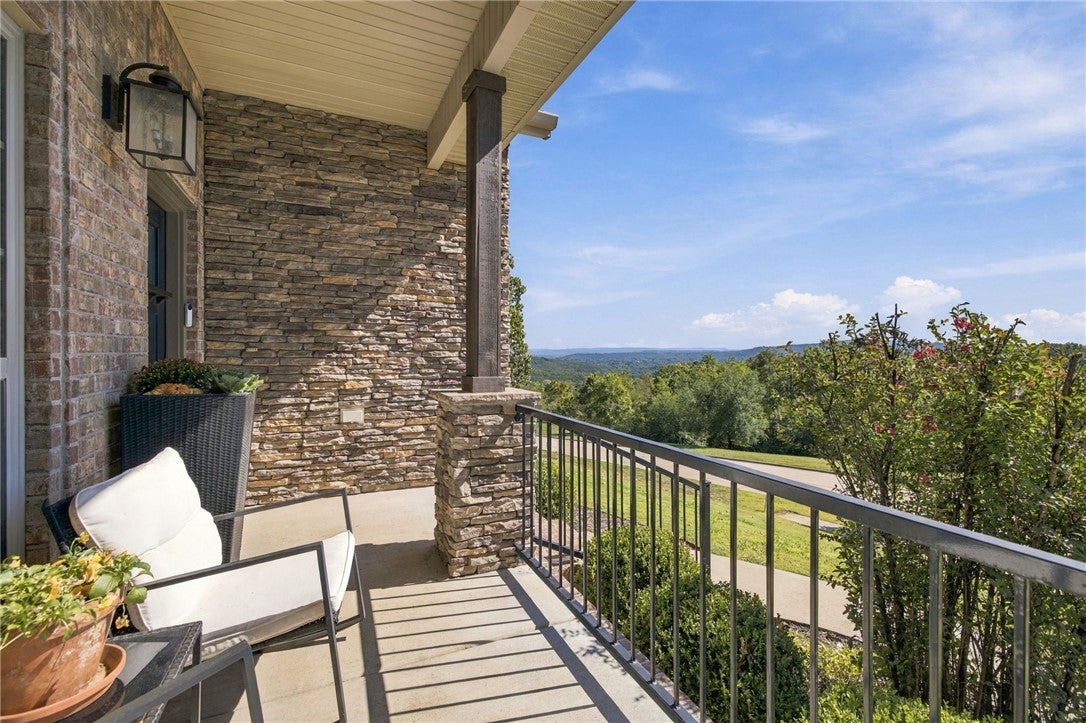
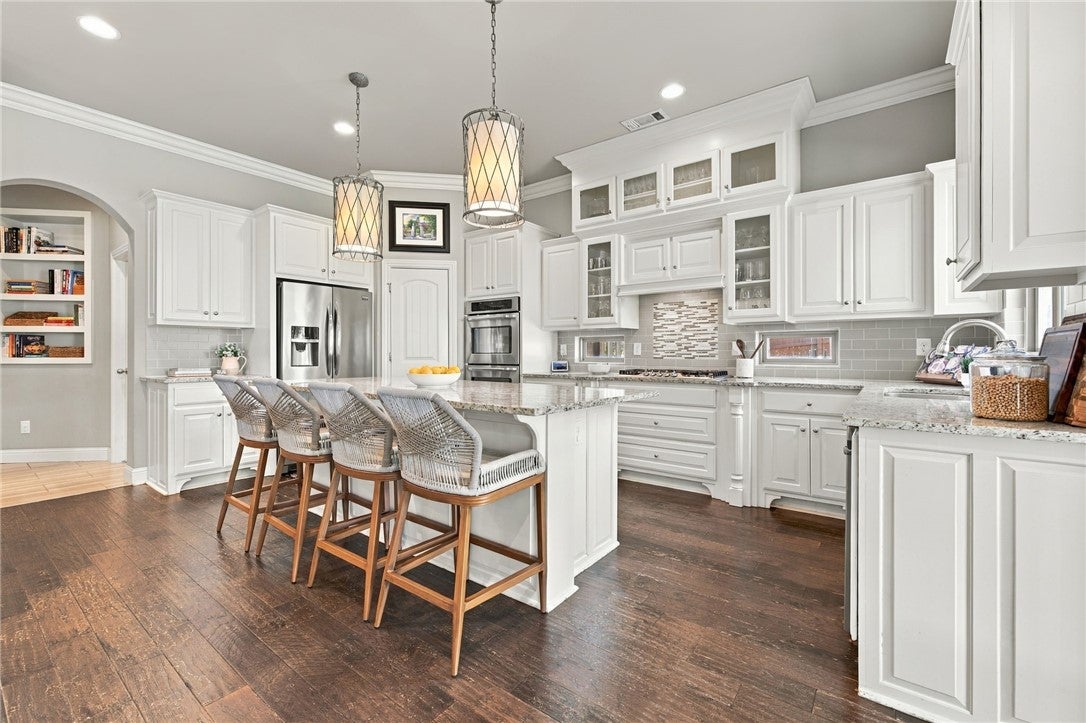
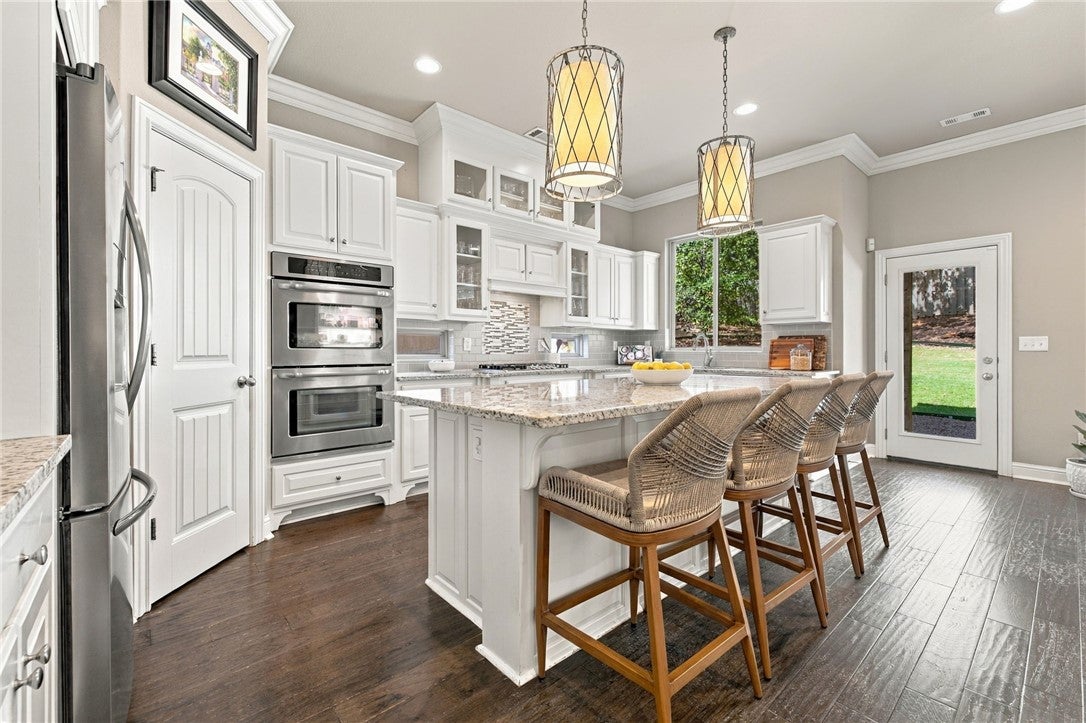
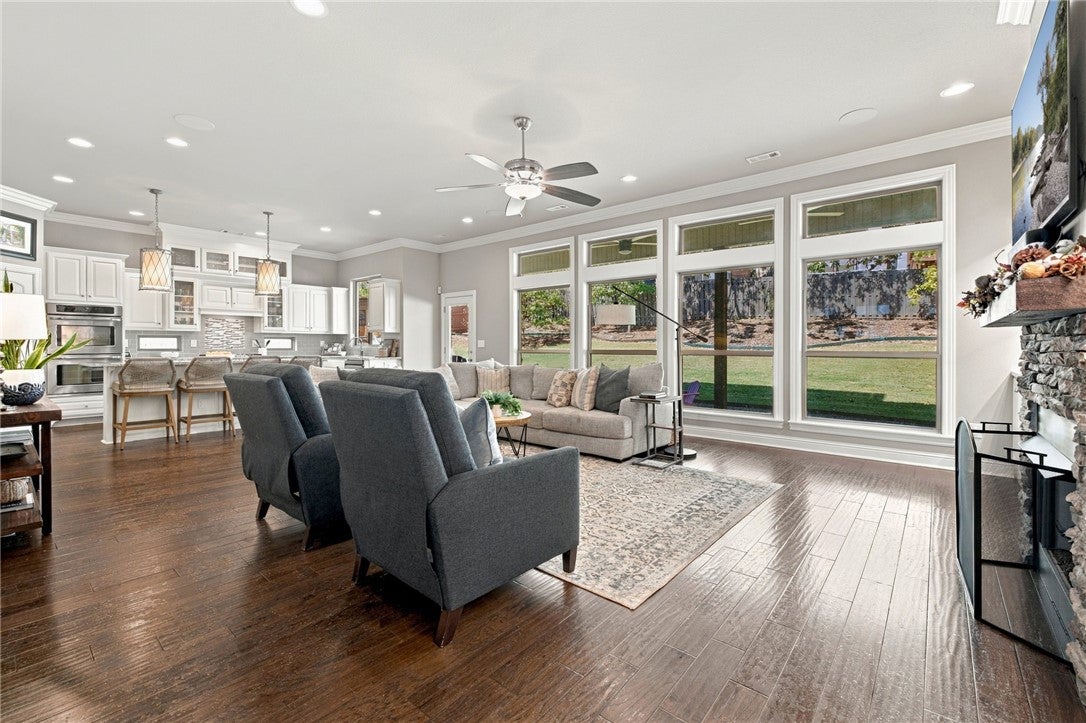
Set at the end of a quiet cul-de-sac in East Fayetteville’s Stone Mountain neighborhood, this 4-bedroom, 3.5-bath home offers 3,107 SF with panoramic Ozark views from the front. Arched doorways, crown molding, and an iron-baluster staircase carry through the interior. The open living room centers on a stacked-stone fireplace with a wood mantel and connects to an eat-in kitchen with granite countertops, an island with seating for four, glass-front upper cabinetry, a gas cooktop, and double oven. A beverage bar beneath the stairs includes a beverage refrigerator, wine storage, and open shelving. The main-level primary suite has tall windows with transoms and room for a sitting area. Its bath includes a frameless glass shower with floor-to-ceiling tile and a bench, a stone-framed soaking tub, and separate granite vanities. A bonus room adds space for an office, media room, or gym. Three patios and a two-car garage complete the home, just minutes from schools, shopping, and dining.

Save
Ask
Tour
Hide
Share
Listing Snapshot
Price 
$725,000
Days On Site 
2 Days
Bedrooms 
4
Inside Area (SqFt) 
3,107 sqft
Total Baths 
4
Full Baths 
3
Partial Baths 
1
Lot Size 
0.3554 Acres
Year Built 
2016
MLS® Number 
1364538
Status 
Active
Property Tax 
$7,220
HOA/Condo/Coop Fees 
$12.5 monthly
Sq Ft Source 
Builder
Friends & Family
Recent Activity
3 days agoListing first seen on site
3 days agoListing updated with changes from the MLS®
General Features
Acres 
0.3554
Attached Garage 
Yes
Direction Faces 
South
Disclosures 
SellerDisclosure
Foundation 
Slab
Garage 
Yes
Levels 
Two
Parking 
ConcreteAttachedGarageGarage Door OpenerDriveway
Property Sub Type 
Single Family Residence
Security 
Smoke Detector(s)Security SystemFire Sprinkler System
Sewer 
Public Sewer
SqFt Total 
3107
Utilities 
Cable AvailableElectricity AvailableNatural Gas AvailablePhone AvailableSewer AvailableWater Available
Water Source 
Public
Zoning 
Residential
Interior Features
Appliances 
OvenRangeBuilt-In RangeDouble OvenDishwasherElectric Water HeaterGas CooktopDisposal
Basement 
None
Cooling 
Ceiling Fan(s)Central Air
Fireplace 
Yes
Fireplace Features 
Family RoomGas Log
Fireplaces 
1
Flooring 
CarpetTileWood
Heating 
Central
Interior 
Wet BarBuilt-in FeaturesCeiling Fan(s)Eat-in KitchenGranite CountersPantryStorageWalk-In Closet(s)
Laundry Features 
Washer Hookup
Window Features 
BlindsWindow Treatments
Save
Ask
Tour
Hide
Share
Exterior Features
Construction Details 
Brick
Fencing 
Back YardPrivacyWood
Lot Features 
Cul-De-SacCity LotLandscapedSlopedViews
Other Structures 
None
Patio And Porch 
CoveredDeckPatioPorch
Pool Features 
None
Roof 
Shingle
Windows/Doors 
BlindsWindow Treatments
Community Features
Association Fee 
$150.0
Association Fee Frequency 
Annually
Additional Association Fee Frequency 
Monthly
Community Features 
CurbsSidewalks
School District 
Fayetteville
Roads 
Paved
Schools
School District
Fayetteville
Elementary School
Unknown
Middle School
Unknown
High School
Unknown
Listing courtesy of Juliana Carlton of Homes & Spaces Real Estate


The information being provided by ArkansasONE MLS is for the consumer’s personal, non-commercial use and may not be used for any purpose other than to identify prospective properties consumers may be interested in purchasing. The information is deemed reliable but not guaranteed and should therefore be independently verified. Contact your county assessor for tax calculation information. © 2026 ArkansasONE MLS All rights reserved.
Last checked: 2026-10-14 10:19 PM UTC

Neighborhood & Commute
Source: Walkscore
Save
Ask
Tour
Hide
Share