901 E Overcrest Street, Fayetteville, AR, 72703

Save
Ask
Tour
Hide
Share
$402,000
1 Day On Site

901 E Overcrest Street
Fayetteville, AR 72703

For Sale|Single Family Residence|Active
3
Beds
2
Total Baths
2
Full Baths
1,563
SqFt
$257
/SqFt
1963
Built
Subdivision:
North Ridge Sub
County:
Washington
Call Now: 479-422-3060
Is this the listing for you? We can help make it yours.
479-422-3060
901 E Overcrest Street901 E Overcrest Street901 E Overcrest Street901 E Overcrest Street
Save
Ask
Tour
Hide
Share

Mortgage Calculator

Monthly Payment (Est.)

Enter an interest rate to see your estimated monthly payment.
Calculator powered by Showcase IDX, a Constellation1 Company. Copyright ©2026 Information is deemed reliable but not guaranteed.

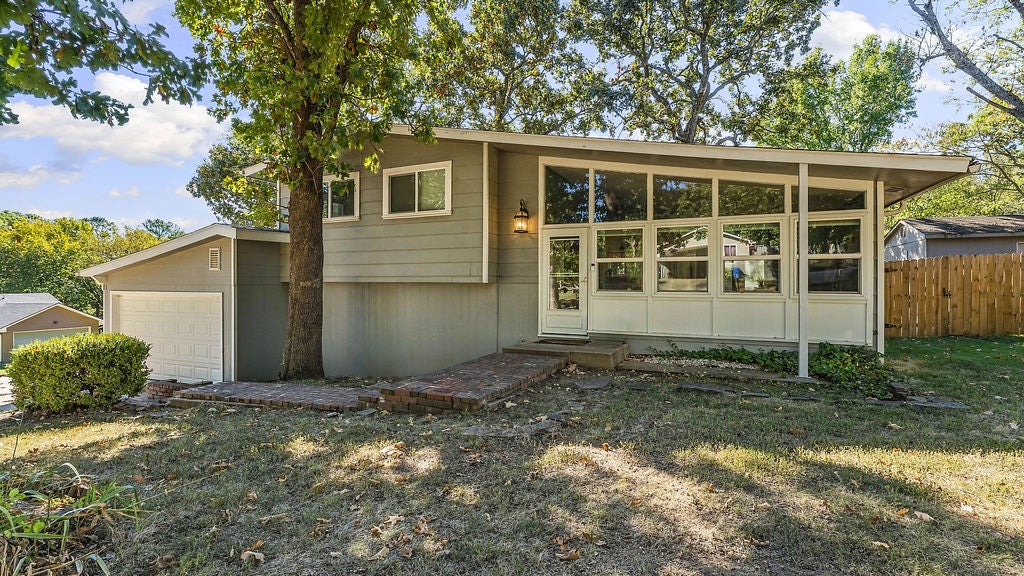
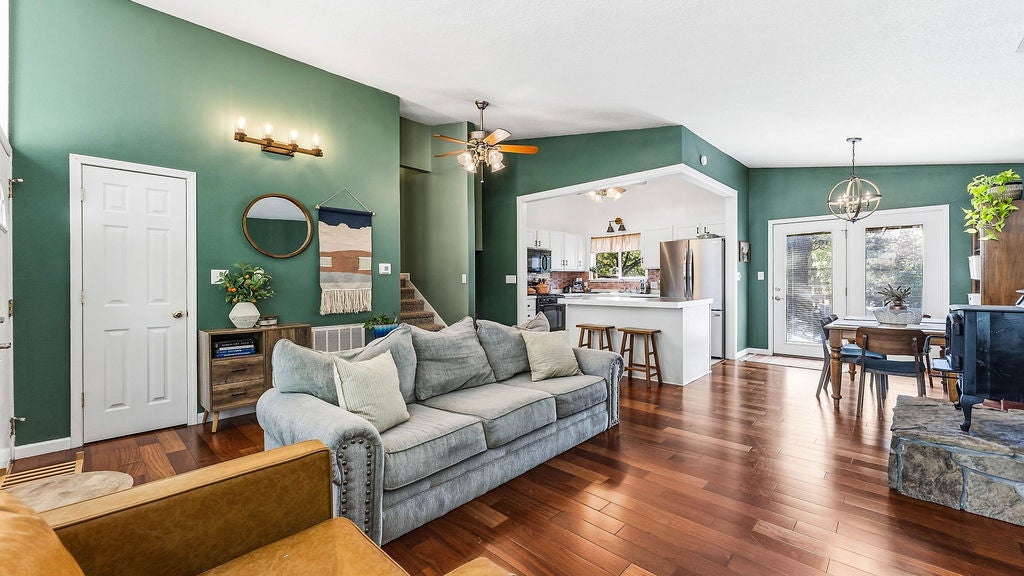
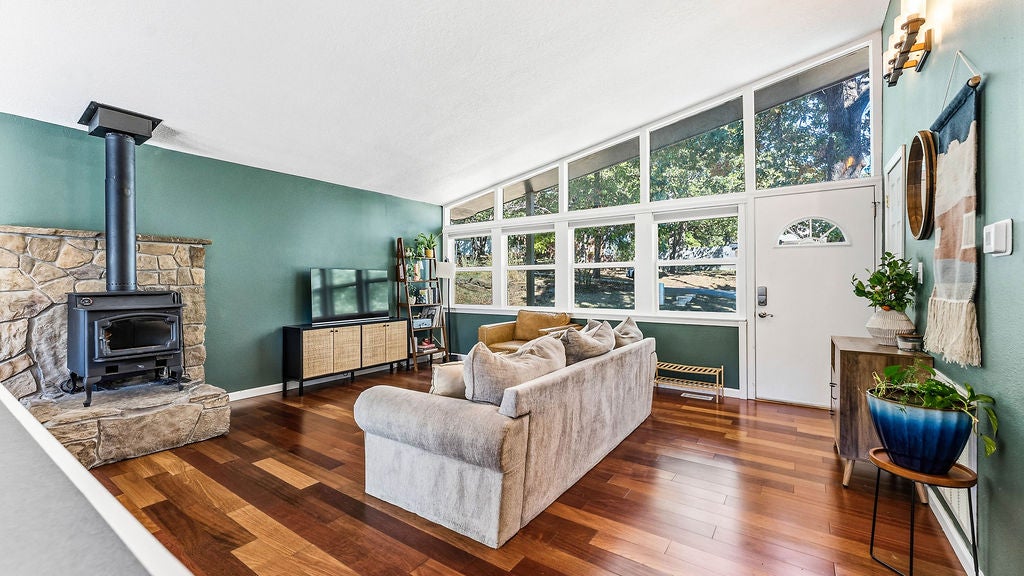
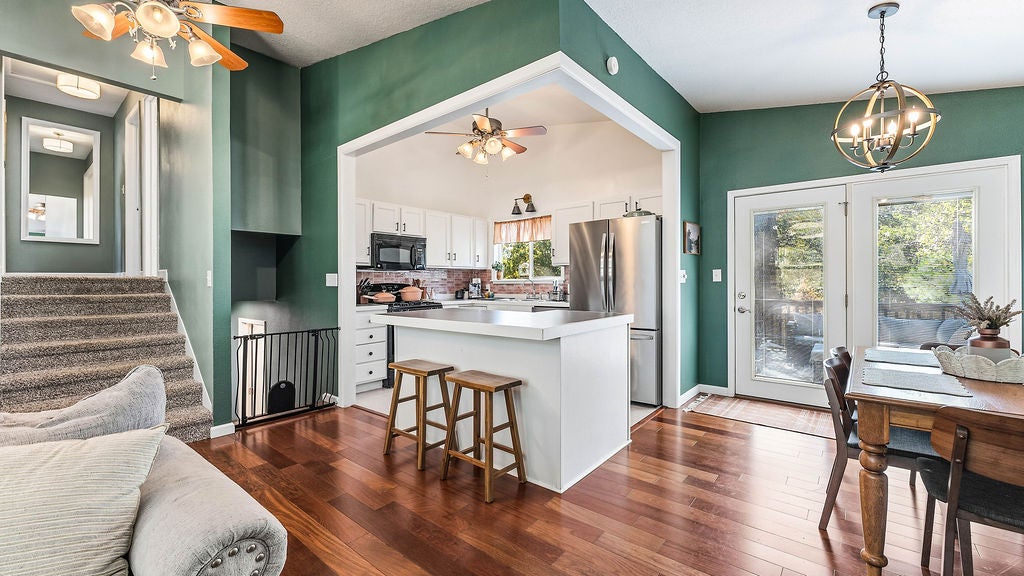
Welcome to this charming, light-filled home brimming with character and warmth! Situated on a corner lot, this inviting property offers a wonderful blend of original charm and thoughtful updates. Beautiful windows fill the home with natural light, creating a bright and welcoming atmosphere throughout. Cozy up on cool evenings beside the wood-burning stove, or step outside onto the newer deck—perfect for entertaining, relaxing, and enjoying the spacious backyard. Finished basement perfect for an additional family room, home office, gym, playroom, or media room. Even has a workshop area in the garage! The newer privacy fence, new flooring upstairs and new hot water heater are just some of the upgrades in this beautiful home. Conveniently located close to Gulley Park, shopping, dining, and downtown Fayetteville, you’ll enjoy easy access to everything the area has to offer while still having a comfortable place to call home. Roof age: 2020.

Save
Ask
Tour
Hide
Share
Listing Snapshot
Price 
$402,000
Days On Site 
1 Day
Bedrooms 
3
Inside Area (SqFt) 
1,563 sqft
Total Baths 
2
Full Baths 
2
Partial Baths 
N/A
Lot Size 
0.2931 Acres
Year Built 
1963
MLS® Number 
1364376
Status 
Active
Property Tax 
$2,693
HOA/Condo/Coop Fees 
N/A
Sq Ft Source 
Appraiser
Friends & Family
Recent Activity
yesterdayListing first seen on site
yesterdayListing updated with changes from the MLS®
General Features
Acres 
0.2931
Attached Garage 
Yes
Disclosures 
SellerDisclosure
Garage 
Yes
Levels 
Multi/Split
Parking 
ConcreteAttachedGarageWorkshop in GarageDriveway
Property Sub Type 
Single Family Residence
Sewer 
Public Sewer
SqFt Total 
1563
Style 
Split Level
Utilities 
Cable AvailableElectricity AvailableNatural Gas AvailableSewer AvailableWater Available
Water Source 
Public
Interior Features
Appliances 
DishwasherGas OvenGas RangeGas Water HeaterMicrowaveOven
Basement 
Crawl SpaceFinished
Cooling 
Ceiling Fan(s)Central Air
Fireplace 
Yes
Fireplace Features 
Wood Burning Stove
Fireplaces 
1
Flooring 
CarpetLaminateSimulated WoodWood
Heating 
Natural GasWood Stove
Interior 
Ceiling Fan(s)
Window Features 
BlindsWindow Treatments
Bathroom 
Level - Basement
Bedroom 
Level - Second
Bonus Room 
Level - Basement
EatInKitchen 
Level - Main
Family Room 
Level - Second
Garage 
Level - Basement
Kitchen 
Level - Main
Living Room 
Level - Main
Workshop 
Level - Basement
Save
Ask
Tour
Hide
Share
Exterior Features
Construction Details 
OtherSee Remarks
Fencing 
FencedFull
Lot Features 
Corner LotCity LotSloped
Other Structures 
Storage
Patio And Porch 
Deck
Pool Features 
None
Roof 
Shingle
Windows/Doors 
BlindsWindow Treatments
Community Features
Additional Association Fee Frequency 
Monthly
Community Features 
CurbsPark
School District 
Fayetteville
Roads 
Paved
Schools
School District
Fayetteville
Elementary School
Unknown
Middle School
Unknown
High School
Unknown
Listing courtesy of Jamie Smith of Devereux Group


The information being provided by ArkansasONE MLS is for the consumer’s personal, non-commercial use and may not be used for any purpose other than to identify prospective properties consumers may be interested in purchasing. The information is deemed reliable but not guaranteed and should therefore be independently verified. Contact your county assessor for tax calculation information. © 2026 ArkansasONE MLS All rights reserved.
Last checked: 2026-10-14 10:19 PM UTC

Neighborhood & Commute
Source: Walkscore
Save
Ask
Tour
Hide
Share